
45793 Spruce Dr, Lexington Park, MD 20653
Local realty services provided by:ERA OakCrest Realty, Inc.
45793 Spruce Dr,Lexington Park, MD 20653
$445,000
- 4 Beds
- 3 Baths
- - sq. ft.
- Single family
- Sold
Listed by: jackie g randell
Office: century 21 new millennium
MLS#:MDSM2032438
Source:BRIGHTMLS
Sorry, we are unable to map this address
Price summary
- Price:$445,000
About this home
Large recently remodeled home with 4 bedrooms and 3 full baths, Detached garage in Town Creek! New Roof! Furnace and tankless hot water heater replaced in 2020. Most windows have been replaced. Upgraded Plank vinyl floors throughout. Kitchen has Stainless Steel Appliances & Beautiful Cherry Cabinets. Fireplace with insert on the main level. Wood stove in the lower level. Primary bedroom has remodeled bath with Porcelain tile, engineered marble double vanity, tiled glass enclosed shower and multiple spa shower heads! 2nd and 3rd Bedroom share a Jack n Jill bathroom. Spacious 4th Bedroom and half bath is in the lower level. Large family room with Bar in the lower level. Laundry room in lower level. Septic was replaced in 2021. Oversized detached 2 car garage. 240 volt at carport for your electric vehicle. Firepit in the backyard. This home has total privacy! Must check it out!
Contact an agent
Home facts
- Year built:1960
- Subdivision & Development:TOWN CREEK
- Listing ID #:MDSM2032438
- Added:36 day(s) ago
- Updated:August 18, 2026 at 10:32 AM
Rooms and interior
- Bedrooms:4
- Total bathrooms:3
- Full bathrooms:2
- Half bathrooms:1
- Flooring:Luxury Vinyl Plank
- Kitchen Description:Dishwasher, Microwave, Oven/Range - Electric, Refrigerator, Stainless Steel Appliances, Water Heater - Tankless
- Basement:Yes
- Basement Description:Daylight, Full, Fully Finished, Heated, Walkout Level
Heating and cooling
- Cooling:Central A/C
- Heating:Forced Air, Oil, Wood, Wood Burn Stove
Structure and exterior
- Roof:Architectural Shingle
- Year built:1960
- Architectural Style:Split Level
- Construction Materials:Brick
- Foundation Description:Block
- Levels:2 1/2 Stories
Utilities
- Water:Public
- Sewer:Private Septic Tank
Finances and disclosures
- Price:$445,000
- Tax amount:$3,313 (2025)
Features and amenities
- Laundry features:Dryer, Dryer - Front Loading, Washer
Parking
- Parking description:Asphalt Driveway, Detached Garage, Garage - Front Entry, Oversized, Paved Driveway
- Garage:Yes
- Garage spaces:2
New listings near 45793 Spruce Dr
- Coming Soon
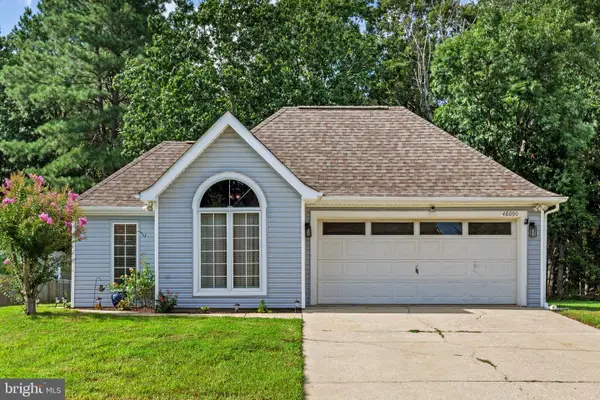 $385,000Coming Soon3 beds 2 baths1,300 sq. ft.
48090 Mayflower Dr, LEXINGTON PARK, MD 20653
MLS# MDSM2033270Listed by: SAMSON PROPERTIES - Coming SoonOpen Sun, 1 to 2pm
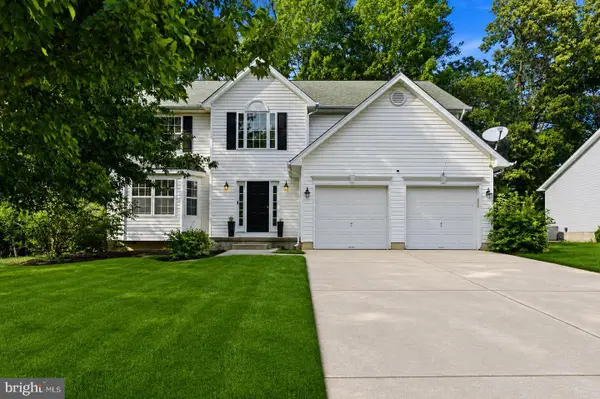 $480,000Coming Soon4 beds 3 baths2,484 sq. ft.
46702 Sandalwood St, LEXINGTON PARK, MD 20653
MLS# MDSM2033220Listed by: REAL BROKER, LLC - Coming SoonOpen Sat, 11am to 1pm
 $465,000Coming Soon4 beds 3 baths2,502 sq. ft.
46699 Robert Leon Dr, LEXINGTON PARK, MD 20653
MLS# MDSM2033208Listed by: THE SOUTHSIDE GROUP REAL ESTATE - Coming Soon
 $334,900Coming Soon3 beds 2 baths1,296 sq. ft.
46538 Majestic Ct, LEXINGTON PARK, MD 20653
MLS# MDSM2033056Listed by: CENTURY 21 NEW MILLENNIUM - Coming Soon
 $415,000Coming Soon4 beds 3 baths1,895 sq. ft.
21255 Scarborough Dr, LEXINGTON PARK, MD 20653
MLS# MDSM2032846Listed by: JPAR REAL ESTATE PROFESSIONALS - Coming Soon
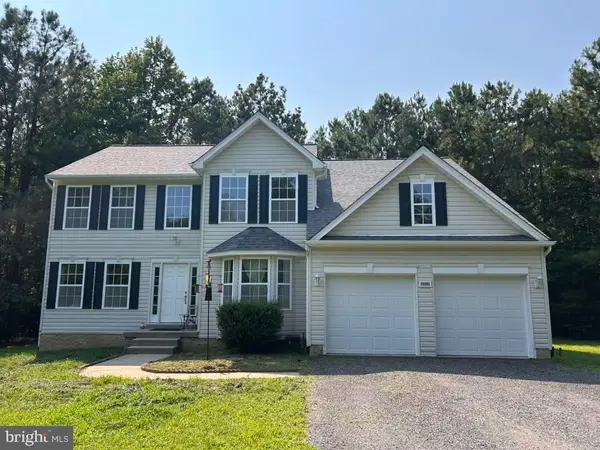 $550,000Coming Soon4 beds 4 baths2,600 sq. ft.
19201 S King James Pkwy S, LEXINGTON PARK, MD 20653
MLS# MDSM2032644Listed by: RE/MAX ONE - Coming Soon
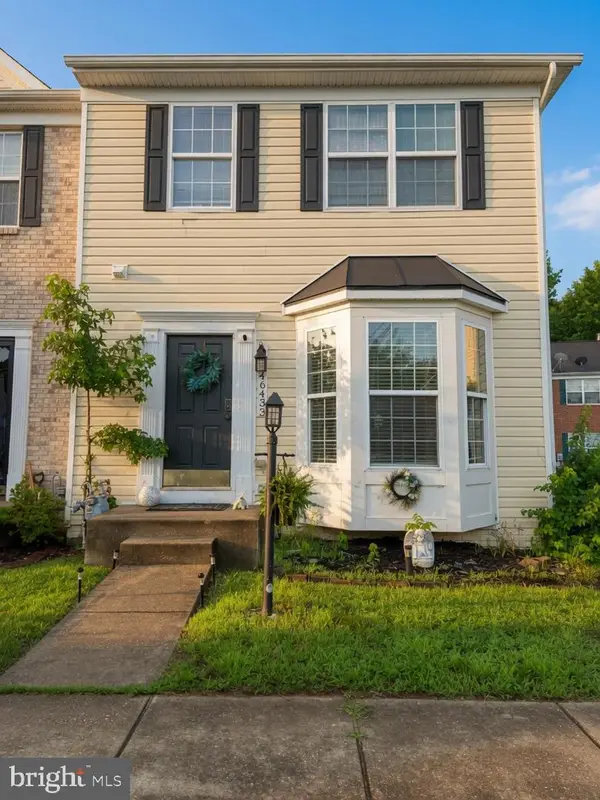 $295,000Coming Soon4 beds 4 baths1,987 sq. ft.
46433 Munley Ln, LEXINGTON PARK, MD 20653
MLS# MDSM2031658Listed by: PEARSON SMITH REALTY, LLC - Coming Soon
 $455,000Coming Soon4 beds 4 baths2,084 sq. ft.
21564 Gordon Ct, LEXINGTON PARK, MD 20653
MLS# MDSM2032626Listed by: RE/MAX ONE - Coming Soon
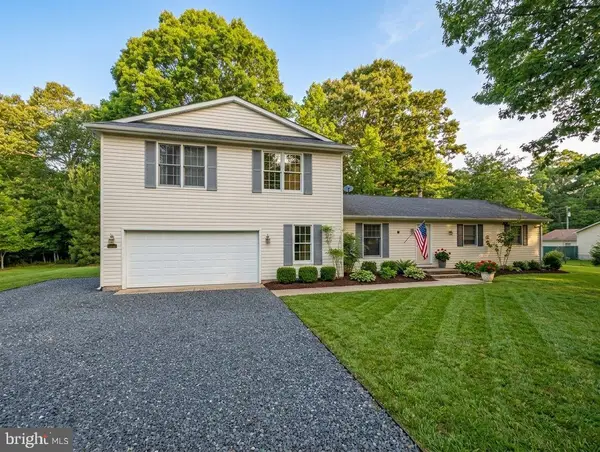 $425,000Coming Soon7 beds 3 baths2,530 sq. ft.
48448 Mattapany Rd, LEXINGTON PARK, MD 20653
MLS# MDSM2032096Listed by: THE SOUTHSIDE GROUP REAL ESTATE - Open Sat, 10am to 12pmNew
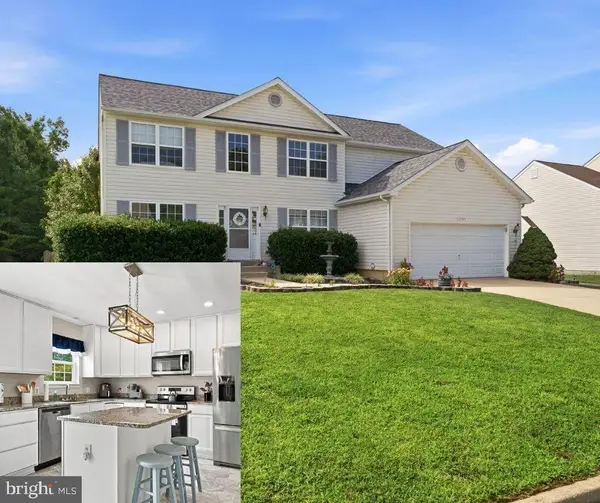 $449,900Active5 beds 3 baths2,580 sq. ft.
47089 Sorrel Dr, LEXINGTON PARK, MD 20653
MLS# MDSM2033268Listed by: CENTURY 21 NEW MILLENNIUM


Protect your home and budget from life's surprises with an Assurant Home Warranty, backed by a partner that supports you through every step of homeownership. Explore Plans.
© 2023 - 2026 ERA Franchise Systems LLC. All rights reserved. ERA Franchise Systems LLC fully supports the principles of the Fair Housing Act and the Equal Opportunity Act. ERA, ERA Real Estate powered, and their respective logos are registered service marks of ERA Franchise Systems LLC. Each office is independently owned and operated.