
302 Cheddington Rd, Linthicum Heights, MD 21090
Local realty services provided by:ERA Martin Associates
302 Cheddington Rd,Linthicum Heights, MD 21090
$439,900
- 3 Beds
- 2 Baths
- 2,192 sq. ft.
- Single family
- Coming Soon
Upcoming open houses
- Sun, Oct 1111:00 am - 01:00 pm
Listed by: stephanie g geddings
Office: berkshire hathaway homeservices homesale realty
MLS#:MDAA2158338
Source:BRIGHTMLS
Price summary
- Price:$439,900
- Price per sq. ft.:$200.68
About this home
Welcome to 302 Cheddinton Rd! This is not your typical rancher. Completely renovated from top to bottom. This home has a coastal inspired design .Extensive renovations include new electrical, plumbing and HVAC.. A 16x20 addition off the kitchen and opens to a maintenance-free deck, creating an easy flow for everyday living and entertaining. The gourmet kitchen will wow you! fe with a separate living and dining room. . Two bedrooms and a full bath complete the main level. The finished lower level adds even more flexibility with a third bedroom, full bath, spacious recreation room, separate laundry area, and a small den ideal for a home office or flex space. Thoughtfully redesigned from top to bottom, this one is anything but ordinary.
Contact an agent
Home facts
- Year built:1958
- Subdivision & Development:CRESTWOOD
- Listing ID #:MDAA2158338
- Updated:October 04, 2026 at 01:37 PM
Rooms and interior
- Bedrooms:3
- Total bathrooms:2
- Full bathrooms:2
- Flooring:Luxury Vinyl Plank
- Dining Description:Dining Area, Dining Room
- Kitchen Description:Built-In Microwave, Crown Moldings, Disposal, Kitchen - Gourmet, Oven/Range - Gas, Refrigerator, Stainless Steel Appliances, Upgraded Countertops
- Bedroom Description:Entry Level Bedroom
- Basement:Yes
- Basement Description:Fully Finished, Heated, Interior Access, Windows
- Living area:2,192 sq. ft.
Heating and cooling
- Cooling:Central A/C
- Heating:90% Forced Air, Natural Gas
Structure and exterior
- Year built:1958
- Building area:2,192 sq. ft.
- Lot area:0.22 Acres
- Architectural Style:Ranch/Rambler
- Construction Materials:Combination
- Exterior Features:Deck(s)
- Foundation Description:Permanent
- Levels:2 Stories
Utilities
- Water:Public
- Sewer:Public Sewer
Finances and disclosures
- Price:$439,900
- Price per sq. ft.:$200.68
- Tax amount:$3,625 (2026)
Features and amenities
- Laundry features:Dryer, Dryer In Unit, Laundry, Washer In Unit
- Amenities:Bay/Bow Windows, Ceiling Fan(s), Crown Moldings
New listings near 302 Cheddington Rd
- Coming SoonOpen Sat, 11am to 2pm
 $335,000Coming Soon3 beds 2 baths1,062 sq. ft.
555 Sarah Ave, LINTHICUM, MD 21090
MLS# MDAA2157746Listed by: HYATT & COMPANY REAL ESTATE, LLC - Coming Soon
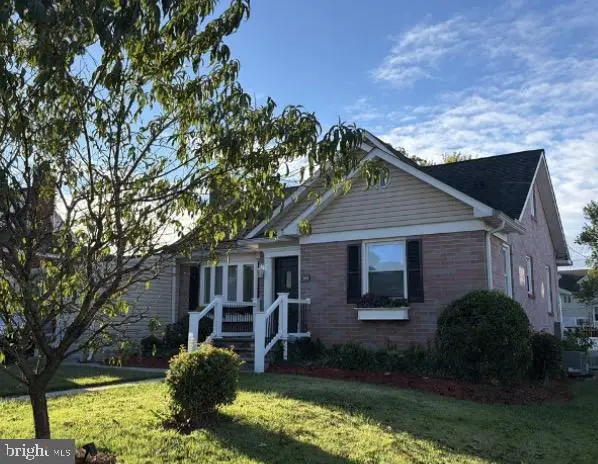 $589,900Coming Soon4 beds 3 baths3,046 sq. ft.
545 Forest View Rd, LINTHICUM HEIGHTS, MD 21090
MLS# MDAA2158278Listed by: DOUGLAS REALTY LLC - Coming Soon
 $499,990Coming Soon3 beds 4 baths2,716 sq. ft.
204 Nursery Rd, LINTHICUM HEIGHTS, MD 21090
MLS# MDAA2158066Listed by: EXP REALTY, LLC - Coming Soon
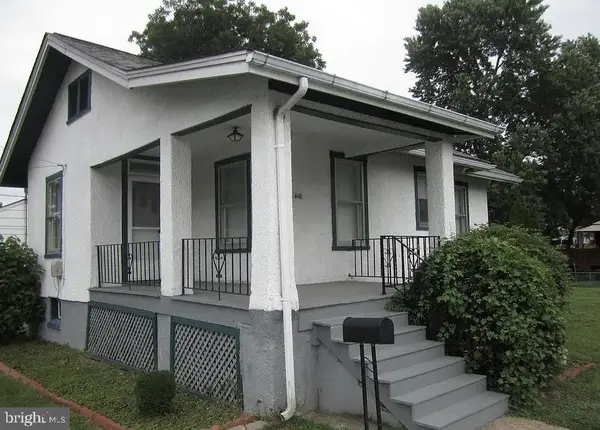 $249,900Coming Soon2 beds 1 baths736 sq. ft.
408 Charles Rd, LINTHICUM, MD 21090
MLS# MDAA2157914Listed by: DOUGLAS REALTY LLC  $439,900Pending4 beds 2 baths1,600 sq. ft.
405 Sycamore Rd, LINTHICUM HEIGHTS, MD 21090
MLS# MDAA2157150Listed by: CUMMINGS & CO. REALTORS $429,000Active5 beds 2 baths1,947 sq. ft.
6 Colonial Dr, LINTHICUM, MD 21090
MLS# MDAA2155258Listed by: KELLER WILLIAMS FLAGSHIP $469,900Pending3 beds 2 baths2,307 sq. ft.
624 Gayle Dr, LINTHICUM HEIGHTS, MD 21090
MLS# MDAA2157100Listed by: DOUGLAS REALTY LLC $650,000Active4 beds 4 baths2,828 sq. ft.
519 Koch Rd, LINTHICUM HEIGHTS, MD 21090
MLS# MDAA2157018Listed by: LONG & FOSTER REAL ESTATE, INC. $599,000Pending5 beds 4 baths3,063 sq. ft.
312 Silky Oak Ct, LINTHICUM HEIGHTS, MD 21090
MLS# MDAA2155268Listed by: LONG & FOSTER REAL ESTATE, INC.


Protect your home and budget from life's surprises with an Assurant Home Warranty, backed by a partner that supports you through every step of homeownership. Explore Plans.
© 2023 - 2026 ERA Franchise Systems LLC. All rights reserved. ERA Franchise Systems LLC fully supports the principles of the Fair Housing Act and the Equal Opportunity Act. ERA, ERA Real Estate powered, and their respective logos are registered service marks of ERA Franchise Systems LLC. Each office is independently owned and operated.