
404 Catherine Ave, Linthicum Heights, MD 21090
Local realty services provided by:Mountain Realty ERA Powered
404 Catherine Ave,Linthicum Heights, MD 21090
$560,000
- 4 Beds
- 3 Baths
- 3,000 sq. ft.
- Single family
- Coming Soon
Listed by: blake w hoffman
Office: fathom realty md, llc.
MLS#:MDAA2161390
Source:BRIGHTMLS
Price summary
- Price:$560,000
- Price per sq. ft.:$186.67
About this home
Well maintained rancher in the prime location of Michaelton Manor. The front of this home has perfect curb appeal with a beautiful brick exterior, meticulous landscaping, and a spacious driveway. The back of the home has a nice deck with steps leading to a fully fenced in back yard. The back yard has a well a maintained shed with electric. The main entry level includes the primary bedroom with an updated ensuite bathroom (2026), an updated full hall bath (2026), and a second bedroom. The main entry level also features hardwood floors leading into a formal dining room, and a living room with new carpet and a stone fireplace. Past the dining room is the eat in country kitchen that has beautiful wood cabinets as well as updated LVP floor (2026). The Kitchen has an exterior door that leads to convenient driveway parking and another door that leads to the deck. There is a room by the front door that has a coat closet and an area for furniture next to the steps that lead to the finished basement. The basement has 2 bedrooms and another large room with a closet. The basement main family room has new LVP flooring (2026) along with new carpet or LVP in other the basement rooms. The basement also includes an updated full bathroom (2026) and a walk in laundry/utility/storage room. There are also storage closets, and a partially finished office. The office area has exterior french doors and is connected to another separate room with another exterior door. Both doors lead to the fully fenced back yard....
Contact an agent
Home facts
- Year built:1964
- Subdivision & Development:MICHAELTON MANOR
- Listing ID #:MDAA2161390
- Updated:November 15, 2026 at 02:53 PM
Rooms and interior
- Bedrooms:4
- Total bathrooms:3
- Full bathrooms:3
- Rooms Total:14
- Flooring:Ceramic Tile, Hardwood, Luxury Vinyl Plank, Luxury Vinyl Tile
- Dining Description:Dining Area
- Bathrooms Description:Primary Bath(s)
- Kitchen Description:Dishwasher, Icemaker, Kitchen - Country, Oven/Range - Electric, Refrigerator
- Bedroom Description:Entry Level Bedroom
- Basement:Yes
- Basement Description:Connecting Stairway, Daylight, Full, Fully Finished, Outside Entrance, Partial, Rear Entrance, Walkout Level
- Living area:3,000 sq. ft.
Heating and cooling
- Cooling:Ceiling Fan(s), Central A/C
- Heating:Forced Air, Heat Pump(s), Natural Gas
Structure and exterior
- Roof:Asphalt
- Year built:1964
- Building area:3,000 sq. ft.
- Lot area:0.17 Acres
- Lot Features:Corner, Suburban
- Architectural Style:Ranch/Rambler
- Construction Materials:Brick, Combination
- Exterior Features:Deck(s), Sidewalks
- Foundation Description:Block
- Levels:2 Stories
Schools
- High school:NORTH COUNTY
- Middle school:LINDALE
- Elementary school:LINTHICUM
Utilities
- Water:Public
- Sewer:Public Sewer
Finances and disclosures
- Price:$560,000
- Price per sq. ft.:$186.67
- Tax amount:$4,335 (2026)
Features and amenities
- Laundry features:Dryer, Dryer In Unit, Washer, Washer In Unit, Washer/Dryer Hookups Only
- Amenities:200+ Amp Service, Bay/Bow Windows, Carbon Monoxide Detector(s), Double Pane Windows, Fire Detection System
Parking
- Parking description:Asphalt Driveway, Off Street, On Street
New listings near 404 Catherine Ave
- Coming Soon
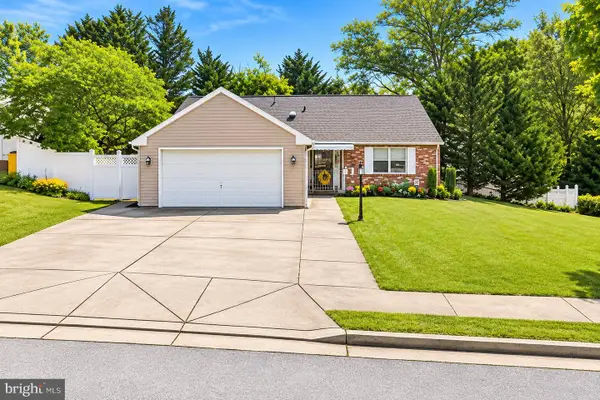 $399,000Coming Soon3 beds 2 baths1,405 sq. ft.
6441 St Phillips Rd, LINTHICUM HEIGHTS, MD 21090
MLS# MDAA2161196Listed by: DOUGLAS REALTY LLC - New
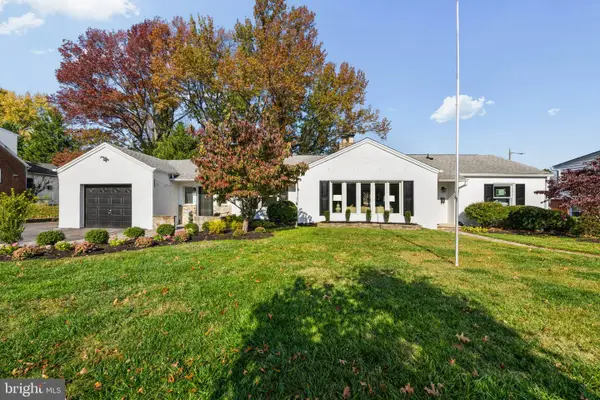 $599,000Active4 beds 3 baths2,732 sq. ft.
502 Oak Grove Rd, LINTHICUM HEIGHTS, MD 21090
MLS# MDAA2161290Listed by: DOUGLAS REALTY LLC - Open Sun, 1 to 2pmNew
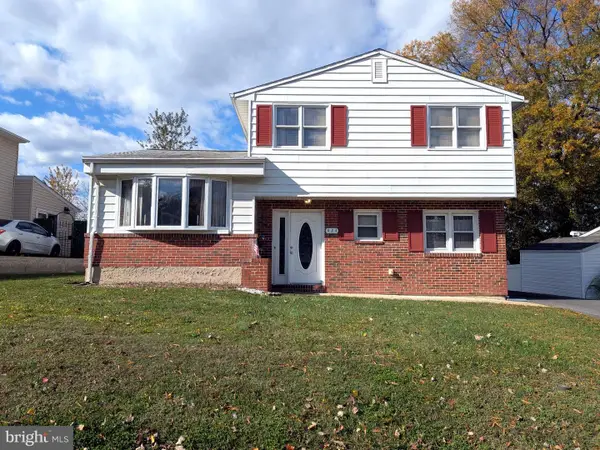 $375,000Active3 beds 2 baths1,580 sq. ft.
424 Madingley Rd, LINTHICUM HEIGHTS, MD 21090
MLS# MDAA2161076Listed by: EXECUHOME REALTY 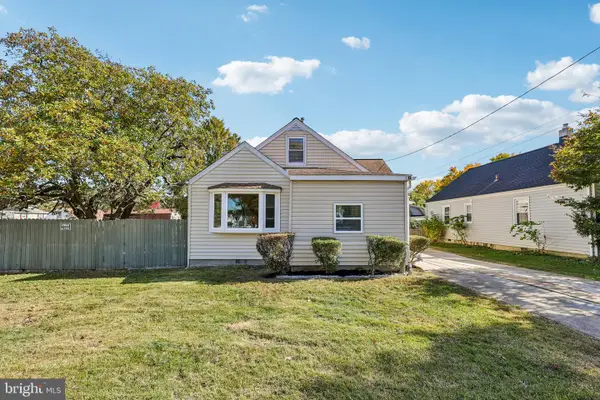 $349,999Active4 beds 2 baths1,584 sq. ft.
29 Governors Gate Ln, LINTHICUM, MD 21090
MLS# MDAA2159678Listed by: DOUGLAS REALTY LLC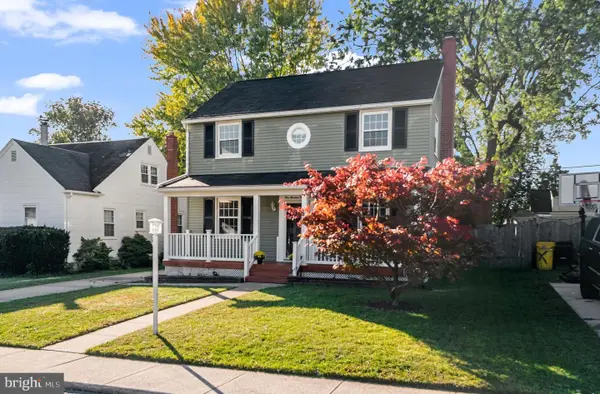 $440,000Active3 beds 2 baths1,848 sq. ft.
441 Cleveland Rd, LINTHICUM HEIGHTS, MD 21090
MLS# MDAA2160194Listed by: KELLER WILLIAMS FLAGSHIP $620,000Pending5 beds 4 baths2,948 sq. ft.
6432 S Orchard Rd, LINTHICUM, MD 21090
MLS# MDAA2160240Listed by: BERKSHIRE HATHAWAY HOMESERVICES PENFED REALTY $250,000Active2 beds 1 baths1,096 sq. ft.
622 Franklin Ave, LINTHICUM HEIGHTS, MD 21090
MLS# MDAA2159278Listed by: RE/MAX REALTY CENTRE, INC.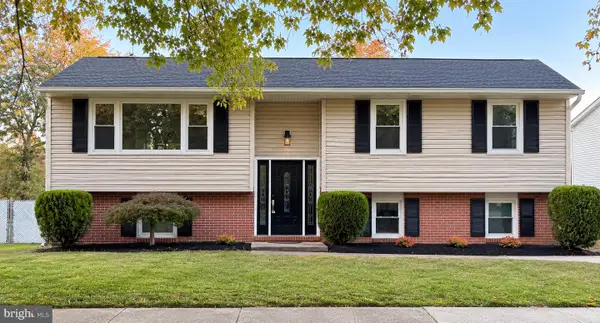 $524,900Active4 beds 2 baths1,856 sq. ft.
406 Grove Ridge Ct, LINTHICUM, MD 21090
MLS# MDAA2160100Listed by: CUMMINGS & CO. REALTORS $625,000Active5 beds 4 baths2,952 sq. ft.
705 W Maple Rd, LINTHICUM HEIGHTS, MD 21090
MLS# MDAA2159368Listed by: DOUGLAS REALTY LLC


Protect your home and budget from life's surprises with an Assurant Home Warranty, backed by a partner that supports you through every step of homeownership. Explore Plans.
© 2023 - 2026 ERA Franchise Systems LLC. All rights reserved. ERA Franchise Systems LLC fully supports the principles of the Fair Housing Act and the Equal Opportunity Act. ERA, ERA Real Estate powered, and their respective logos are registered service marks of ERA Franchise Systems LLC. Each office is independently owned and operated.