
413 Laura Ave, Linthicum Heights, MD 21090
Local realty services provided by:ERA Central Realty Group
413 Laura Ave,Linthicum Heights, MD 21090
$349,900
- 4 Beds
- 1 Baths
- 1,470 sq. ft.
- Single family
- Pending
Listed by: keri k. shull, nora abdi
Office: exp realty, llc.
MLS#:MDAA2151938
Source:BRIGHTMLS
Price summary
- Price:$349,900
- Price per sq. ft.:$238.03
About this home
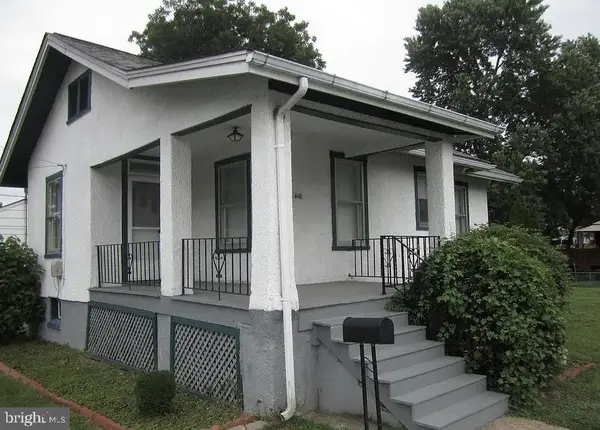
Carpet has been removed from most of the main level, revealing original hardwood flooring— in great condition and ready to be refinished. Lovingly maintained Linthicum Heights home ready for its next chapter! This home has been meticulously cared for, with the big-ticket items already done: roof replaced in 2016, plus brand new windows and exterior doors throughout in 2025. Set on a large lot with a detached garage, there’s plenty of room to garden, entertain, or add storage/workshop space. Located in the heart of tree-lined Linthicum Heights, you’re just minutes from the Baltimore Light Rail, BWI Thurgood Marshall Airport, and easy access to I-695 and I-95 for commuting to Baltimore, Annapolis, or DC, plus nearby shops, restaurants, and parks. A fantastic opportunity to build equity in a well-loved, structurally solid home in a prime location!
Contact an agent
Home facts
- Year built:1952
- Subdivision & Development:COLONIAL DRIVE
- Listing ID #:MDAA2151938
- Added:49 day(s) ago
- Updated:October 01, 2026 at 09:03 AM
Rooms and interior
- Bedrooms:4
- Total bathrooms:1
- Full bathrooms:1
- Living area:1,470 sq. ft.
Heating and cooling
- Cooling:Central A/C
- Heating:Electric, Heat Pump(s)
Structure and exterior
- Roof:Composite, Shingle
- Year built:1952
- Building area:1,470 sq. ft.
- Architectural Style:Cape Cod
- Construction Materials:Aluminum Siding, Vinyl Siding
- Levels:2 Stories
Utilities
- Water:Public
- Sewer:Public Sewer
Finances and disclosures
- Price:$349,900
- Price per sq. ft.:$238.03
- Tax amount:$3,476 (2026)
Parking
- Parking description:Detached Garage
- Garage:Yes
- Garage spaces:2
New listings near 413 Laura Ave
- Coming Soon
 $499,990Coming Soon3 beds 4 baths2,716 sq. ft.
204 Nursery Rd, LINTHICUM HEIGHTS, MD 21090
MLS# MDAA2158066Listed by: EXP REALTY, LLC - Coming Soon
 $249,900Coming Soon2 beds 1 baths736 sq. ft.
408 Charles Rd, LINTHICUM, MD 21090
MLS# MDAA2157914Listed by: DOUGLAS REALTY LLC - Coming Soon
 $429,000Coming Soon5 beds 2 baths1,947 sq. ft.
6 Colonial Dr, LINTHICUM, MD 21090
MLS# MDAA2155258Listed by: KELLER WILLIAMS FLAGSHIP  $439,900Pending4 beds 2 baths1,600 sq. ft.
405 Sycamore Rd, LINTHICUM HEIGHTS, MD 21090
MLS# MDAA2157150Listed by: CUMMINGS & CO. REALTORS $469,900Pending3 beds 2 baths2,307 sq. ft.
624 Gayle Dr, LINTHICUM HEIGHTS, MD 21090
MLS# MDAA2157100Listed by: DOUGLAS REALTY LLC- Open Sat, 12 to 2pm
 $650,000Active4 beds 4 baths2,828 sq. ft.
519 Koch Rd, LINTHICUM HEIGHTS, MD 21090
MLS# MDAA2157018Listed by: LONG & FOSTER REAL ESTATE, INC.  $599,000Pending5 beds 4 baths3,063 sq. ft.
312 Silky Oak Ct, LINTHICUM HEIGHTS, MD 21090
MLS# MDAA2155268Listed by: LONG & FOSTER REAL ESTATE, INC. $350,000Active2 beds 1 baths874 sq. ft.
Address Withheld By Seller, LINTHICUM HEIGHTS, MD 21090
MLS# MDAA2155592Listed by: COLDWELL BANKER REALTY $325,000Pending3 beds 2 baths1,248 sq. ft.
6854 Baltimore Annapolis Blvd, LINTHICUM HEIGHTS, MD 21090
MLS# MDAA2156596Listed by: CUMMINGS & CO. REALTORS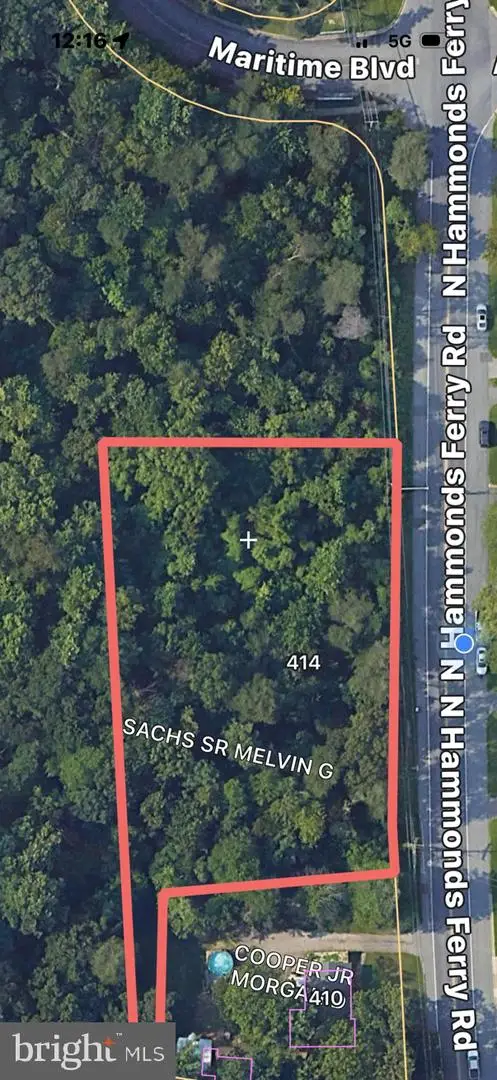 $250,000Active1.04 Acres
414 Hammonds Ferry Rd #9r, LINTHICUM HEIGHTS, MD 21090
MLS# MDAA2156516Listed by: EXP REALTY, LLC


Protect your home and budget from life's surprises with an Assurant Home Warranty, backed by a partner that supports you through every step of homeownership. Explore Plans.
© 2023 - 2026 ERA Franchise Systems LLC. All rights reserved. ERA Franchise Systems LLC fully supports the principles of the Fair Housing Act and the Equal Opportunity Act. ERA, ERA Real Estate powered, and their respective logos are registered service marks of ERA Franchise Systems LLC. Each office is independently owned and operated.