
432 Madingley Rd, Linthicum Heights, MD 21090
Local realty services provided by:ERA Valley Realty
Listed by: betty w jans
Office: berkshire hathaway homeservices penfed realty
MLS#:MDAA2153690
Source:BRIGHTMLS
Price summary
- Price:$390,000
- Price per sq. ft.:$246.84
About this home
Welcome to this move-in-ready 3-bedroom home featuring an open floor plan and cathedral ceilings. The upgraded kitchen offers newer cabinetry, granite countertops, and stainless steel appliances, while the updated baths add to the home’s fresh, comfortable appeal.
Recent improvements include new central air conditioning, ceiling fans, carpeting, dryer, and freshly painted walls in 2026. In 2025, laminate flooring was installed in the entry foyer, kitchen, and half bath. The full bath was beautifully upgraded and a new washer added in 2024, followed by updates to the half bath in 2023 and a new furnace in 2022.
With so many recent improvements already completed, this home is truly ready for its new owner to move in and enjoy!
Contact an agent
Home facts
- Year built:1961
- Subdivision & Development:CRESTWOOD
- Listing ID #:MDAA2153690
- Added:54 day(s) ago
- Updated:October 01, 2026 at 09:03 AM
Rooms and interior
- Bedrooms:3
- Total bathrooms:2
- Full bathrooms:1
- Half bathrooms:1
- Flooring:Carpet, Laminated
- Dining Description:Combination Dining/Living, Dining Area
- Kitchen Description:Carpet, Disposal, Microwave, Stove, Upgraded Countertops, Water Heater
- Bedroom Description:Carpet
- Living area:1,580 sq. ft.
Heating and cooling
- Cooling:Ceiling Fan(s), Central A/C
- Heating:Forced Air, Natural Gas
Structure and exterior
- Year built:1961
- Building area:1,580 sq. ft.
- Lot area:0.13 Acres
- Lot Features:Cleared, Landscaping
- Architectural Style:Split Level
- Construction Materials:Aluminum Siding
- Exterior Features:Patio(s), Sidewalks
- Foundation Description:Crawl Space, Slab
- Levels:2 Stories
Utilities
- Water:Public
- Sewer:Public Sewer
Finances and disclosures
- Price:$390,000
- Price per sq. ft.:$246.84
- Tax amount:$4,082 (2027)
Features and amenities
- Laundry features:Dryer, Dryer In Unit, Has Laundry, Washer, Washer In Unit
- Amenities:Carpet, Ceiling Fan(s), Double Pane Windows
Parking
- Parking description:Concrete Driveway, Fenced, Off Street, Paved Driveway
New listings near 432 Madingley Rd
- Coming Soon
 $499,990Coming Soon3 beds 4 baths2,716 sq. ft.
204 Nursery Rd, LINTHICUM HEIGHTS, MD 21090
MLS# MDAA2158066Listed by: EXP REALTY, LLC - Coming Soon
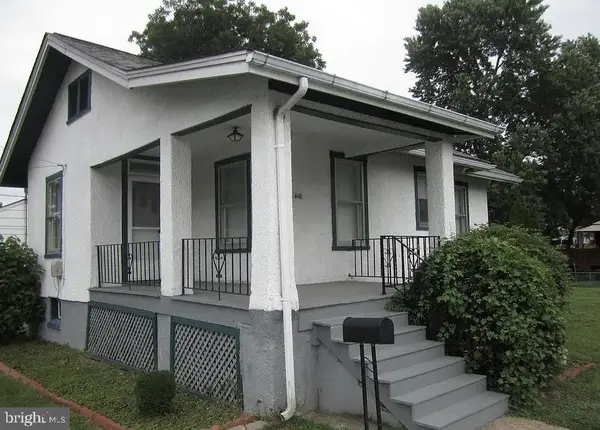 $249,900Coming Soon2 beds 1 baths736 sq. ft.
408 Charles Rd, LINTHICUM, MD 21090
MLS# MDAA2157914Listed by: DOUGLAS REALTY LLC - Coming Soon
 $429,000Coming Soon5 beds 2 baths1,947 sq. ft.
6 Colonial Dr, LINTHICUM, MD 21090
MLS# MDAA2155258Listed by: KELLER WILLIAMS FLAGSHIP  $439,900Pending4 beds 2 baths1,600 sq. ft.
405 Sycamore Rd, LINTHICUM HEIGHTS, MD 21090
MLS# MDAA2157150Listed by: CUMMINGS & CO. REALTORS $469,900Pending3 beds 2 baths2,307 sq. ft.
624 Gayle Dr, LINTHICUM HEIGHTS, MD 21090
MLS# MDAA2157100Listed by: DOUGLAS REALTY LLC- Open Sat, 12 to 2pm
 $650,000Active4 beds 4 baths2,828 sq. ft.
519 Koch Rd, LINTHICUM HEIGHTS, MD 21090
MLS# MDAA2157018Listed by: LONG & FOSTER REAL ESTATE, INC.  $599,000Pending5 beds 4 baths3,063 sq. ft.
312 Silky Oak Ct, LINTHICUM HEIGHTS, MD 21090
MLS# MDAA2155268Listed by: LONG & FOSTER REAL ESTATE, INC. $350,000Active2 beds 1 baths874 sq. ft.
Address Withheld By Seller, LINTHICUM HEIGHTS, MD 21090
MLS# MDAA2155592Listed by: COLDWELL BANKER REALTY $325,000Pending3 beds 2 baths1,248 sq. ft.
6854 Baltimore Annapolis Blvd, LINTHICUM HEIGHTS, MD 21090
MLS# MDAA2156596Listed by: CUMMINGS & CO. REALTORS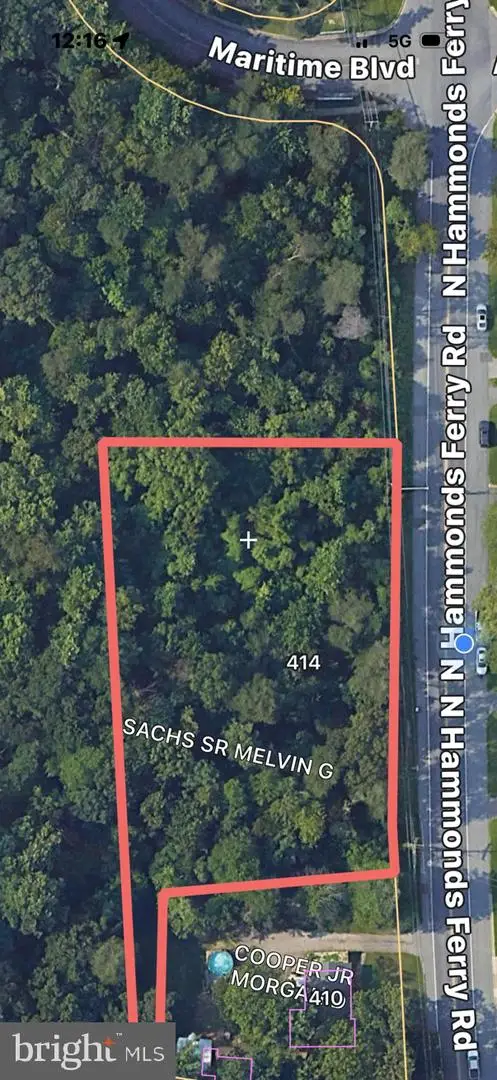 $250,000Active1.04 Acres
414 Hammonds Ferry Rd #9r, LINTHICUM HEIGHTS, MD 21090
MLS# MDAA2156516Listed by: EXP REALTY, LLC


Protect your home and budget from life's surprises with an Assurant Home Warranty, backed by a partner that supports you through every step of homeownership. Explore Plans.
© 2023 - 2026 ERA Franchise Systems LLC. All rights reserved. ERA Franchise Systems LLC fully supports the principles of the Fair Housing Act and the Equal Opportunity Act. ERA, ERA Real Estate powered, and their respective logos are registered service marks of ERA Franchise Systems LLC. Each office is independently owned and operated.