
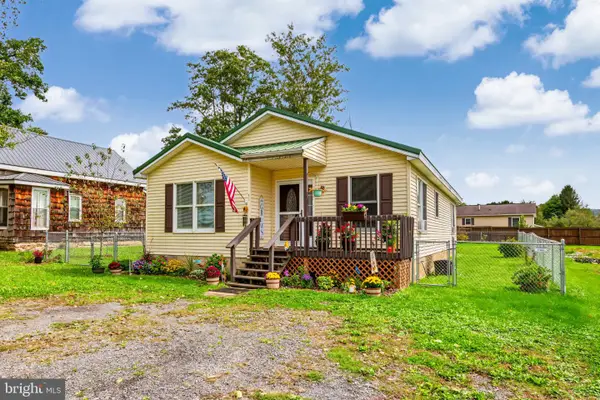
601 Pocahontas St, Loch Lynn Heights, MD 21550
Local realty services provided by:ERA Byrne Realty
601 Pocahontas St,Mt Lake Park, MD 21550
$229,900
- 3 Beds
- 2 Baths
- 1,540 sq. ft.
- Single family
- Pending
Listed by: sharon k kay murray
Office: coldwell banker home town realty
MLS#:MDGA2012946
Source:BRIGHTMLS
Price summary
- Price:$229,900
- Price per sq. ft.:$149.29
About this home
Charming 3-Bedroom Home with Spacious Backyard, Updated Kitchen & Convenient Location!
Welcome to a home that offers the perfect combination of comfort, character, and convenience! This inviting 3-bedroom, 1½-bath property features beautiful hardwood floors, a spacious family room with an electric fireplace, and a host of updates that make it move-in ready.
Step inside to find a warm and welcoming layout highlighted by the large family room, where the electric fireplace creates the perfect spot to relax, gather with family, or entertain guests. The updated kitchen provides a fresh and functional space for preparing meals, while the updated bathroom adds modern appeal.
Outdoor living is sure to impress with a large backyard and back deck, offering plenty of room for entertaining, summer gatherings, gardening, or simply enjoying your own private outdoor space.
Need extra storage or future living space? The full unfinished basement provides abundant storage and excellent potential for finishing to suit your needs.
And the location is hard to beat! Enjoy the convenience of being within walking distance to shopping and dining, putting everyday amenities, restaurants, and entertainment close to home.
A great opportunity to own a comfortable home with desirable updates, generous outdoor space, and a convenient location. Schedule your showing today!...
Contact an agent
Home facts
- Year built:1973
- Subdivision & Development:NONE AVAILABLE
- Listing ID #:MDGA2012946
- Added:5 day(s) ago
- Updated:October 28, 2026 at 08:22 AM
Rooms and interior
- Bedrooms:3
- Total bathrooms:2
- Full bathrooms:1
- Half bathrooms:1
- Rooms Total:6
- Flooring:Hardwood, Laminated
- Basement:Yes
- Living area:1,540 sq. ft.
Heating and cooling
- Heating:Baseboard - Electric, Coal, Electric, Natural Gas Available, Wood
Structure and exterior
- Year built:1973
- Building area:1,540 sq. ft.
- Lot area:0.5 Acres
- Architectural Style:Ranch/Rambler
- Construction Materials:Frame
- Foundation Description:Block
- Levels:1 Story
Utilities
- Water:Public
- Sewer:Private Septic Tank
Finances and disclosures
- Price:$229,900
- Price per sq. ft.:$149.29
- Tax amount:$2,111 (2026)
Parking
- Parking description:Paved Driveway
New listings near 601 Pocahontas St


Protect your home and budget from life's surprises with an Assurant Home Warranty, backed by a partner that supports you through every step of homeownership. Explore Plans.
© 2023 - 2026 ERA Franchise Systems LLC. All rights reserved. ERA Franchise Systems LLC fully supports the principles of the Fair Housing Act and the Equal Opportunity Act. ERA, ERA Real Estate powered, and their respective logos are registered service marks of ERA Franchise Systems LLC. Each office is independently owned and operated.