
203 Boones Dr, Lothian, MD 20711
Local realty services provided by:Pagoda Realty ERA Powered
203 Boones Dr,Lothian, MD 20711
$129,900
- 4 Beds
- 2 Baths
- 1,800 sq. ft.
- Mobile / Manufactured
- Active
Listed by: jim rambo
Office: abr
MLS#:MDAA2159346
Source:BRIGHTMLS
Price summary
- Price:$129,900
- Price per sq. ft.:$72.17
About this home
Very Nice 4 Bedroom Double Wide in Sought After Boones Estates! Over 1800 Square Feet of Living Space with Recent Updates Including Furnace and AC, Kitchen Cabinets, Granite Counters, Stainless Steel Appliances, Ceramic Tile in Hall Bath, Ceiling Fans in Every Room, Water Softener and Freshly Painted Walls. Enjoy Preparing Meals in your Large Eatin Kitchen. Afterwards you can Relax in your Formal Living Room or sit in Front of the Fireplace in your Family Room. All Bedrooms are Nice Sized Including a Big Primary Suite with a Bonus Sitting Room and Private Bathroom. Outside Features a Large Custom Sundeck and Secure Storage Shed with a Work Bench and Loft for Extra Storage. Community Amenities Include a Swimming Pool, 2 Large Tot Lots a Basketball and Tennis Court. Close to Schools, Parks, Shopping and Restaurants. 20 Minutes to Andrews AFB the Capital Beltway and Downtown Annapolis, 30 Minutes to DC. Contact me Today for Financing Information and to Schedule a Private Viewing.
Contact an agent
Home facts
- Year built:1997
- Subdivision & Development:BOONES ESTATES
- Listing ID #:MDAA2159346
- Added:7 day(s) ago
- Updated:October 23, 2026 at 02:00 PM
Rooms and interior
- Bedrooms:4
- Total bathrooms:2
- Full bathrooms:2
- Flooring:Carpet, Ceramic Tile
- Dining Description:Combination Kitchen/Dining
- Bathrooms Description:Primary Bath(s)
- Kitchen Description:Carpet, Crown Moldings, Dishwasher, Kitchen - Eat-In, Microwave, Oven/Range - Gas, Pantry, Refrigerator, Upgraded Countertops
- Bedroom Description:Carpet, Walk In Closet(s)
- Living area:1,800 sq. ft.
Heating and cooling
- Cooling:Ceiling Fan(s), Central A/C
- Heating:Forced Air, Propane - Leased
Structure and exterior
- Roof:Shingle
- Year built:1997
- Building area:1,800 sq. ft.
- Architectural Style:Ranch/Rambler
- Construction Materials:Vinyl Siding
- Exterior Features:Deck(s), Gutter System, Porch(es), Secure Storage, Sidewalks
- Levels:1 Story
Schools
- High school:SOUTHERN
- Middle school:SOUTHERN
- Elementary school:TRACEYS
Utilities
- Water:Community
- Sewer:Community Septic Tank
Finances and disclosures
- Price:$129,900
- Price per sq. ft.:$72.17
Features and amenities
- Laundry features:Dryer, Washer
- Amenities:Carpet, Ceiling Fan(s), Crown Moldings, Skylight(s), Storm Windows
Parking
- Parking description:Concrete Driveway
New listings near 203 Boones Dr
- Coming Soon
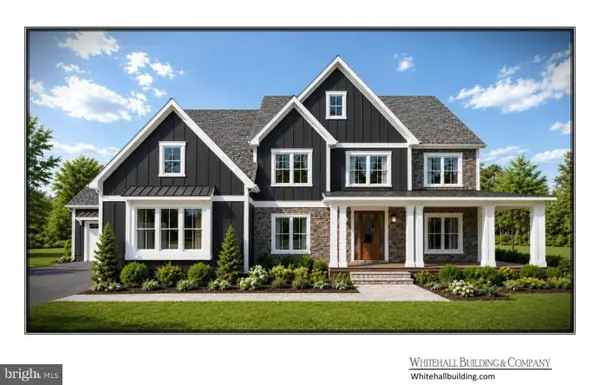 $1,975,000Coming Soon6 beds 6 baths7,487 sq. ft.
613 Pond Rd, LOTHIAN, MD 20711
MLS# MDAA2157620Listed by: ENGEL & VOLKERS ANNAPOLIS - New
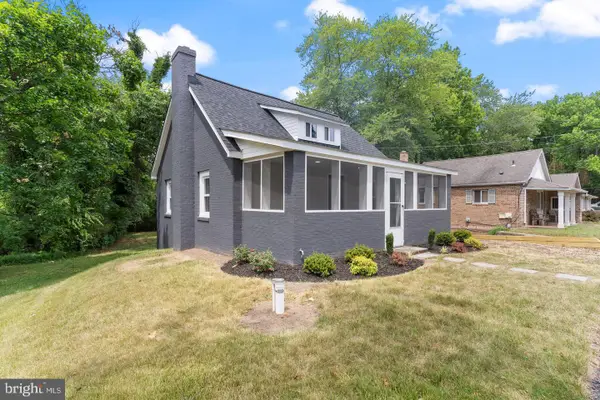 $399,900Active3 beds 3 baths1,248 sq. ft.
1178 Mt Zion Marlboro Rd, LOTHIAN, MD 20711
MLS# MDAA2159446Listed by: EXP REALTY, LLC  $275,000Active1.94 Acres
1003 Mount Zion Marlboro Rd, LOTHIAN, MD 20711
MLS# MDAA2158958Listed by: SAMSON PROPERTIES $1,950,000Active6 beds 6 baths5,521 sq. ft.
609 Pond Rd, LOTHIAN, MD 20711
MLS# MDAA2158780Listed by: ENGEL & VOLKERS ANNAPOLIS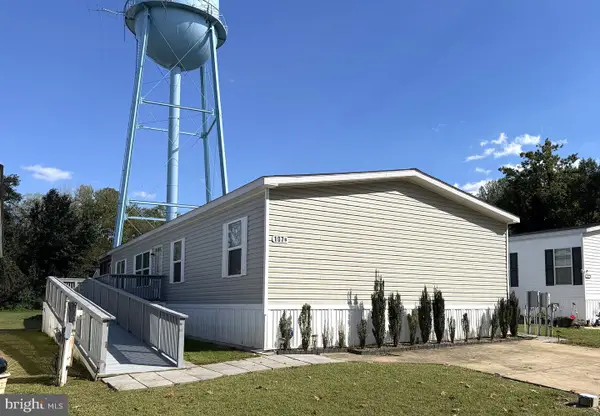 $129,900Active3 beds 2 baths1,600 sq. ft.
107b Mary Lou Dr, LOTHIAN, MD 20711
MLS# MDAA2158764Listed by: ABR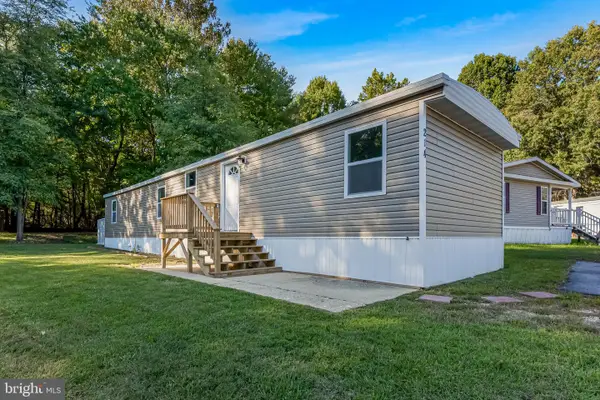 $79,000Active3 beds 1 baths800 sq. ft.
214 Jaguar Dr, LOTHIAN, MD 20711
MLS# MDAA2158232Listed by: FAIRFAX REALTY OF TYSONS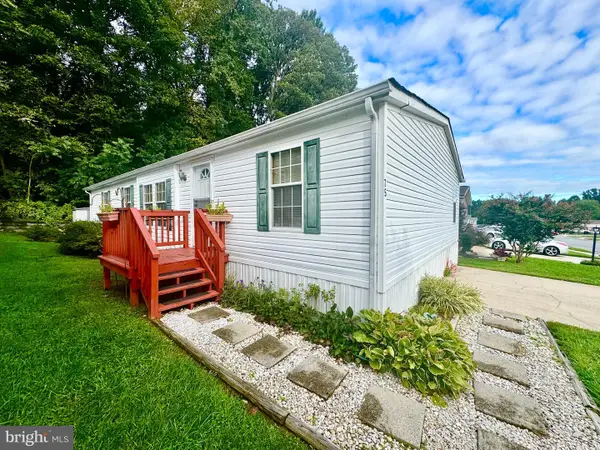 $115,000Active3 beds 2 baths1,600 sq. ft.
75 Edward Ln, LOTHIAN, MD 20711
MLS# MDAA2158110Listed by: SCHWARTZ REALTY, INC.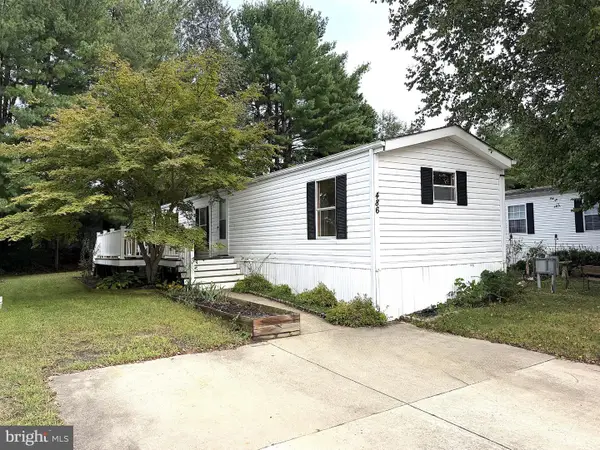 $59,900Active3 beds 2 baths980 sq. ft.
486 Keith Rd, LOTHIAN, MD 20711
MLS# MDAA2157846Listed by: ABR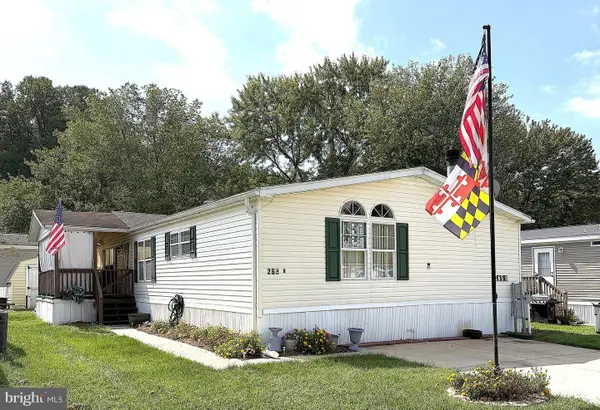 $149,900Active5 beds 2 baths2,100 sq. ft.
268b Ella Welch Way, LOTHIAN, MD 20711
MLS# MDAA2157532Listed by: ABR


Protect your home and budget from life's surprises with an Assurant Home Warranty, backed by a partner that supports you through every step of homeownership. Explore Plans.
© 2023 - 2026 ERA Franchise Systems LLC. All rights reserved. ERA Franchise Systems LLC fully supports the principles of the Fair Housing Act and the Equal Opportunity Act. ERA, ERA Real Estate powered, and their respective logos are registered service marks of ERA Franchise Systems LLC. Each office is independently owned and operated.