
5223 Grenock Dr, Lothian, MD 20711
Local realty services provided by:Pagoda Realty ERA Powered
Listed by: craig s linthicum, william c linthicum
Office: benson & mangold, llc.
MLS#:MDAA2154104
Source:BRIGHTMLS
Price summary
- Price:$1,195,000
- Price per sq. ft.:$183.51
About this home
Nestled in the prestigious Lothian Estates, this stunning Colonial-Contemporary home renovated in 2021, offers an unparalleled blend of luxury and comfort. Spanning over 6,500 square feet, this residence features six spacious bedrooms and four full bathrooms, complemented by two elegant half baths. Step inside to discover a warm and inviting atmosphere, accentuated by crown moldings and gleaming wood floors. The gourmet kitchen is a chef's dream, equipped with stainless steel appliances, including a six-burner stove and built-in microwave, alongside a generous pantry and eat-in area. The family room, seamlessly connected to the kitchen, is perfect for gatherings, while the formal dining room sets the stage for exquisite entertaining. The home boasts a fully finished walkout basement, providing additional living space and versatility. Enjoy cozy evenings by the gas fireplace in the family room, or retreat to the primary suite, featuring a luxurious bath and walk-in closet. Outside, the expansive 1.68-acre lot is beautifully landscaped, offering serene views of lush planting and scenic vistas with fenced in yard. The side-entry garage provides ample storage, while the additional driveway space ensures convenience for guests. Experience the exclusive lifestyle this remarkable property offers, where every detail has been thoughtfully curated for comfort and elegance....
Contact an agent
Home facts
- Year built:2004
- Subdivision & Development:LOTHIAN ESTATES
- Listing ID #:MDAA2154104
- Added:48 day(s) ago
- Updated:October 01, 2026 at 03:01 PM
Rooms and interior
- Bedrooms:6
- Total bathrooms:6
- Full bathrooms:4
- Half bathrooms:2
- Flooring:Carpet, Ceramic Tile, Luxury Vinyl Plank, Tile/Brick, Wood
- Dining Description:Dining Area, Dining Room, Formal/Separate Dining Room
- Bathrooms Description:Bathroom 2, Bathroom 3, Half Bath, Primary Bath(s), Primary Bathroom
- Kitchen Description:2nd Kitchen, Built-In Microwave, Built-In Range, Crown Moldings, Dishwasher, Icemaker, Kitchen - Eat-In, Kitchen - Gourmet, Pantry, Recessed Lighting, Six Burner Stove, Stainless Steel Appliances, Stove, Water Heater
- Bedroom Description:Primary Bedroom, Walk In Closet(s)
- Basement:Yes
- Basement Description:Fully Finished, Heated, Improved, Walkout Level
- Living area:6,512 sq. ft.
Heating and cooling
- Cooling:Ceiling Fan(s), Central A/C, Heat Pump(s)
- Heating:Electric, Heat Pump(s)
Structure and exterior
- Roof:Architectural Shingle
- Year built:2004
- Building area:6,512 sq. ft.
- Lot area:1.68 Acres
- Lot Features:Landscaping
- Architectural Style:Colonial, Contemporary
- Construction Materials:Vinyl Siding
- Exterior Features:Balcony, Exterior Lighting, Flood Lights, Gutter System, Screened
- Foundation Description:Block
- Levels:3 Story
Utilities
- Water:Well
- Sewer:On Site Septic
Finances and disclosures
- Price:$1,195,000
- Price per sq. ft.:$183.51
- Tax amount:$11,409 (2024)
Features and amenities
- Laundry features:Dryer, Laundry, Washer
- Amenities:200+ Amp Service, Air Filter System, Attic, Cable TV, Crown Moldings, Curved Staircase, Double Hung Windows, Recessed Lighting, Security System, Sprinkler System, Underground Utilities, Water Treat System, Window Treatments
Parking
- Parking description:Additional Storage Area, Attached Garage, Garage - Side Entry, Paved Driveway
- Garage:Yes
- Garage spaces:2
New listings near 5223 Grenock Dr
- Coming Soon
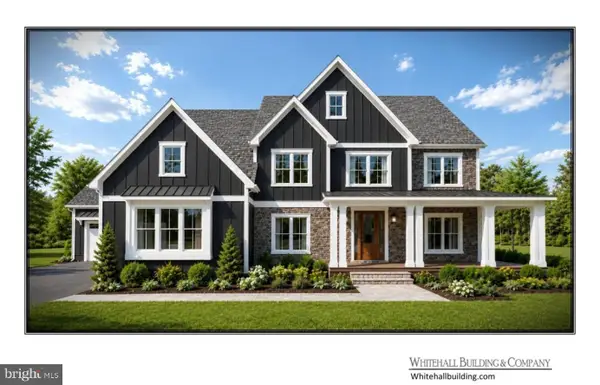 $1,975,000Coming Soon6 beds 6 baths7,487 sq. ft.
613 Pond Rd #lot 2, LOTHIAN, MD 20711
MLS# MDAA2157620Listed by: ENGEL & VOLKERS ANNAPOLIS - Coming Soon
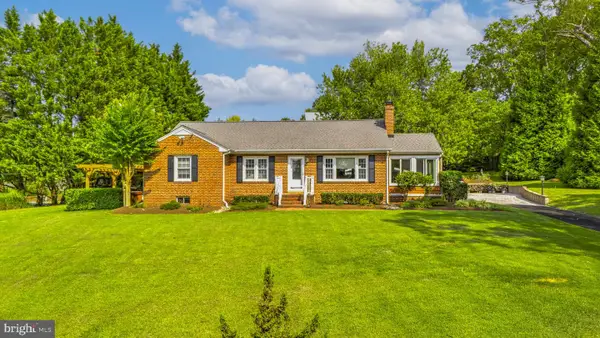 $649,900Coming Soon5 beds 3 baths2,749 sq. ft.
424 Marlboro Rd, LOTHIAN, MD 20711
MLS# MDAA2156818Listed by: SCHWARTZ REALTY, INC. - New
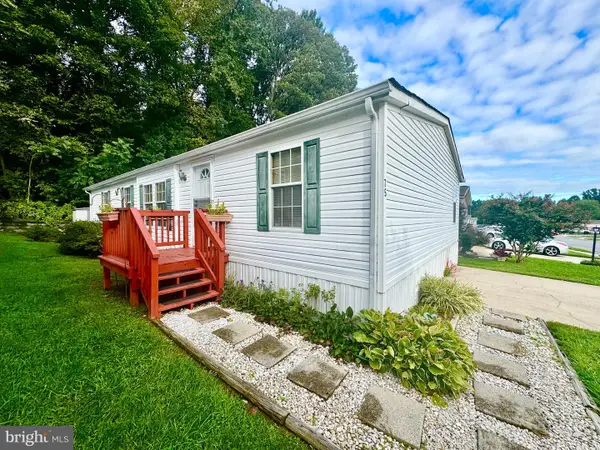 $129,900Active3 beds 2 baths1,600 sq. ft.
75 Edward Ln, LOTHIAN, MD 20711
MLS# MDAA2158110Listed by: SCHWARTZ REALTY, INC. - New
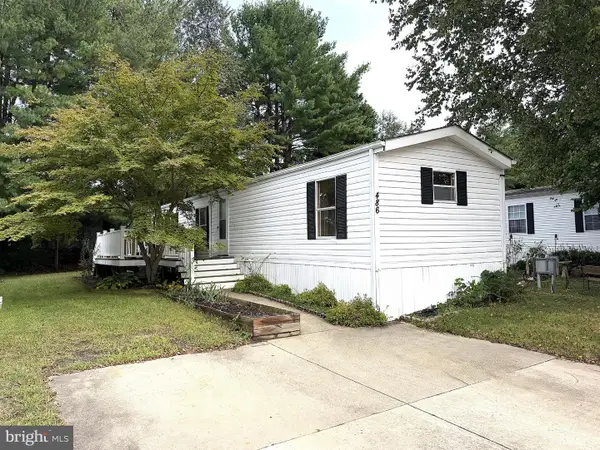 $59,900Active3 beds 2 baths980 sq. ft.
486 Keith Rd, LOTHIAN, MD 20711
MLS# MDAA2157846Listed by: ABR - New
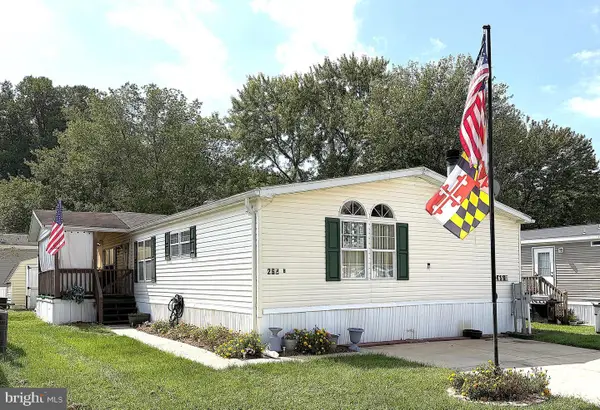 $149,900Active5 beds 2 baths2,100 sq. ft.
268b Ella Welch Way, LOTHIAN, MD 20711
MLS# MDAA2157532Listed by: ABR 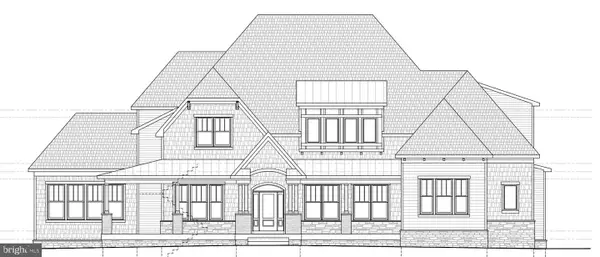 $2,251,541Pending5 beds 6 baths6,082 sq. ft.
5920 W Fishers Station Rd, LOTHIAN, MD 20711
MLS# MDAA2157454Listed by: HOMESOURCE PRO REAL ESTATE- $2,251,541Pending5 beds 6 baths6,082 sq. ft.
5920 W Fishers Station Rd, LOTHIAN, MD 20711
MLS# MDAA2157454Listed by: HOMESOURCE PRO REAL ESTATE - $2,251,541Pending5 beds 6 baths6,082 sq. ft.
5920 W Fishers Station Rd, LOTHIAN, MD 20711
MLS# MDAA2157454Listed by: HOMESOURCE PRO REAL ESTATE - $2,251,541Pending5 beds 6 baths6,082 sq. ft.
5920 W Fishers Station Rd, LOTHIAN, MD 20711
MLS# MDAA2157454Listed by: HOMESOURCE PRO REAL ESTATE - $2,251,541Pending5 beds 6 baths6,082 sq. ft.
5920 W Fishers Station Rd, LOTHIAN, MD 20711
MLS# MDAA2157454Listed by: HOMESOURCE PRO REAL ESTATE


Protect your home and budget from life's surprises with an Assurant Home Warranty, backed by a partner that supports you through every step of homeownership. Explore Plans.
© 2023 - 2026 ERA Franchise Systems LLC. All rights reserved. ERA Franchise Systems LLC fully supports the principles of the Fair Housing Act and the Equal Opportunity Act. ERA, ERA Real Estate powered, and their respective logos are registered service marks of ERA Franchise Systems LLC. Each office is independently owned and operated.