
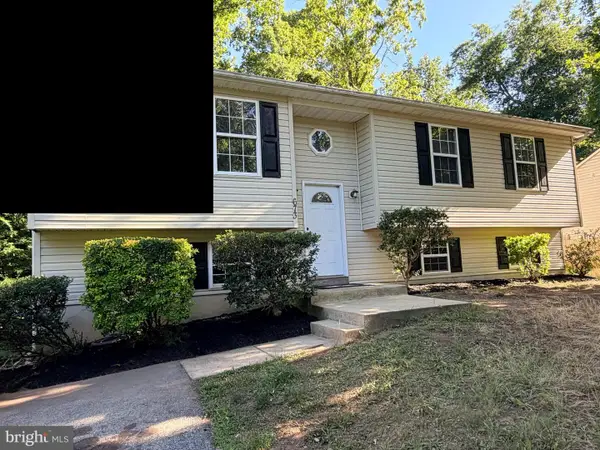
13181 River View Dr, Lusby, MD 20657
Local realty services provided by:ERA Central Realty Group
13181 River View Dr,Lusby, MD 20657
$549,900
- 3 Beds
- 3 Baths
- 2,084 sq. ft.
- Single family
- Active
Listed by: mark a frisco jr.
Office: century 21 new millennium
MLS#:MDCA2029072
Source:BRIGHTMLS
Price summary
- Price:$549,900
- Price per sq. ft.:$263.87
- Monthly HOA dues:$20
About this home
WATERFRONT OPPORTUNITY!! Rarely does a true waterfront home in the highly desirable Drum Point community become available at this price. Offering 3 bedrooms, 3 full bathrooms, and approximately 2,084 square feet on a scenic 0.28-acre Patuxent River waterfront lot, this home is your chance to create instant equity while designing the waterfront retreat you've always wanted.
If you've been waiting for an affordable waterfront property, this is it. The home is structurally full of potential, with much of the work needed being cosmetic updates, rather than a complete rebuild. Bring your vision and transform this hidden gem into a stunning waterfront residence that reflects your own style. With recent renovated waterfront sales approaching or exceeding the $1 million mark, this property presents an exceptional opportunity for homeowners, second-home buyers, or investors alike.
Inside, you'll find an open layout with soaring ceilings, expansive windows, multiple living spaces, a bright sunroom, and incredible water views from nearly every main living area. The spacious floor plan offers the perfect foundation for a modern renovation while preserving the home's unique character. Imagine warm hardwood-style flooring, an updated chef's kitchen, beautifully renovated bathrooms, fresh paint, designer lighting, and walls of glass showcasing the river beyond.
Step outside and enjoy everything waterfront living is meant to be. Launch your kayak or paddleboard from your own shoreline, spend afternoons fishing or crabbing, relax on the upper-level deck overlooking the Patuxent River, or simply enjoy breathtaking sunsets and abundant wildlife from your backyard.
As a resident of Drum Point, you'll also enjoy access to outstanding community amenities including a private sandy beach, boat ramp, fishing pier, playground, picnic pavilion, basketball court, and community events that make this one of Southern Maryland's most sought-after waterfront neighborhoods.
Conveniently located just minutes from Solomons Island's restaurants, marinas, shopping, and entertainment, and an easy commute to NAS Patuxent River, this property combines the peaceful waterfront lifestyle with everyday convenience.
Finding a 3-bedroom, 3-bath waterfront home for under $550,000 in today's market is almost unheard of. Whether you're looking for a primary residence, vacation home, or investment opportunity, this is your chance to own prime waterfront real estate at an incredible value. With a little vision and cosmetic updating, this home has the potential to become something truly spectacular.
Don't miss this rare opportunity—schedule your private showing today before someone else turns this waterfront diamond in the rough into their dream home....
Contact an agent
Home facts
- Year built:1971
- Listing ID #:MDCA2029072
- Added:1 day(s) ago
- Updated:July 09, 2026 at 02:10 PM
Rooms and interior
- Bedrooms:3
- Total bathrooms:3
- Full bathrooms:3
- Flooring:Carpet, Vinyl, Wood
- Dining Description:Dining Area
- Bathrooms Description:Bathroom 2, Bathroom 3, Primary Bath(s)
- Kitchen Description:Built-In Microwave, Carpet, Dishwasher, Exhaust Fan, Kitchen - Galley, Oven/Range - Electric, Refrigerator, Stove, Water Heater
- Bedroom Description:Carpet, Entry Level Bedroom, Primary Bedroom, Walk In Closet(s)
- Living area:2,084 sq. ft.
Heating and cooling
- Cooling:Central A/C, Heat Pump(s)
- Heating:Electric, Heat Pump(s)
Structure and exterior
- Year built:1971
- Building area:2,084 sq. ft.
- Lot area:0.28 Acres
- Lot Features:Bulkheaded, Corner, Trees/Wooded
- Architectural Style:Contemporary
- Construction Materials:Wood Siding
- Exterior Features:Balcony
- Foundation Description:Slab
- Levels:2 Stories
Schools
- High school:PATUXENT
- Middle school:MILL CREEK
- Elementary school:DOWELL
Utilities
- Water:Well
- Sewer:On Site Septic
Finances and disclosures
- Price:$549,900
- Price per sq. ft.:$263.87
- Tax amount:$5,598 (2025)
Features and amenities
- Laundry features:Dryer, Dryer In Unit, Laundry, Washer, Washer In Unit
- Amenities:Carpet, Ceiling Fan(s)
Parking
- Parking description:Off Street
New listings near 13181 River View Dr
- Coming Soon
 $284,900Coming Soon4 beds 2 baths
1124 Aztec Trl, LUSBY, MD 20657
MLS# MDCA2029078Listed by: PAX REAL ESTATE - New
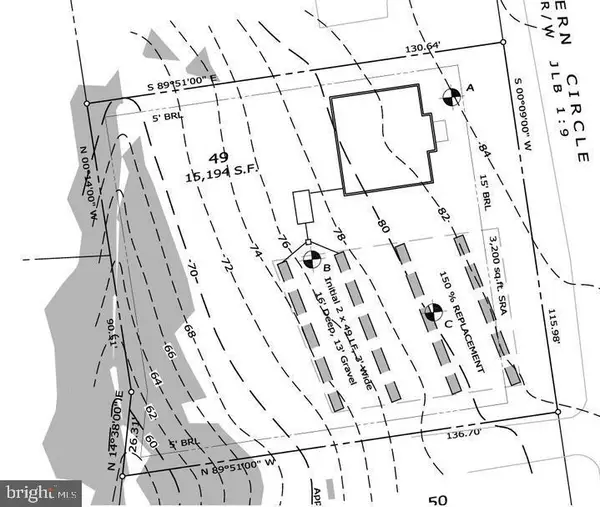 $39,900Active0.35 Acres
12631 Western Cir, LUSBY, MD 20657
MLS# MDCA2029074Listed by: CENTURY 21 NEW MILLENNIUM - New
 $350,000Active4 beds 4 baths2,260 sq. ft.
685 Hickok Trl, LUSBY, MD 20657
MLS# MDCA2029094Listed by: SAVE 6, INCORPORATED - New
 $499,995Active4 beds 3 baths2,320 sq. ft.
1206 Cordova Dr, LUSBY, MD 20657
MLS# MDCA2026394Listed by: EXP REALTY, LLC - New
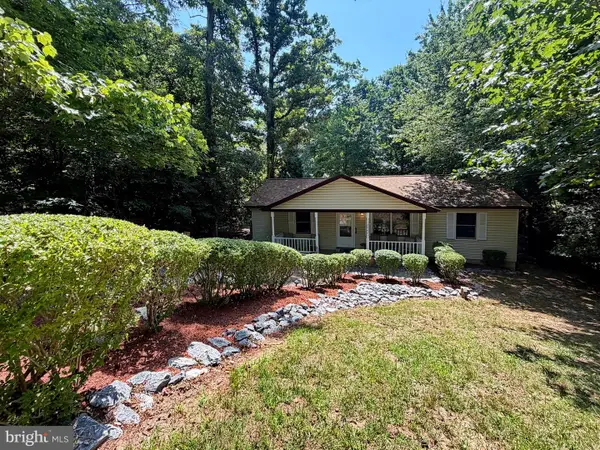 $310,000Active3 beds 2 baths1,056 sq. ft.
12444 Hisperia Rd, LUSBY, MD 20657
MLS# MDCA2029082Listed by: BALDUS REAL ESTATE, INC. - Open Sun, 12 to 2pmNew
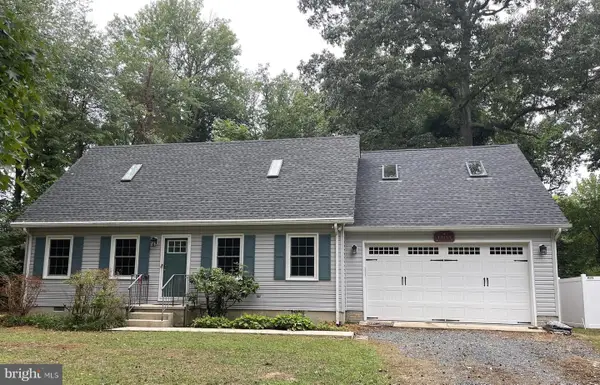 $415,000Active3 beds 2 baths1,296 sq. ft.
13153 River View Dr, LUSBY, MD 20657
MLS# MDCA2029070Listed by: EXP REALTY, LLC - Coming Soon
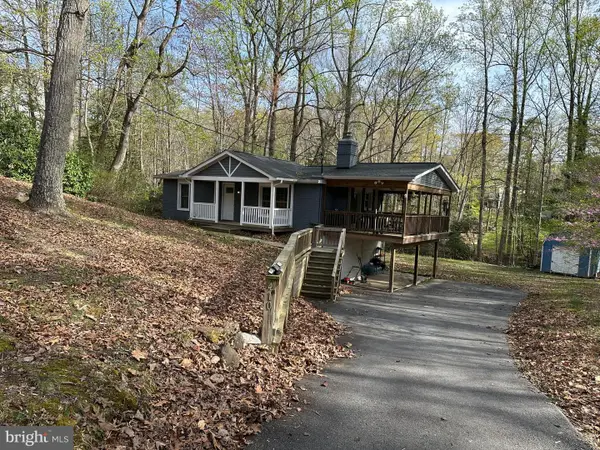 $369,900Coming Soon3 beds 2 baths
410 Hawthorne Ct, LUSBY, MD 20657
MLS# MDCA2029066Listed by: RE/MAX ONE - New
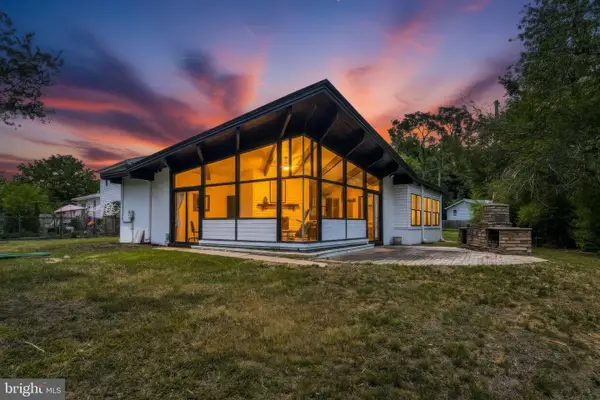 $348,422Active2 beds 1 baths1,092 sq. ft.
419 Seagull Ln, LUSBY, MD 20657
MLS# MDCA2029046Listed by: THE SOUTHSIDE GROUP REAL ESTATE - Coming Soon
 Listed by ERA$369,000Coming Soon3 beds 2 baths
673 Running Fox Rd, LUSBY, MD 20657
MLS# MDCA2029010Listed by: O'BRIEN REALTY ERA POWERED


Protect your home and budget from life's surprises with an Assurant Home Warranty, backed by a partner that supports you through every step of homeownership. Explore Plans.
© 2023 - 2026 ERA Franchise Systems LLC. All rights reserved. ERA Franchise Systems LLC fully supports the principles of the Fair Housing Act and the Equal Opportunity Act. ERA, ERA Real Estate powered, and their respective logos are registered service marks of ERA Franchise Systems LLC. Each office is independently owned and operated.