
383 Coyote Trl, Lusby, MD 20657
Local realty services provided by:ERA Central Realty Group
383 Coyote Trl,Lusby, MD 20657
$316,901.25
- 3 Beds
- 1 Baths
- - sq. ft.
- Single family
- Sold
Listed by: mark a frisco jr.
Office: century 21 new millennium
MLS#:MDCA2029160
Source:BRIGHTMLS
Sorry, we are unable to map this address
Price summary
- Price:$316,901.25
- Monthly HOA dues:$29.17
About this home
Offer deadline 1:00pm Saturday, July 18th. CHARMING MOVE-IN READY RAMBLER!! Welcome home to this beautifully maintained 3-bedroom, 1-bath rambler nestled on a peaceful ¼-acre lot in the heart of Lusby. Offering the ease of one-level living, this home combines thoughtful updates, inviting indoor spaces, and exceptional outdoor living—all in a location close to shopping, restaurants, schools, Solomons Island, and PAX River.
Step inside to a bright and welcoming living room where a cozy fireplace creates the perfect gathering space for relaxing evenings. The updated kitchen features crisp white cabinetry, modern countertops, stainless steel appliances, breakfast bar seating, and flows seamlessly into the dining area, making entertaining effortless. Sliding glass doors lead to an expansive screened-in porch—an extension of your living space that's perfect for morning coffee, outdoor dining, or enjoying peaceful summer evenings protected from the elements.
The spacious primary bedroom offers tranquil views of the wooded front yard, while two additional bedrooms provide flexibility for family, guests, or a dedicated home office. The updated full bathroom features a modern vanity and plenty of storage.
Outside, you'll appreciate the level yard surrounded by mature trees, offering both privacy and room to play, garden, or simply unwind. A paved driveway provides ample parking, and the natural setting creates a quiet retreat while remaining just minutes from everyday conveniences.
Whether you're a first-time homebuyer, looking to downsize, or searching for a move-in ready investment, this charming Lusby home offers comfort, functionality, and value. Schedule your private showing today before this one is gone!...
Contact an agent
Home facts
- Year built:1977
- Subdivision & Development:CHESAPEAKE COVE ESTATES
- Listing ID #:MDCA2029160
- Added:33 day(s) ago
- Updated:August 17, 2026 at 05:57 AM
Rooms and interior
- Bedrooms:3
- Total bathrooms:1
- Full bathrooms:1
- Flooring:Carpet, Ceramic Tile, Luxury Vinyl Plank
- Dining Description:Combination Kitchen/Dining, Dining Area, Dining Room
- Bathrooms Description:Bathroom 1, Bathroom 3
- Kitchen Description:Carpet, Dishwasher, Exhaust Fan, Kitchen - Eat-In, Kitchen - Table Space, Microwave, Oven/Range - Electric, Range Hood, Refrigerator, Stainless Steel Appliances, Stove, Water Heater
- Bedroom Description:Carpet, Entry Level Bedroom
Heating and cooling
- Cooling:Ceiling Fan(s), Central A/C, Heat Pump(s)
- Heating:Electric, Heat Pump(s)
Structure and exterior
- Roof:Asphalt
- Year built:1977
- Lot Features:Front Yard, Rear Yard
- Architectural Style:Ranch/Rambler
- Construction Materials:Vinyl Siding
- Exterior Features:Deck(s), Enclosed, Screened
- Foundation Description:Crawl Space
- Levels:1 Story
Schools
- High school:PATUXENT
- Middle school:MILL CREEK
- Elementary school:PATUXENT APPEAL ELEMENTARY CAMPUS
Utilities
- Water:Public
- Sewer:On Site Septic
Finances and disclosures
- Price:$316,901.25
- Tax amount:$2,820 (2025)
Features and amenities
- Laundry features:Dryer, Dryer In Unit, Has Laundry, Washer, Washer In Unit
- Amenities:Attic, Cable TV Available, Carpet, Ceiling Fan(s), Phone Available, Underground Utilities
Parking
- Parking description:Paved Driveway
New listings near 383 Coyote Trl
- Coming Soon
 $425,000Coming Soon4 beds 4 baths
1275 White Sands Dr, LUSBY, MD 20657
MLS# MDCA2030054Listed by: EXIT COMMUNITY REALTY - Coming Soon
 Listed by ERA$1,200,000Coming Soon4 beds 3 baths
2662 Marthas Way, LUSBY, MD 20657
MLS# MDCA2029854Listed by: O'BRIEN REALTY ERA POWERED - New
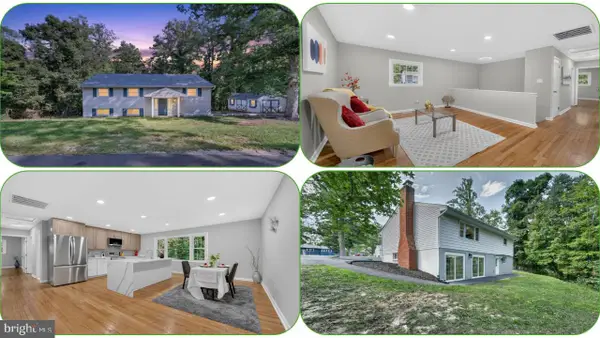 $424,900Active3 beds 2 baths2,240 sq. ft.
11616 Deadwood Dr, LUSBY, MD 20657
MLS# MDCA2029964Listed by: RE/MAX GALAXY - Coming Soon
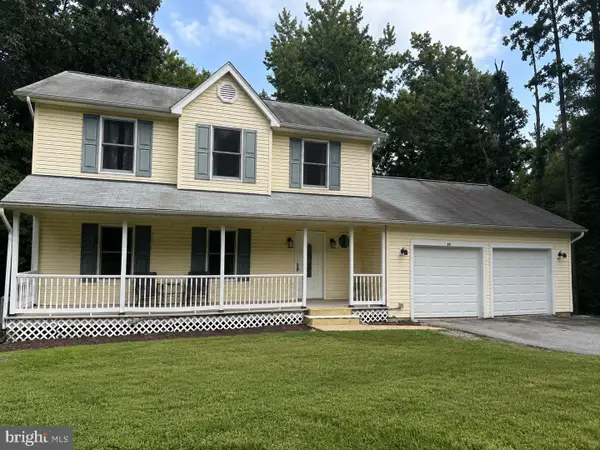 $379,000Coming Soon3 beds 4 baths
50 Capitol Ct, LUSBY, MD 20657
MLS# MDCA2029780Listed by: JPAR REAL ESTATE PROFESSIONALS - New
 $489,900Active4 beds 2 baths1,764 sq. ft.
12641 Calvert Ct, LUSBY, MD 20657
MLS# MDCA2030044Listed by: HUTCHINS PROPERTIES - Coming Soon
 $455,000Coming Soon3 beds 4 baths
329 Red Cloud Rd, LUSBY, MD 20657
MLS# MDCA2030026Listed by: SAMSON PROPERTIES - New
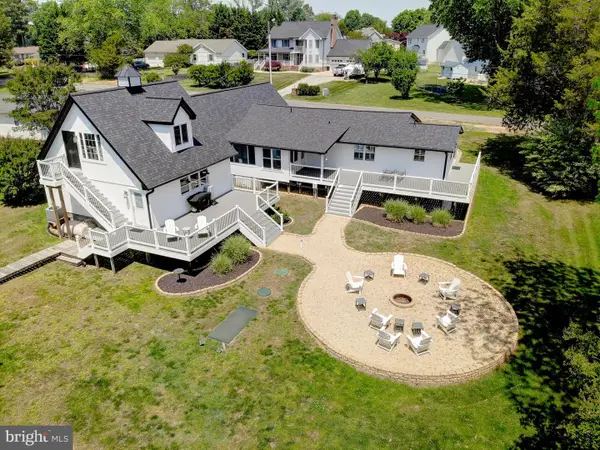 $550,000Active4 beds 3 baths2,889 sq. ft.
2606 Chambers Pl, LUSBY, MD 20657
MLS# MDCA2030028Listed by: RE/MAX REALTY GROUP - New
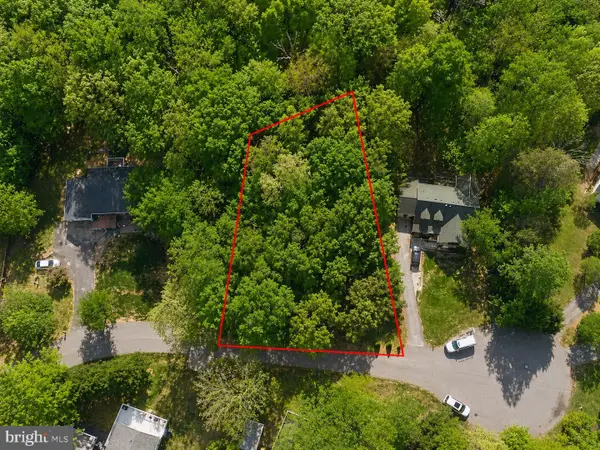 $54,900Active1.14 Acres
518 Vera Ct, LUSBY, MD 20657
MLS# MDCA2030030Listed by: LISTWITHFREEDOM.COM - Open Wed, 5 to 7pmNew
 $279,000Active2 beds 1 baths816 sq. ft.
953 Santa Rosa Ln, LUSBY, MD 20657
MLS# MDCA2030006Listed by: RE/MAX ONE - New
 $399,900Active4 beds 3 baths2,134 sq. ft.
705 Gunsmoke Trl, LUSBY, MD 20657
MLS# MDCA2029962Listed by: CENTURY 21 NEW MILLENNIUM


Protect your home and budget from life's surprises with an Assurant Home Warranty, backed by a partner that supports you through every step of homeownership. Explore Plans.
© 2023 - 2026 ERA Franchise Systems LLC. All rights reserved. ERA Franchise Systems LLC fully supports the principles of the Fair Housing Act and the Equal Opportunity Act. ERA, ERA Real Estate powered, and their respective logos are registered service marks of ERA Franchise Systems LLC. Each office is independently owned and operated.