
7345 Perry Ln, Lusby, MD 20657
Local realty services provided by:Pagoda Realty ERA Powered
7345 Perry Ln,Lusby, MD 20657
$729,000
- 4 Beds
- 4 Baths
- 2,524 sq. ft.
- Single family
- Coming Soon
Listed by: lawrence m stanton
Office: berkshire hathaway homeservices penfed realty
MLS#:MDCA2031382
Source:BRIGHTMLS
Price summary
- Price:$729,000
- Price per sq. ft.:$288.83
About this home
One-of-a-Kind Waterfront Estate on Renowned St. Leonard Creek!
Discover an extraordinary waterfront lifestyle with this truly unique estate situated on over 7.6 acres of partially cleared and wooded land along the beautiful and highly regarded St. Leonard Creek. A long, winding private driveway leads you to this impressive four-bedroom, 3.5-bath residence, offering the privacy, space, and tranquility that make waterfront living so desirable.
Designed for comfortable living and entertaining, the home features generously sized rooms throughout, expansive rear decking with beautiful views of St. Leonard Creek, and stairs leading down toward the waterfront. Additional amenities include a two-car garage, workshop, and fully finished walkout basement with patio, providing an ideal setting for entertaining family and friends.
One of the property’s most distinctive features is the separate driveway that winds down toward the waterfront, offering convenient access by automobile or golf cart. With the proper equipment and provisions, enjoy the convenience of preparing your boat for a day of sailing, cruising, or exploring the creek and beyond.
This exceptional property combines the best of private estate living with convenient access to Annapolis, Washington, DC, major airports, and Historic Solomons Island, accessible by either car or boat.
A remarkable combination of acreage, privacy, waterfront access, and comfortable living, this is a rare opportunity to own a truly special St. Leonard Creek estate. An ideal setting for a large family, those who love entertaining, or anyone seeking the ultimate waterfront lifestyle...
Contact an agent
Home facts
- Year built:1989
- Subdivision & Development:NONE AVAILABLE
- Listing ID #:MDCA2031382
- Updated:October 31, 2026 at 05:34 AM
Rooms and interior
- Bedrooms:4
- Total bathrooms:4
- Full bathrooms:3
- Half bathrooms:1
- Dining Description:Combination Kitchen/Dining, Dining Area
- Kitchen Description:Built-In Microwave, Built-In Range, Built-Ins, Dishwasher, Exhaust Fan, Kitchen - Country, Oven - Self Cleaning, Oven/Range - Electric, Refrigerator, Water Heater, Wet/Dry Bar, Wine Storage
- Basement:Yes
- Basement Description:Daylight, Full, Fully Finished, Garage Access, Heated, Outside Entrance
- Living area:2,524 sq. ft.
Heating and cooling
- Heating:Electric, Heat Pump(s)
Structure and exterior
- Roof:Architectural Shingle
- Year built:1989
- Building area:2,524 sq. ft.
- Lot area:7.6 Acres
- Lot Features:Cleared, Creek/Stream, Front Yard, Landscaping, Partly Wooded, Private, Rear Yard, Stream/Creek
- Architectural Style:Raised Ranch/Rambler
- Construction Materials:Frame
- Exterior Features:Boat Storage, Deck(s), Extensive Hardscape, Exterior Lighting, Flood Lights, Outside Shower, Porch(es)
- Foundation Description:Block
- Levels:2 Stories
Schools
- High school:PATUXENT
- Middle school:MILL CREEK
- Elementary school:DOWELL
Utilities
- Water:Private, Well
- Sewer:On Site Septic
Finances and disclosures
- Price:$729,000
- Price per sq. ft.:$288.83
- Tax amount:$8,278 (2026)
Features and amenities
- Laundry features:Dryer - Electric, Has Laundry, Washer
- Amenities:200+ Amp Service, Built-Ins, Ceiling Fan(s), Security System, Wet/Dry Bar
Parking
- Parking description:Attached Garage, Basement Garage, Garage - Side Entry, Off Street
- Garage:Yes
- Garage spaces:2
New listings near 7345 Perry Ln
- Coming Soon
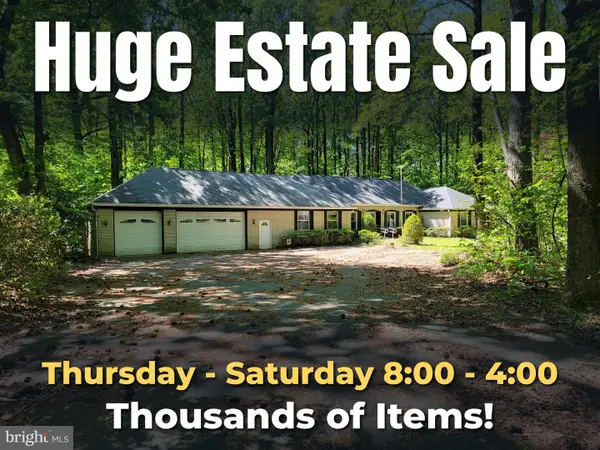
 $440,000Coming Soon4 beds 3 baths3,148 sq. ft.
570 Balsom Rd, LUSBY, MD 20657
MLS# MDCA2031350Listed by: HOME TOWNE REAL ESTATE - Coming Soon
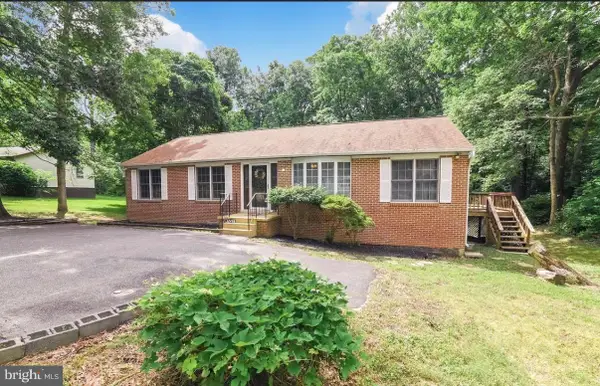
 $495,000Coming Soon3 beds 3 baths2,567 sq. ft.
11945 Oyster Ct, LUSBY, MD 20657
MLS# MDCA2031346Listed by: PREMIER FINE PROPERTIES - Coming Soon
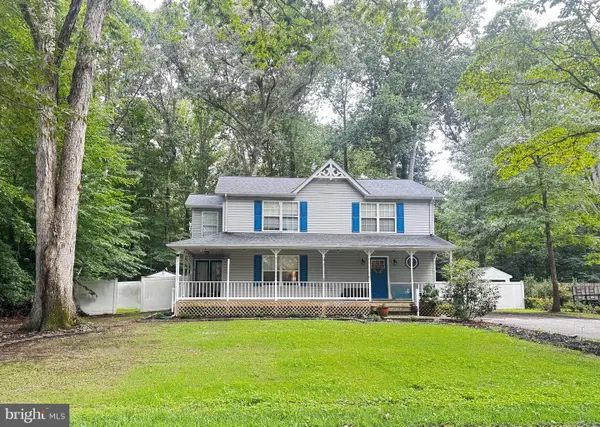
 $323,000Coming Soon5 beds 3 baths2,184 sq. ft.
12488 Catalina Dr, LUSBY, MD 20657
MLS# MDCA2031340Listed by: REALTY NAVIGATOR - Coming Soon
 $305,000Coming Soon2 beds 1 baths760 sq. ft.
11554 San Rafael Rd, LUSBY, MD 20657
MLS# MDCA2030926Listed by: A SQUARED REALTY - Coming Soon
 $375,000Coming Soon3 beds 3 baths1,856 sq. ft.
167 Thunderbird Dr, LUSBY, MD 20657
MLS# MDCA2029532Listed by: RE/MAX ONE - New
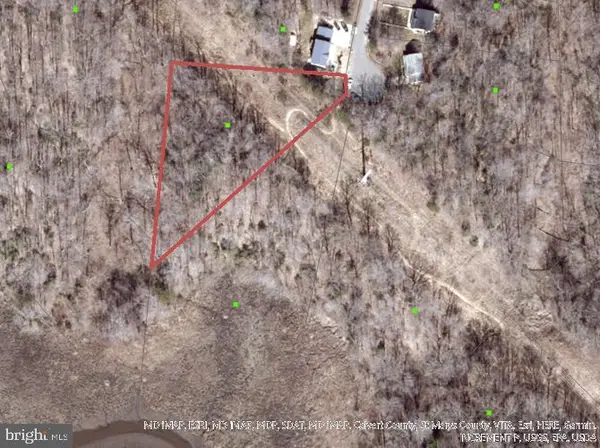 $12,000Active0.75 Acres
8575 Chesley Dr, LUSBY, MD 20657
MLS# MDCA2031376Listed by: BALDUS REAL ESTATE, INC. - New
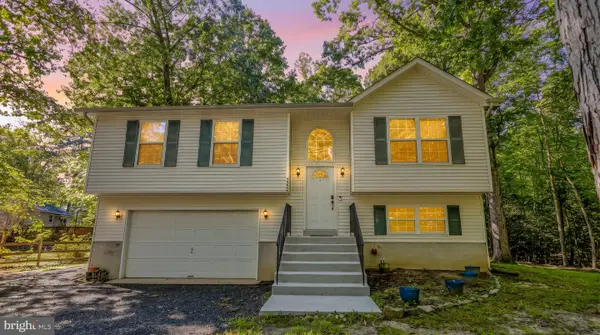 $359,000Active4 beds 3 baths1,539 sq. ft.
12509 Catalina Dr, LUSBY, MD 20657
MLS# MDCA2031370Listed by: FIVE STAR REAL ESTATE - New
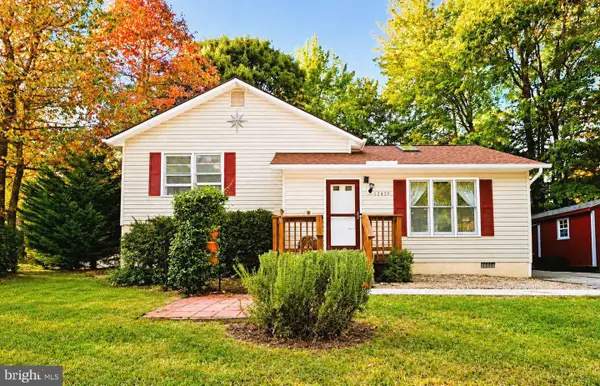 $314,500Active4 beds 2 baths1,660 sq. ft.
12423 San Jose Ln, LUSBY, MD 20657
MLS# MDCA2031312Listed by: TOP CHOICE REALTY LLC - New
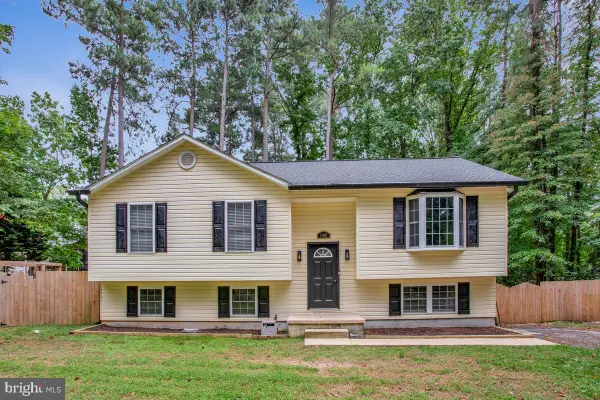 $412,000Active4 beds 3 baths1,800 sq. ft.
11685 Cowpoke Cir, LUSBY, MD 20657
MLS# MDCA2030582Listed by: REDFIN CORP


Protect your home and budget from life's surprises with an Assurant Home Warranty, backed by a partner that supports you through every step of homeownership. Explore Plans.
© 2023 - 2026 ERA Franchise Systems LLC. All rights reserved. ERA Franchise Systems LLC fully supports the principles of the Fair Housing Act and the Equal Opportunity Act. ERA, ERA Real Estate powered, and their respective logos are registered service marks of ERA Franchise Systems LLC. Each office is independently owned and operated.