
1004 Adcock Rd, Lutherville Timonium, MD 21093
Local realty services provided by:ERA Valley Realty
1004 Adcock Rd,Lutherville Timonium, MD 21093
$869,997
- 5 Beds
- 3 Baths
- 2,448 sq. ft.
- Single family
- Coming Soon
Listed by: thomas joseph kane iii, thomas joseph kane
Office: ab & co realtors, inc.
MLS#:MDBC2169290
Source:BRIGHTMLS
Price summary
- Price:$869,997
- Price per sq. ft.:$355.39
About this home
COMING SOON IN LUTHERVILLE!
Welcome home to a beautifully designed FIVE-bedroom, 2½-bath residence thoughtfully arranged across two inished levels, offering the perfect blend of comfort, functionality, and modern style. From the moment you step inside, you’ll appreciate the spacious first-floor layout, created for both everyday living and effortless entertaining.
To the right, as soon as you enter the home, there is a large office/fifth bedroom flooded with natural light from the double windows.
Then proceed to the heart of the home, the inviting open-concept living, dining, and kitchen area. The gourmet kitchen is sure to impress with 42-inch shaker-style cabinetry, quartz countertops, matte white luxury Forno appliances, a gas range, recessed lighting, Engineered wood flooring, and a large breakfast island with additional cabinet workspace. A pantry provides the storage every home chef dreams of. Whether you’re preparing a quiet weeknight meal or hosting friends and family, this space is designed to bring everyone together.
The family room offers a warm and welcoming atmosphere, highlighted by a cozy fireplace—the perfect spot to unwind at the end of the day. A versatile main-level flex space provides endless possibilities and can easily serve as a home office, formal dining area, or additional living space. With a dedicated dining room as well, there is plenty of room to celebrate holidays, enjoy memorable dinners, and gather with loved ones.
Upstairs, the spacious primary suite provides a peaceful private retreat complete with an en-suite bath, and a large walk in closet with custom his and hers shelving. Three additional bedrooms offer comfortable accommodations for family members, guests, or another home office, while the conveniently located, spacious, second-floor laundry makes everyday living just a little easier.
The massive lower level expands your living possibilities with a space to finish it off with a recreation room, bedroom and full bath.
Conveniently located for commuters and close to shopping, restaurants, and everyday amenities in the Luthervile and Timonium areas, this home delivers the space, style, and location you’ve been looking for. With thoughtfully designed living spaces throughout, this is more than a house—it’s a place where everyday moments become lasting memories....
Contact an agent
Home facts
- Year built:2026
- Subdivision & Development:THORNLEIGH
- Listing ID #:MDBC2169290
- Updated:September 18, 2026 at 02:35 AM
Rooms and interior
- Bedrooms:5
- Total bathrooms:3
- Full bathrooms:2
- Half bathrooms:1
- Flooring:Carpet, Ceramic Tile, Engineered Wood
- Dining Description:Combination Kitchen/Dining
- Bathrooms Description:Primary Bath(s)
- Kitchen Description:Breakfast Area, Carpet, Combination Kitchen/Living, Kitchen - Gourmet, Kitchen - Island, Kitchen - Table Space, Pantry
- Bedroom Description:Carpet, Entry Level Bedroom, Walk In Closet(s)
- Basement:Yes
- Basement Description:Daylight, Outside Entrance, Partial, Poured Concrete, Rear Entrance, Rough Bath Plumb, Sump Pump, Unfinished, Walkout Stairs
- Living area:2,448 sq. ft.
Heating and cooling
- Cooling:Ceiling Fan(s), Central A/C, Heat Pump(s)
- Heating:90% Forced Air, Natural Gas
Structure and exterior
- Roof:Architectural Shingle
- Year built:2026
- Building area:2,448 sq. ft.
- Lot area:0.27 Acres
- Lot Features:Backs to Trees, Front Yard, Irregular, Open, Rear Yard, Secluded, Suburban
- Architectural Style:Coastal, Colonial, Traditional, Transitional
- Construction Materials:Vinyl Siding
- Exterior Features:Exterior Lighting, Gutter System, Street Lights
- Foundation Description:Concrete Perimeter, Passive Radon Mitigation, Slab
- Levels:3 Story
Schools
- High school:TOWSON HIGH LAW & PUBLIC POLICY
- Middle school:RIDGELY
- Elementary school:RIDERWOOD
Utilities
- Water:Public
- Sewer:Public Sewer
Finances and disclosures
- Price:$869,997
- Price per sq. ft.:$355.39
- Tax amount:$1,870 (2025)
Features and amenities
- Laundry features:Has Laundry
- Amenities:Cable TV Available, Carpet, Ceiling Fan(s), Double Hung Windows, Electric Available, Natural Gas Available, Store/Office
Parking
- Parking description:Attached Garage, Garage - Front Entry, Garage Door Opener, Inside Access, On Street, Oversized, Paved Driveway, Paved Parking
- Garage:Yes
- Garage spaces:2
New listings near 1004 Adcock Rd
- Coming Soon
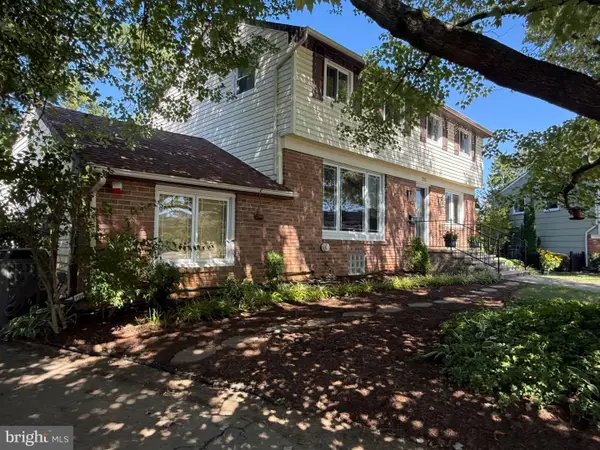 $600,000Coming Soon5 beds 4 baths2,704 sq. ft.
202 Fountain Ct, LUTHERVILLE TIMONIUM, MD 21093
MLS# MDBC2173924Listed by: LONG & FOSTER REAL ESTATE, INC. - Coming Soon
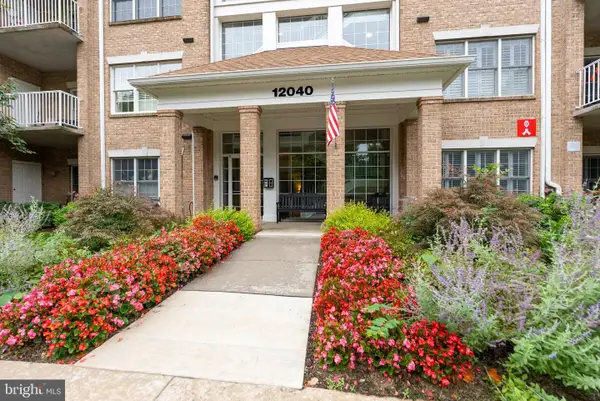 $385,000Coming Soon2 beds 2 baths1,314 sq. ft.
12040 Tralee Rd #401, LUTHERVILLE TIMONIUM, MD 21093
MLS# MDBC2176030Listed by: CUMMINGS & CO. REALTORS - Coming Soon
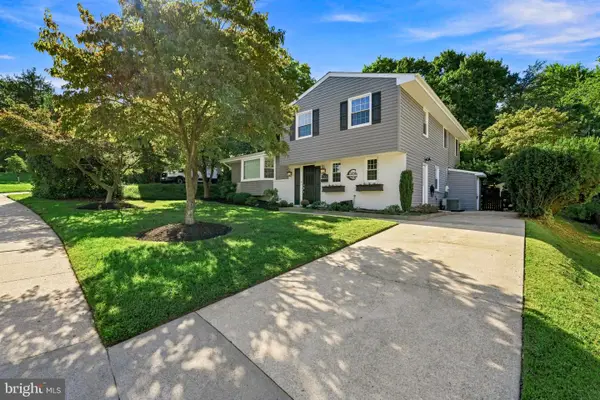 $628,000Coming Soon3 beds 3 baths2,204 sq. ft.
2306 Wuthering Rd, TIMONIUM, MD 21093
MLS# MDBC2175994Listed by: CUMMINGS & CO. REALTORS - Coming Soon
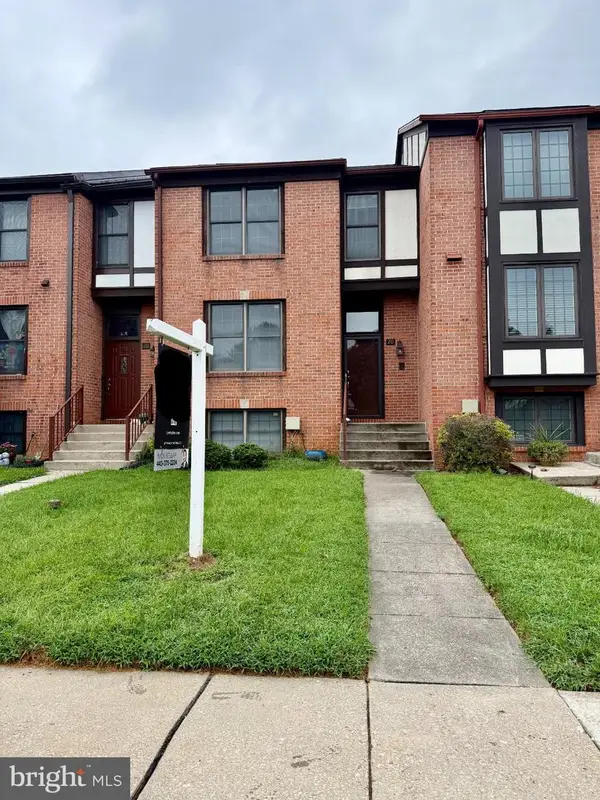 $445,000Coming Soon3 beds 3 baths1,872 sq. ft.
20 Faraday Dr, LUTHERVILLE TIMONIUM, MD 21093
MLS# MDBC2174980Listed by: LPT REALTY, LLC - Coming Soon
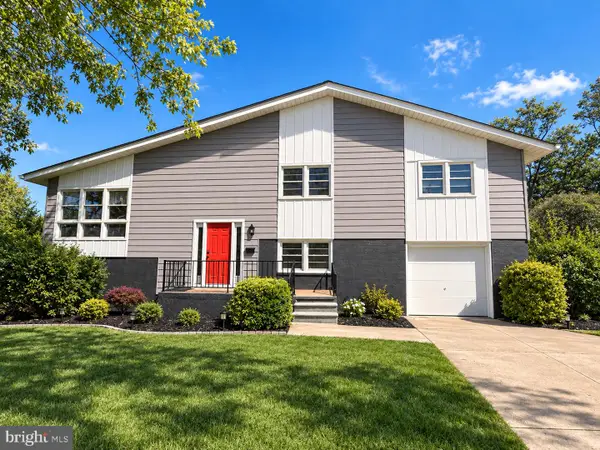 $584,990Coming Soon3 beds 3 baths1,458 sq. ft.
129 Cinder Rd, TIMONIUM, MD 21093
MLS# MDBC2175442Listed by: EXP REALTY, LLC - Coming Soon
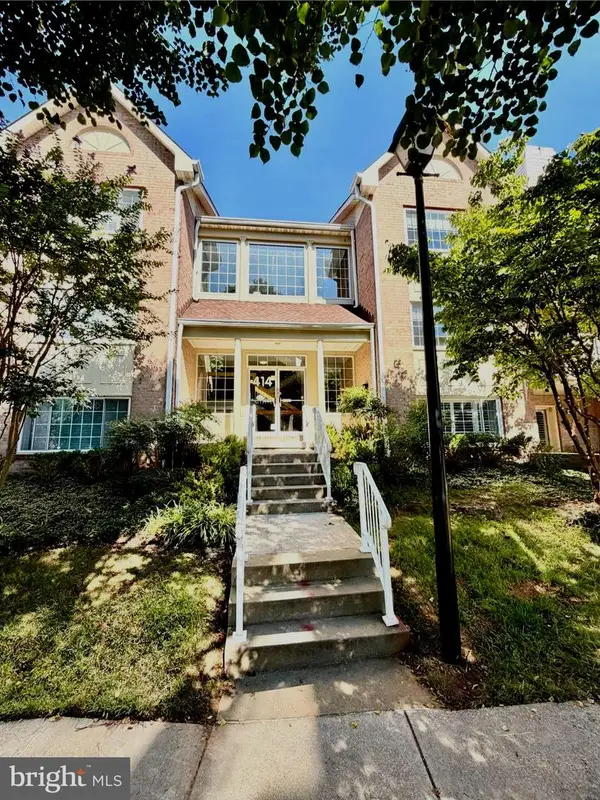 $350,000Coming Soon2 beds 2 baths1,555 sq. ft.
414 Rockfleet Rd #203, LUTHERVILLE TIMONIUM, MD 21093
MLS# MDBC2166138Listed by: KELLER WILLIAMS LUCIDO AGENCY - Coming Soon
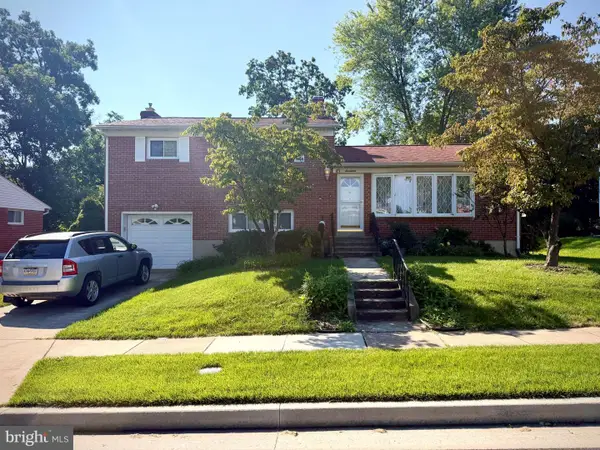 $499,900Coming Soon3 beds 3 baths1,878 sq. ft.
17 Wendslow Rd, LUTHERVILLE TIMONIUM, MD 21093
MLS# MDBC2174348Listed by: EXECUHOME REALTY - New
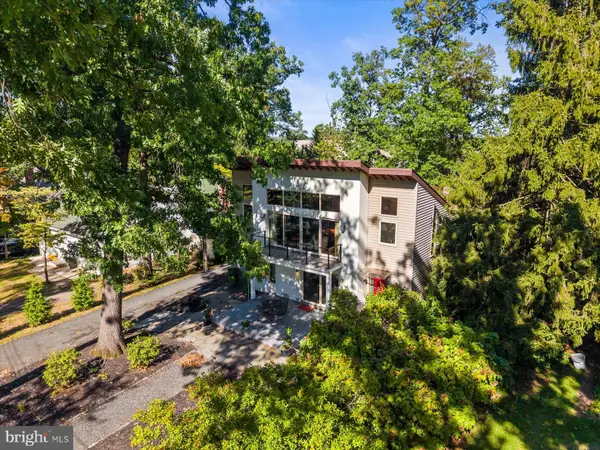 $535,000Active4 beds 3 baths2,556 sq. ft.
1507 Norman Ave, LUTHERVILLE TIMONIUM, MD 21093
MLS# MDBC2176174Listed by: IRON VALLEY REAL ESTATE OF CENTRAL PA - Open Sat, 11am to 1pmNew
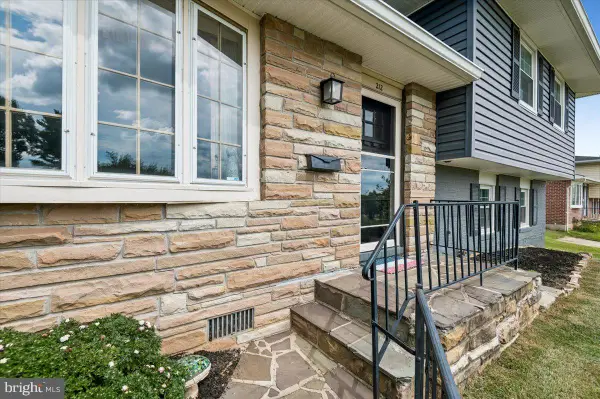 $549,555Active4 beds 3 baths2,318 sq. ft.
212 Timonium Rd, LUTHERVILLE TIMONIUM, MD 21093
MLS# MDBC2171970Listed by: COLDWELL BANKER REALTY


Protect your home and budget from life's surprises with an Assurant Home Warranty, backed by a partner that supports you through every step of homeownership. Explore Plans.
© 2023 - 2026 ERA Franchise Systems LLC. All rights reserved. ERA Franchise Systems LLC fully supports the principles of the Fair Housing Act and the Equal Opportunity Act. ERA, ERA Real Estate powered, and their respective logos are registered service marks of ERA Franchise Systems LLC. Each office is independently owned and operated.