
103 Brightwood Club Dr #103, Lutherville Timonium, MD 21093
Local realty services provided by:ERA Byrne Realty
Listed by: sara murphy
Office: berkshire hathaway homeservices homesale realty
MLS#:MDBC2168684
Source:BRIGHTMLS
Price summary
- Price:$235,000
- Price per sq. ft.:$209.45
About this home
Welcome to effortless luxury at Brightwood Club, an exclusive 62+ independent senior living community in the heart of Lutherville-Timonium. Perfectly situated within the sought-after Clubhouse building, this beautifully updated lower-level one-bedroom, one-bath residence offers an exceptional combination of elegance, comfort, and convenience.
Designed with timeless appeal, the home features 9-foot ceilings, rich engineered hardwood flooring, a warm gas fireplace, custom built-in cabinetry, and an inviting sunroom/atrium that fills the living space with natural light. The updated kitchen is appointed with Corian countertops, quality cabinetry, and ample workspace, making it ideal for everyday living and entertaining. The spacious primary suite includes a generous walk-in closet and a well-appointed bathroom, creating a peaceful retreat.
Residents enjoy an unmatched lifestyle with access to an elegant clubhouse, exceptional fine dining, vibrant social events and activities, beautifully landscaped grounds, library, gym, indoor heated pool, gated community with 24/7 security. Conveniently located near shopping, dining, and major commuter routes, Brightwood Club offers the perfect blend of luxury, community, and low-maintenance living.
Discover why Brightwood Club is considered Maryland's best-kept secret for independent senior living. Schedule your private tour today!...
Contact an agent
Home facts
- Year built:1992
- Subdivision & Development:LUTHERVILLE
- Listing ID #:MDBC2168684
- Added:49 day(s) ago
- Updated:September 07, 2026 at 01:47 PM
Rooms and interior
- Bedrooms:1
- Total bathrooms:1
- Full bathrooms:1
- Flooring:Ceramic Tile, Engineered Wood
- Dining Description:Combination Dining/Living, Dining Area
- Kitchen Description:Built-In Microwave, Built-In Range, Built-Ins, Cedar Closet(s), Crown Moldings, Dishwasher, Disposal, Exhaust Fan, Microwave, Refrigerator, Stove, Water Heater
- Bedroom Description:Cedar Closet(s), Entry Level Bedroom, Walk In Closet(s)
- Living area:1,122 sq. ft.
Heating and cooling
- Cooling:Central A/C
- Heating:Heat Pump(s), Natural Gas
Structure and exterior
- Roof:Architectural Shingle
- Year built:1992
- Building area:1,122 sq. ft.
- Architectural Style:Georgian, Traditional
- Construction Materials:Brick, Combination
- Levels:1 Story
Utilities
- Water:Public
- Sewer:Public Sewer
Finances and disclosures
- Price:$235,000
- Price per sq. ft.:$209.45
- Tax amount:$1,079 (2026)
Features and amenities
- Laundry features:Dryer, Washer
- Amenities:Built-Ins, Cable TV Available, Cedar Closet(s), Ceiling Fan(s), Crown Moldings, Electric Available, Natural Gas Available, Sprinkler System, Window Treatments
Parking
- Parking description:Asphalt Driveway, Attached Garage, Basement Garage, Covered Parking, Underground
- Garage:Yes
- Garage spaces:1
New listings near 103 Brightwood Club Dr #103
- Coming Soon
 $435,000Coming Soon4 beds 4 baths1,914 sq. ft.
24 Southwark Bridge Way, LUTHERVILLE TIMONIUM, MD 21093
MLS# MDBC2174990Listed by: EXP REALTY, LLC - Coming Soon
 $539,500Coming Soon3 beds 2 baths1,866 sq. ft.
1517 Bellona Ave, LUTHERVILLE TIMONIUM, MD 21093
MLS# MDBC2174846Listed by: LONG & FOSTER REAL ESTATE, INC. - Coming SoonOpen Sat, 12 to 2pm
 $499,900Coming Soon3 beds 3 baths1,957 sq. ft.
4 Pickett Grth, LUTHERVILLE TIMONIUM, MD 21093
MLS# MDBC2174690Listed by: BERKSHIRE HATHAWAY HOMESERVICES HOMESALE REALTY - Coming SoonOpen Sat, 12 to 2pm
 $395,000Coming Soon2 beds 2 baths1,563 sq. ft.
14 Bandon Ct #302, LUTHERVILLE TIMONIUM, MD 21093
MLS# MDBC2174216Listed by: CUMMINGS & CO REALTORS - Coming Soon
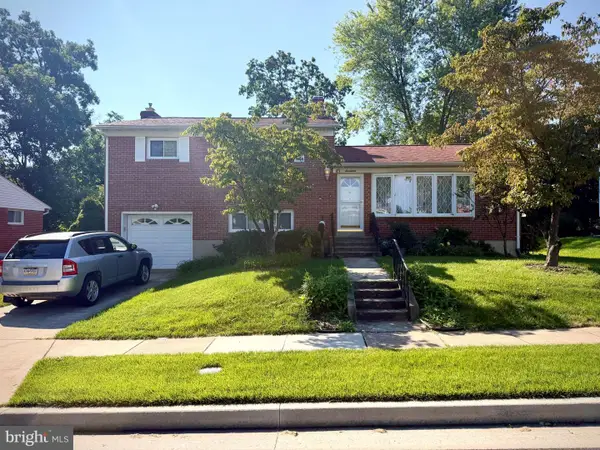 $499,900Coming Soon3 beds 3 baths1,878 sq. ft.
17 Wendslow Rd, LUTHERVILLE TIMONIUM, MD 21093
MLS# MDBC2174348Listed by: EXECUHOME REALTY - Coming Soon
 $880,000Coming Soon4 beds 4 baths3,484 sq. ft.
15 Lochmoor Ct, LUTHERVILLE TIMONIUM, MD 21093
MLS# MDBC2174290Listed by: LONG & FOSTER REAL ESTATE, INC. - New
 $397,000Active2 beds 2 baths1,561 sq. ft.
12105 Tullamore #402, TIMONIUM, MD 21093
MLS# MDBC2174580Listed by: CUMMINGS & CO REALTORS - New
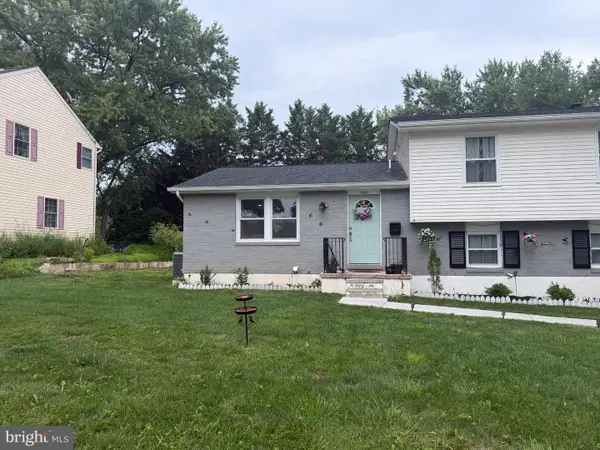 $585,000Active4 beds 3 baths3,304 sq. ft.
2415 Chetwood Cir, LUTHERVILLE TIMONIUM, MD 21093
MLS# MDBC2173032Listed by: PRIME REAL ESTATE - New
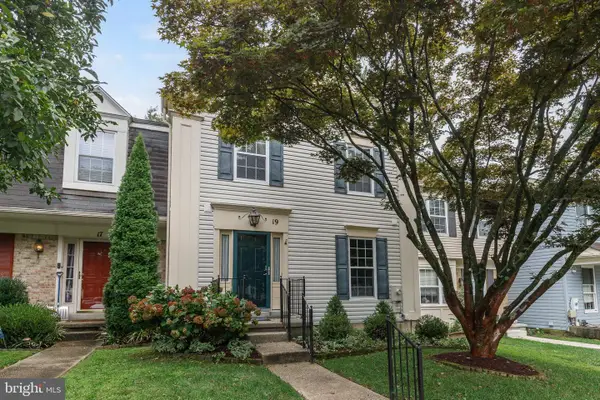 $419,900Active3 beds 4 baths2,438 sq. ft.
19 Southwark Bridge Way, LUTHERVILLE TIMONIUM, MD 21093
MLS# MDBC2174674Listed by: EXP REALTY, LLC - New
 $600,000Active3 beds 3 baths2,194 sq. ft.
320 Melancthon Ave, LUTHERVILLE TIMONIUM, MD 21093
MLS# MDBC2174576Listed by: LONG & FOSTER REAL ESTATE, INC.


Protect your home and budget from life's surprises with an Assurant Home Warranty, backed by a partner that supports you through every step of homeownership. Explore Plans.
© 2023 - 2026 ERA Franchise Systems LLC. All rights reserved. ERA Franchise Systems LLC fully supports the principles of the Fair Housing Act and the Equal Opportunity Act. ERA, ERA Real Estate powered, and their respective logos are registered service marks of ERA Franchise Systems LLC. Each office is independently owned and operated.