
106 Oakway Rd, Lutherville Timonium, MD 21093
Local realty services provided by:ERA Byrne Realty
106 Oakway Rd,Lutherville Timonium, MD 21093
$425,000
- 3 Beds
- 2 Baths
- 1,725 sq. ft.
- Single family
- Active
Upcoming open houses
- Sat, Oct 2412:00 pm - 02:00 pm
Listed by: jessica m truesdale
Office: cummings & co. realtors
MLS#:MDBC2178388
Source:BRIGHTMLS
Price summary
- Price:$425,000
- Price per sq. ft.:$246.38
About this home
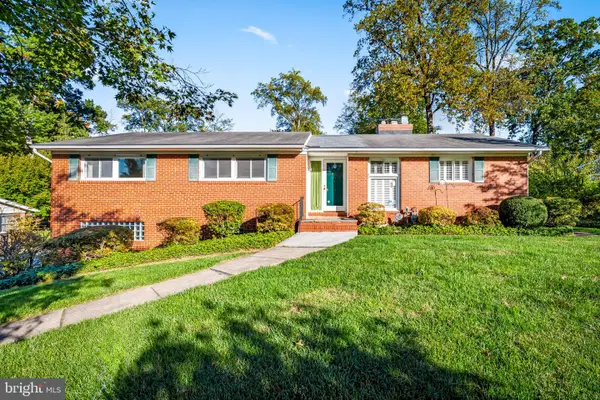
Nestled in the charming Yorkshire neighborhood, this delightful Cape Cod blends classic character with modern updates and comfortable living. This inviting home features three bedrooms and two full bathrooms, offering plenty of space for everyday living and entertaining. The updated kitchen (2015) features stainless steel appliances, while hardwood floors throughout the home add warmth and timeless appeal. Recent upgrades include hot water heater (2023), washer/dryer (2025) freshly painted 1st floor (10/26)
The recently renovated basement provides additional living space and abundant storage, with endless possibilities for a family room, home office, or recreation area. A detached garage offers even more storage options.
Outside, the generous 0.17-acre lot features a fully fenced, spacious backyard with a lovely patio, perfect for outdoor dining, entertaining, or relaxing. Gather around the backyard fire pit on cool evenings and enjoy spending time with family and friends. The yard also offers plenty of room for gardening and outdoor activities.
Conveniently located with easy access to I-83 and I-695, this home makes commuting and traveling around the area a breeze. Enjoy nearby parks, local shops, dining, and other neighborhood amenities just a short drive away. Within walking distance to Timonium Elementary School and Ridgely Middle School. With its updated kitchen, hardwood floors, renovated basement, ample storage, inviting outdoor spaces, and convenient location, this charming Yorkshire home is ready for its next owner to make it their own!...
Contact an agent
Home facts
- Year built:1950
- Subdivision & Development:YORKSHIRE
- Listing ID #:MDBC2178388
- Added:12 day(s) ago
- Updated:October 23, 2026 at 02:00 PM
Rooms and interior
- Bedrooms:3
- Total bathrooms:2
- Full bathrooms:2
- Basement:Yes
- Basement Description:Connecting Stairway, Full, Heated, Interior Access, Outside Entrance, Partially Finished, Rear Entrance, Sump Pump, Windows
- Living area:1,725 sq. ft.
Heating and cooling
- Cooling:Central A/C
- Heating:Forced Air, Natural Gas
Structure and exterior
- Roof:Asphalt
- Year built:1950
- Building area:1,725 sq. ft.
- Lot area:0.17 Acres
- Architectural Style:Cape Cod
- Construction Materials:Aluminum Siding
- Foundation Description:Slab
- Levels:1 1/2 Story
Schools
- High school:DULANEY
- Middle school:RIDGELY
- Elementary school:TIMONIUM
Utilities
- Water:Public
- Sewer:Public Sewer
Finances and disclosures
- Price:$425,000
- Price per sq. ft.:$246.38
- Tax amount:$3,428 (2026)
Parking
- Parking description:Off Street
New listings near 106 Oakway Rd
- Coming Soon
 $535,000Coming Soon3 beds 2 baths1,586 sq. ft.
25 Margate Rd, LUTHERVILLE TIMONIUM, MD 21093
MLS# MDBC2178990Listed by: CENTURY 21 ADVANCE REALTY - Coming Soon
 $485,000Coming Soon3 beds 3 baths1,802 sq. ft.
628 Budleigh Cir, LUTHERVILLE TIMONIUM, MD 21093
MLS# MDBC2179120Listed by: O'CONOR, MOONEY & FITZGERALD - Coming Soon
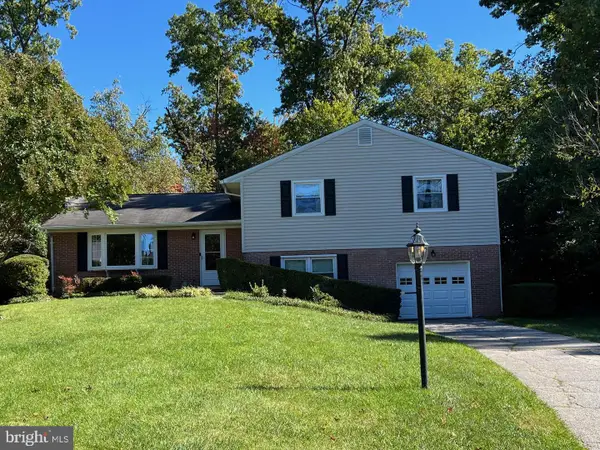 $569,500Coming Soon3 beds 3 baths2,042 sq. ft.
207 Lynncrest Ct, LUTHERVILLE TIMONIUM, MD 21093
MLS# MDBC2176568Listed by: BERKSHIRE HATHAWAY HOMESERVICES PENFED REALTY - Coming Soon
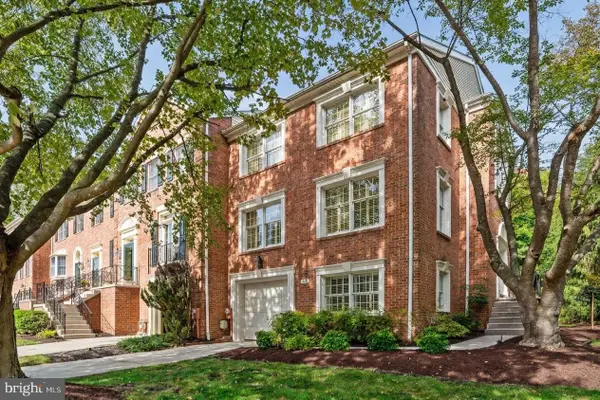 $599,900Coming Soon4 beds 4 baths3,261 sq. ft.
549 Kinsale Rd, LUTHERVILLE TIMONIUM, MD 21093
MLS# MDBC2178272Listed by: MONUMENT SOTHEBY'S INTERNATIONAL REALTY - Coming Soon
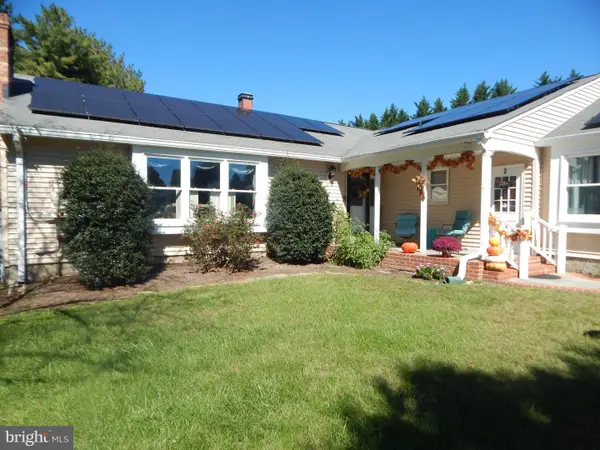 $899,000Coming Soon4 beds 3 baths2,436 sq. ft.
2 Trelawny Ct, LUTHERVILLE TIMONIUM, MD 21093
MLS# MDBC2178064Listed by: CENTURY 21 NEW MILLENNIUM - Coming Soon
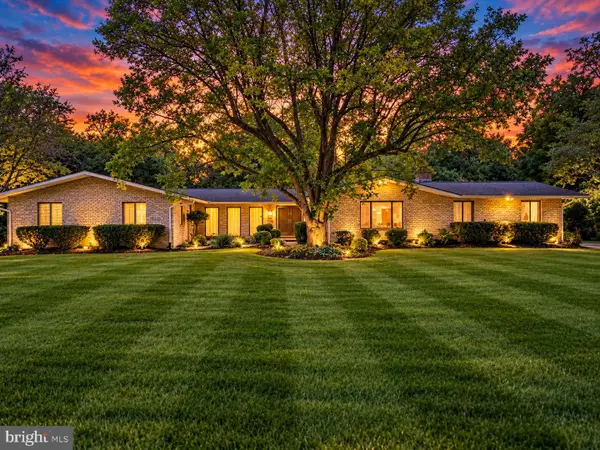 $784,900Coming Soon6 beds 4 baths4,729 sq. ft.
2005 Pot Spring Rd, LUTHERVILLE, MD 21093
MLS# MDBC2178002Listed by: GHIMIRE HOMES - Coming Soon
 $374,900Coming Soon2 beds 2 baths1,447 sq. ft.
12246 Roundwood Rd. #206, LUTHERVILLE TIMONIUM, MD 21093
MLS# MDBC2177024Listed by: MONUMENT SOTHEBY'S INTERNATIONAL REALTY - New
 $269,000Active2 beds 2 baths1,290 sq. ft.
9 Glenamoy Rd #301, LUTHERVILLE TIMONIUM, MD 21093
MLS# MDBC2179022Listed by: LONG & FOSTER REAL ESTATE, INC. - New
 $399,999Active3 beds 2 baths1,573 sq. ft.
1 Oakway Rd, LUTHERVILLE TIMONIUM, MD 21093
MLS# MDBC2174224Listed by: AB & CO REALTORS, INC. - New
 $600,000Active4 beds 3 baths2,801 sq. ft.
1917 Knollton Rd, TIMONIUM, MD 21093
MLS# MDBC2176780Listed by: MONUMENT SOTHEBY'S INTERNATIONAL REALTY


Protect your home and budget from life's surprises with an Assurant Home Warranty, backed by a partner that supports you through every step of homeownership. Explore Plans.
© 2023 - 2026 ERA Franchise Systems LLC. All rights reserved. ERA Franchise Systems LLC fully supports the principles of the Fair Housing Act and the Equal Opportunity Act. ERA, ERA Real Estate powered, and their respective logos are registered service marks of ERA Franchise Systems LLC. Each office is independently owned and operated.