
1146 Fairbanks Dr, Lutherville Timonium, MD 21093
Local realty services provided by:ERA Valley Realty
1146 Fairbanks Dr,Lutherville Timonium, MD 21093
$969,900
- 5 Beds
- 4 Baths
- 6,648 sq. ft.
- Single family
- Pending
Listed by: anne marie balcerzak
Office: ab & co realtors, inc.
MLS#:MDBC2167128
Source:BRIGHTMLS
Price summary
- Price:$969,900
- Price per sq. ft.:$145.89
- Monthly HOA dues:$29.17
About this home
Bring your Offer!! Exceptional Properties. Exceptional Clients. Welcome to 1146 Fairbanks Drive, a rare opportunity in the highly sought-after Seminary Overlook community of Lutherville-Timonium Offering over 6,000 square feet of living space, this expansive Colonial features an ELEVATOR, MAIN LEVEL primary suite, and a flexible floor plan designed for comfortable everyday living and entertaining. Main level offers vaulted ceilings in floyer & family room, an open concept family room and kitchen with island, peninsula seating and breakfast room. a formal living room, dedicated dining room, and powder room complete this level. Upstairs are three additional bedrooms and a full bath, while the finished lower level offers a large recreation room, media room, fifth bedroom, full bath, and additional finished space. Complete with a two-car attached garage, spacious deck, and fenced rear yard, this home combines size, functionality, and an exceptional location close to shopping, dining, and commuter routes. This home is an estate sale and sold completely as is....
Contact an agent
Home facts
- Year built:1995
- Subdivision & Development:SEMINARY OVERLOOK
- Listing ID #:MDBC2167128
- Added:78 day(s) ago
- Updated:September 07, 2026 at 08:07 AM
Rooms and interior
- Bedrooms:5
- Total bathrooms:4
- Full bathrooms:3
- Half bathrooms:1
- Flooring:Carpet, Ceramic Tile, Hardwood
- Dining Description:Dining Area, Dining Room
- Bathrooms Description:Bathroom 2, Bathroom 3, Half Bath, Primary Bath(s), Primary Bathroom
- Kitchen Description:Breakfast Area, Built-In Microwave, Built-Ins, Carpet, Cooktop, Crown Moldings, Dishwasher, Kitchen - Eat-In, Kitchen - Gourmet, Kitchen - Island, Oven - Wall, Recessed Lighting, Refrigerator, Upgraded Countertops
- Bedroom Description:Carpet, Entry Level Bedroom, Primary Bedroom
- Basement:Yes
- Basement Description:Fully Finished
- Living area:6,648 sq. ft.
Heating and cooling
- Cooling:Central A/C
- Heating:Electric, Heat Pump(s)
Structure and exterior
- Year built:1995
- Building area:6,648 sq. ft.
- Lot area:0.4 Acres
- Architectural Style:Colonial
- Construction Materials:Aluminum Siding, Brick
- Exterior Features:Deck(s)
- Foundation Description:Permanent
- Levels:3 Story
Utilities
- Water:Public
- Sewer:Public Sewer
Finances and disclosures
- Price:$969,900
- Price per sq. ft.:$145.89
- Tax amount:$11,760 (2025)
Features and amenities
- Laundry features:Dryer, Laundry, Washer
- Amenities:Built-Ins, Carpet, Ceiling Fan(s), Chair Railings, Crown Moldings, Elevator, Recessed Lighting
Parking
- Parking description:Attached Garage, Garage - Side Entry
- Garage:Yes
- Garage spaces:2
New listings near 1146 Fairbanks Dr
- Coming Soon
 $435,000Coming Soon4 beds 4 baths1,914 sq. ft.
24 Southwark Bridge Way, LUTHERVILLE TIMONIUM, MD 21093
MLS# MDBC2174990Listed by: EXP REALTY, LLC - Coming Soon
 $539,500Coming Soon3 beds 2 baths1,866 sq. ft.
1517 Bellona Ave, LUTHERVILLE TIMONIUM, MD 21093
MLS# MDBC2174846Listed by: LONG & FOSTER REAL ESTATE, INC. - Coming SoonOpen Sat, 12 to 2pm
 $499,900Coming Soon3 beds 3 baths1,957 sq. ft.
4 Pickett Grth, LUTHERVILLE TIMONIUM, MD 21093
MLS# MDBC2174690Listed by: BERKSHIRE HATHAWAY HOMESERVICES HOMESALE REALTY - Coming SoonOpen Sat, 12 to 2pm
 $395,000Coming Soon2 beds 2 baths1,563 sq. ft.
14 Bandon Ct #302, LUTHERVILLE TIMONIUM, MD 21093
MLS# MDBC2174216Listed by: CUMMINGS & CO REALTORS - Coming Soon
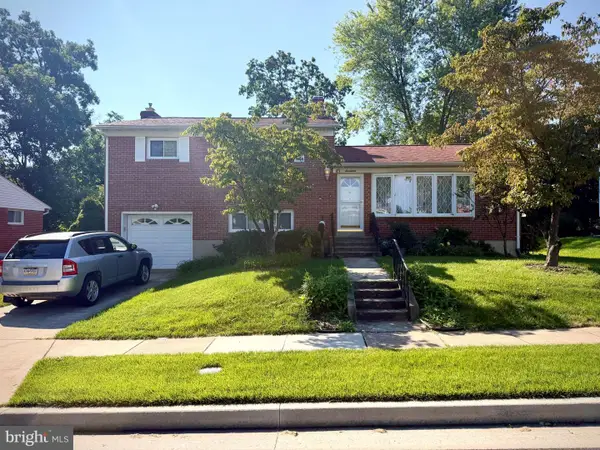 $499,900Coming Soon3 beds 3 baths1,878 sq. ft.
17 Wendslow Rd, LUTHERVILLE TIMONIUM, MD 21093
MLS# MDBC2174348Listed by: EXECUHOME REALTY - Coming Soon
 $880,000Coming Soon4 beds 4 baths3,484 sq. ft.
15 Lochmoor Ct, LUTHERVILLE TIMONIUM, MD 21093
MLS# MDBC2174290Listed by: LONG & FOSTER REAL ESTATE, INC. - New
 $397,000Active2 beds 2 baths1,561 sq. ft.
12105 Tullamore #402, TIMONIUM, MD 21093
MLS# MDBC2174580Listed by: CUMMINGS & CO REALTORS - New
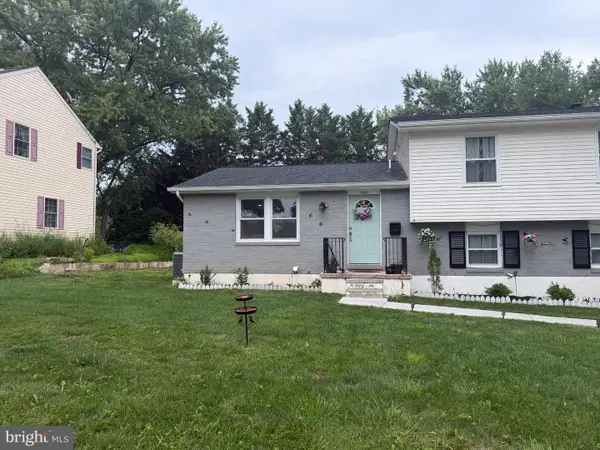 $585,000Active4 beds 3 baths3,304 sq. ft.
2415 Chetwood Cir, LUTHERVILLE TIMONIUM, MD 21093
MLS# MDBC2173032Listed by: PRIME REAL ESTATE - New
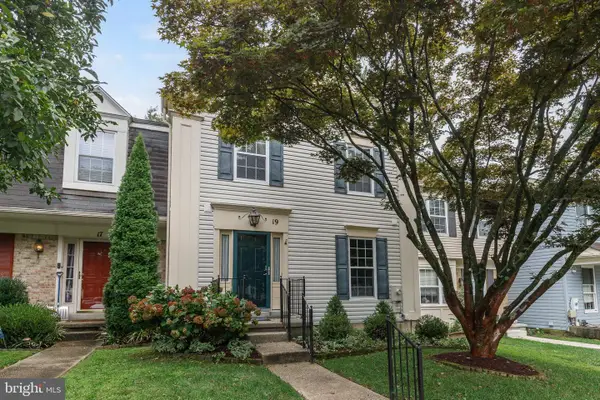 $419,900Active3 beds 4 baths2,438 sq. ft.
19 Southwark Bridge Way, LUTHERVILLE TIMONIUM, MD 21093
MLS# MDBC2174674Listed by: EXP REALTY, LLC - New
 $600,000Active3 beds 3 baths2,194 sq. ft.
320 Melancthon Ave, LUTHERVILLE TIMONIUM, MD 21093
MLS# MDBC2174576Listed by: LONG & FOSTER REAL ESTATE, INC.


Protect your home and budget from life's surprises with an Assurant Home Warranty, backed by a partner that supports you through every step of homeownership. Explore Plans.
© 2023 - 2026 ERA Franchise Systems LLC. All rights reserved. ERA Franchise Systems LLC fully supports the principles of the Fair Housing Act and the Equal Opportunity Act. ERA, ERA Real Estate powered, and their respective logos are registered service marks of ERA Franchise Systems LLC. Each office is independently owned and operated.