
12040 Tralee Rd #401, Lutherville Timonium, MD 21093
Local realty services provided by:ERA Central Realty Group
12040 Tralee Rd #401,Lutherville Timonium, MD 21093
$385,000
- 2 Beds
- 2 Baths
- 1,314 sq. ft.
- Condominium
- Coming Soon
Listed by: blandy p becker
Office: cummings & co. realtors
MLS#:MDBC2176030
Source:BRIGHTMLS
Price summary
- Price:$385,000
- Price per sq. ft.:$293
- Monthly HOA dues:$9.83
About this home
Welcome to 12040 Tralee Road #401, a beautifully maintained 2-bedroom, 2-full-bath condo located in the highly desirable Tralee Forest community of Mays Chapel North. This top-floor residence—with the convenience of an elevator—offers easy, low-maintenance living in one of Lutherville-Timonium’s most sought-after neighborhoods. The spacious and functional layout is enhanced by large windows that bring in natural light and peaceful views. The clean, neutral interior is move-in ready and creates the perfect backdrop for a new owner to make the space their own. A large living room with a gas fireplace provides plenty of space to relax or entertain, while the separate dining room can be used for meals or as flexible space for a home office, sitting area, or whatever best fits your lifestyle. The eat-in kitchen includes ample cabinetry and workspace, and just off the kitchen, step onto the private balcony to enjoy fresh air and the peaceful surroundings, with the added bonus of a convenient storage closet. Both bedrooms are generously sized with large walk-in closets, while a spacious laundry room adds even more convenience and storage. Several important updates are already in place, including an HVAC system replaced in 2021, water heater replaced in 2020, and a new garbage disposal and fresh interior paint in 2026. The condo association replaced the building roof in 2022 and recently completed blacktop improvements to the community roads and parking areas. Mays Chapel North is known for its beautifully landscaped grounds, walkable sidewalks, and convenient access to shopping, dining, and everyday amenities. Tralee Buildings specifically include beautifully covered entrances with secure entrance doors. Residents enjoy close proximity to Graul’s Market, local restaurants, medical offices, swim clubs, parks, and country clubs, along with easy access to I-83 and the Baltimore Beltway. Whether you’re downsizing, looking for low-maintenance living, or simply want a well-located home in an established community, 12040 Tralee Road #401 is a wonderful opportunity to enjoy comfortable condo living in the heart of Mays Chapel North. This is a good one!...
Contact an agent
Home facts
- Year built:2003
- Subdivision & Development:TRALEE FOREST
- Listing ID #:MDBC2176030
- Updated:September 16, 2026 at 05:45 AM
Rooms and interior
- Bedrooms:2
- Total bathrooms:2
- Full bathrooms:2
- Dining Description:Dining Room
- Bathrooms Description:Bathroom 2, Primary Bathroom
- Kitchen Description:Built-In Microwave, Dishwasher, Disposal, Oven/Range - Gas, Refrigerator, Stainless Steel Appliances, Water Heater
- Bedroom Description:Primary Bedroom
- Living area:1,314 sq. ft.
Heating and cooling
- Cooling:Central A/C
- Heating:Central, Forced Air, Natural Gas
Structure and exterior
- Year built:2003
- Building area:1,314 sq. ft.
- Architectural Style:Traditional
- Construction Materials:Concrete
- Exterior Features:Balcony, Exterior Lighting, Sidewalks, Street Lights
- Levels:1 Story
Schools
- High school:DULANEY
- Middle school:RIDGELY
- Elementary school:MAYS CHAPEL
Utilities
- Water:Public
- Sewer:Public Sewer
Finances and disclosures
- Price:$385,000
- Price per sq. ft.:$293
- Tax amount:$3,717 (2026)
Features and amenities
- Laundry features:Dryer, Dryer In Unit, Has Laundry, Washer, Washer In Unit
- Amenities:Carbon Monoxide Detector(s), Double Pane Windows, Main Entrance Lock
Parking
- Parking description:On Street, Parking Lot
New listings near 12040 Tralee Rd #401
- Coming Soon
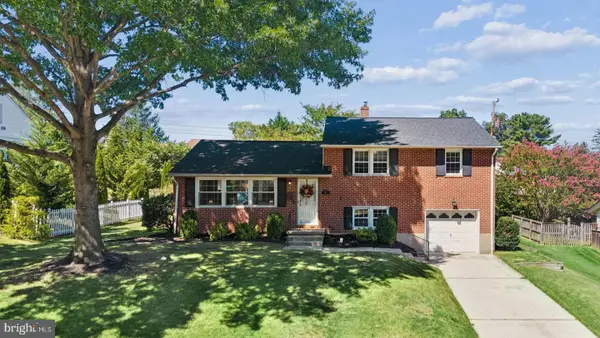 $499,900Coming Soon3 beds 3 baths2,066 sq. ft.
106 E Aylesbury Rd, LUTHERVILLE TIMONIUM, MD 21093
MLS# MDBC2175854Listed by: CUMMINGS & CO. REALTORS - Coming Soon
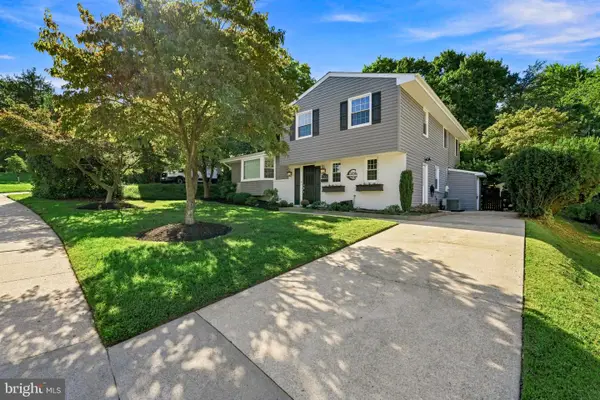 $628,000Coming Soon3 beds 3 baths2,204 sq. ft.
2306 Wuthering Rd, TIMONIUM, MD 21093
MLS# MDBC2175994Listed by: CUMMINGS & CO. REALTORS - Coming Soon
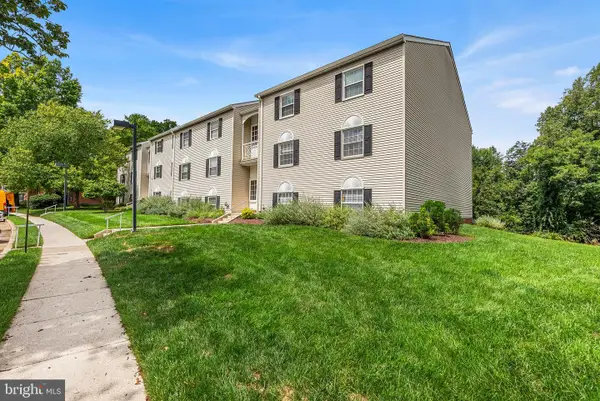 $258,000Coming Soon2 beds 2 baths1,290 sq. ft.
108 Castletown Rd #301, LUTHERVILLE TIMONIUM, MD 21093
MLS# MDBC2173960Listed by: MONUMENT SOTHEBY'S INTERNATIONAL REALTY - Coming Soon
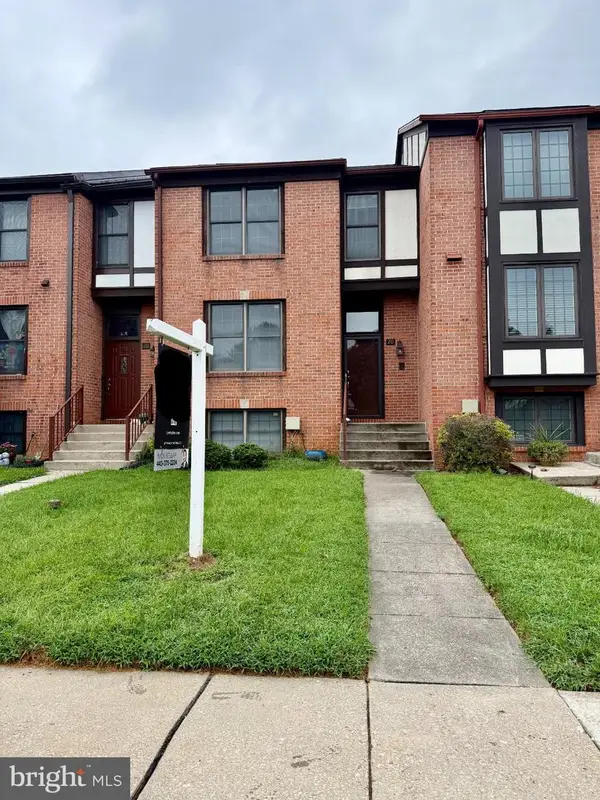 $445,000Coming Soon3 beds 3 baths1,872 sq. ft.
20 Faraday Dr, LUTHERVILLE TIMONIUM, MD 21093
MLS# MDBC2174980Listed by: LPT REALTY, LLC - Coming Soon
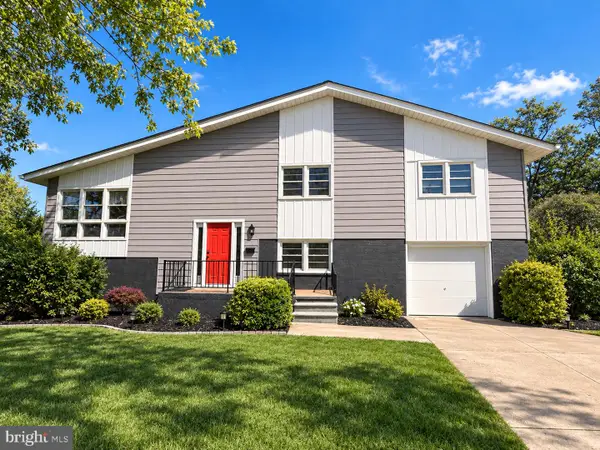 $584,990Coming Soon3 beds 3 baths1,458 sq. ft.
129 Cinder Rd, TIMONIUM, MD 21093
MLS# MDBC2175442Listed by: EXP REALTY, LLC - Coming Soon
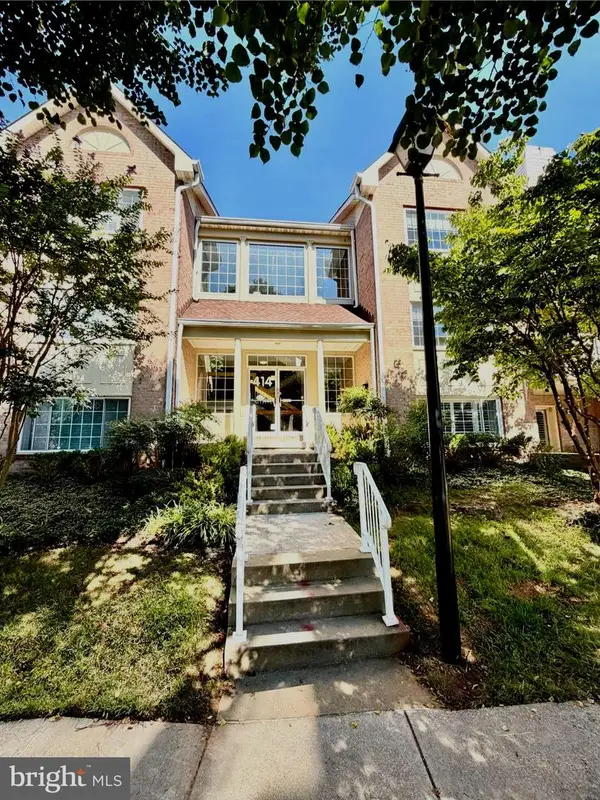 $350,000Coming Soon2 beds 2 baths1,555 sq. ft.
414 Rockfleet Rd #203, LUTHERVILLE TIMONIUM, MD 21093
MLS# MDBC2166138Listed by: KELLER WILLIAMS LUCIDO AGENCY - Coming Soon
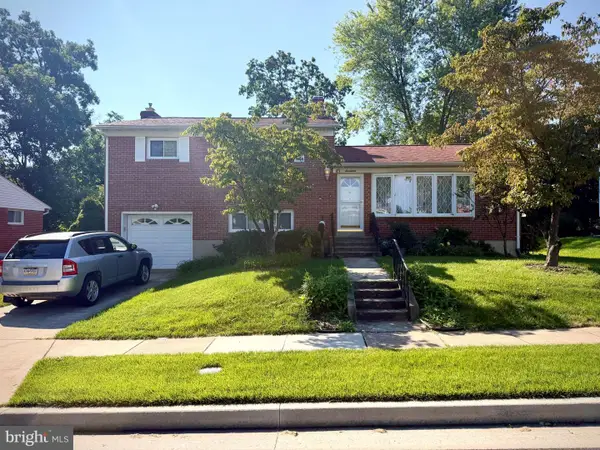 $499,900Coming Soon3 beds 3 baths1,878 sq. ft.
17 Wendslow Rd, LUTHERVILLE TIMONIUM, MD 21093
MLS# MDBC2174348Listed by: EXECUHOME REALTY - New
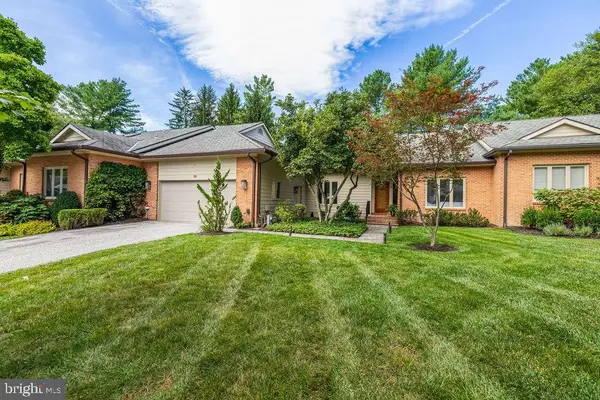 $895,000Active3 beds 3 baths2,036 sq. ft.
24 Seminary Dr, LUTHERVILLE TIMONIUM, MD 21093
MLS# MDBC2173588Listed by: HUBBLE BISBEE CHRISTIE'S INTERNATIONAL REAL ESTATE - New
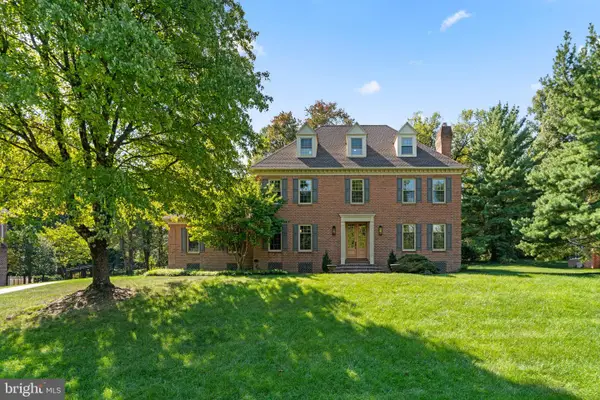 $1,300,000Active5 beds 6 baths4,830 sq. ft.
315 Meadowcroft Ln, TIMONIUM, MD 21093
MLS# MDBC2175470Listed by: SAMSON PROPERTIES


Protect your home and budget from life's surprises with an Assurant Home Warranty, backed by a partner that supports you through every step of homeownership. Explore Plans.
© 2023 - 2026 ERA Franchise Systems LLC. All rights reserved. ERA Franchise Systems LLC fully supports the principles of the Fair Housing Act and the Equal Opportunity Act. ERA, ERA Real Estate powered, and their respective logos are registered service marks of ERA Franchise Systems LLC. Each office is independently owned and operated.