
1309 Burleigh Rd, Lutherville Timonium, MD 21093
Local realty services provided by:ERA Liberty Realty
1309 Burleigh Rd,Lutherville Timonium, MD 21093
$360,000
- 3 Beds
- 1 Baths
- - sq. ft.
- Single family
- Sold
Listed by: sarah k lee
Office: realty one group capital
MLS#:MDBC2168460
Source:BRIGHTMLS
Sorry, we are unable to map this address
Price summary
- Price:$360,000
About this home
Fantastic opportunity to own a home with an exceptional layout and unbeatable location! This charming property features a convenient floor plan with minimal stairs, a one-car garage, and a bright kitchen that opens to a private garden area—perfect for relaxing or entertaining. The kitchen cabinetry has been well maintained, and the HVAC system was replaced in 2025 for added peace of mind.
While this home could benefit from some TLC and cosmetic updates, it offers tremendous potential for the next owner to create a truly beautiful living space. Ideally located with easy access to I-695, Towson Town Center, shopping, dining, and major commuter routes. A wonderful opportunity to add your personal touch and build instant equity!
Contact an agent
Home facts
- Year built:1956
- Subdivision & Development:ORCHARD HILLS
- Listing ID #:MDBC2168460
- Added:58 day(s) ago
- Updated:September 03, 2026 at 10:45 AM
Rooms and interior
- Bedrooms:3
- Total bathrooms:1
- Full bathrooms:1
- Flooring:Hardwood, Vinyl
- Dining Description:Combination Dining/Living, Dining Room
- Kitchen Description:Dishwasher, Disposal, Microwave, Oven - Self Cleaning, Oven - Wall, Oven/Range - Gas
- Bedroom Description:Primary Bedroom
- Basement:Yes
- Basement Description:Interior Access, Partially Finished
Heating and cooling
- Cooling:Central A/C
- Heating:Forced Air, Natural Gas
Structure and exterior
- Roof:Asphalt
- Year built:1956
- Architectural Style:Split Level
- Construction Materials:Aluminum Siding, Brick
- Exterior Features:Deck(s)
- Levels:2 Stories
Utilities
- Water:Public
- Sewer:Public Sewer
Finances and disclosures
- Price:$360,000
- Tax amount:$3,905 (2025)
Parking
- Parking description:Attached Garage, Concrete Driveway, Garage - Front Entry, On Street
- Garage:Yes
- Garage spaces:1
New listings near 1309 Burleigh Rd
- Coming Soon
 $499,900Coming Soon3 beds 3 baths1,957 sq. ft.
4 Pickett Grth, LUTHERVILLE TIMONIUM, MD 21093
MLS# MDBC2174690Listed by: BERKSHIRE HATHAWAY HOMESERVICES HOMESALE REALTY - Coming Soon
 $395,000Coming Soon2 beds 2 baths1,563 sq. ft.
14 Bandon Ct #302, LUTHERVILLE TIMONIUM, MD 21093
MLS# MDBC2174216Listed by: CUMMINGS & CO REALTORS - Coming Soon
 $475,000Coming Soon3 beds 4 baths2,090 sq. ft.
672 Budleigh Cir, LUTHERVILLE TIMONIUM, MD 21093
MLS# MDBC2174492Listed by: CUMMINGS & CO. REALTORS - Coming SoonOpen Sat, 1 to 3pm
 $1,300,000Coming Soon4 beds 4 baths4,371 sq. ft.
4 Westspring Way, LUTHERVILLE TIMONIUM, MD 21093
MLS# MDBC2173898Listed by: NORTHROP REALTY - Coming Soon
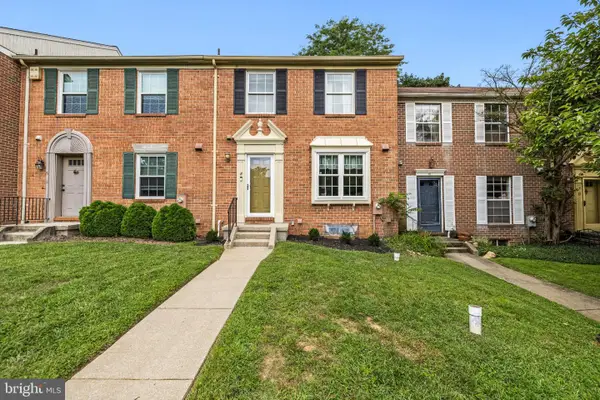 $420,000Coming Soon4 beds 4 baths2,090 sq. ft.
8 Castlebar Ct, LUTHERVILLE TIMONIUM, MD 21093
MLS# MDBC2173600Listed by: MONUMENT SOTHEBY'S INTERNATIONAL REALTY - Coming Soon
 $309,944Coming Soon2 beds 2 baths1,290 sq. ft.
2 Glenamoy Rd #101, LUTHERVILLE TIMONIUM, MD 21093
MLS# MDBC2174496Listed by: RE/MAX REALTY GROUP - Coming Soon
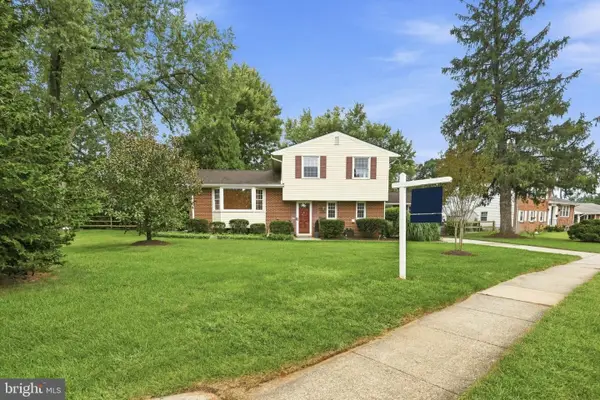 $545,000Coming Soon4 beds 2 baths2,036 sq. ft.
235 Chantrey Rd, LUTHERVILLE TIMONIUM, MD 21093
MLS# MDBC2174380Listed by: LONG & FOSTER REAL ESTATE, INC. - Coming Soon
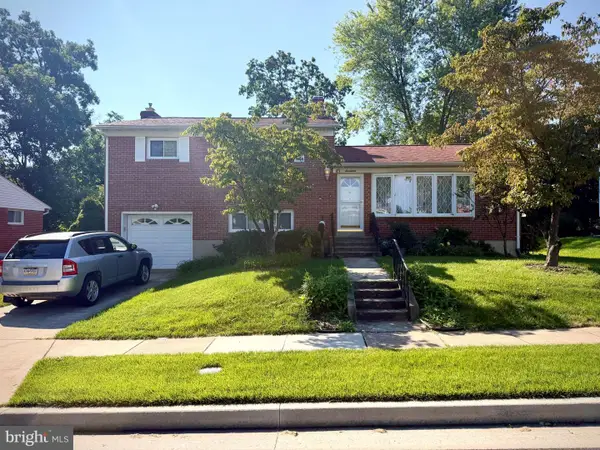 $499,900Coming Soon3 beds 3 baths1,878 sq. ft.
17 Wendslow Rd, LUTHERVILLE TIMONIUM, MD 21093
MLS# MDBC2174348Listed by: EXECUHOME REALTY - Coming Soon
 $880,000Coming Soon4 beds 4 baths3,484 sq. ft.
15 Lochmoor Ct, LUTHERVILLE TIMONIUM, MD 21093
MLS# MDBC2174290Listed by: LONG & FOSTER REAL ESTATE, INC. - New
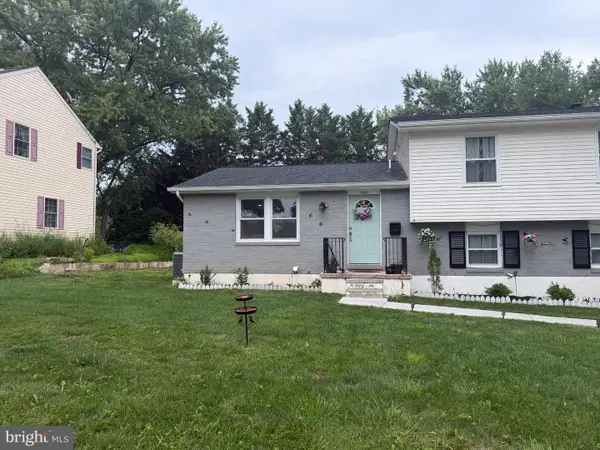 $585,000Active4 beds 3 baths3,304 sq. ft.
2415 Chetwood Cir, LUTHERVILLE TIMONIUM, MD 21093
MLS# MDBC2173032Listed by: PRIME REAL ESTATE


Protect your home and budget from life's surprises with an Assurant Home Warranty, backed by a partner that supports you through every step of homeownership. Explore Plans.
© 2023 - 2026 ERA Franchise Systems LLC. All rights reserved. ERA Franchise Systems LLC fully supports the principles of the Fair Housing Act and the Equal Opportunity Act. ERA, ERA Real Estate powered, and their respective logos are registered service marks of ERA Franchise Systems LLC. Each office is independently owned and operated.