
20 Faraday Dr, Lutherville Timonium, MD 21093
Local realty services provided by:ERA Valley Realty
20 Faraday Dr,Lutherville Timonium, MD 21093
$445,000
- 3 Beds
- 3 Baths
- 1,872 sq. ft.
- Townhouse
- Active
Listed by: nicholas l kellar
Office: lpt realty, llc.
MLS#:MDBC2174980
Source:BRIGHTMLS
Price summary
- Price:$445,000
- Price per sq. ft.:$237.71
- Monthly HOA dues:$58.33
About this home
Move-in ready shouldn’t mean moving in with a list of projects. Welcome to 20 Faraday Drive, a beautifully updated 3 bedroom, 2.5 bath townhome offering three levels of flexible living space, and many of the expensive improvements already handled. The kitchen was renovated in 2026 (including all new appliances), the roof is brand new, and new flooring and fresh paint create a clean, modern feel throughout.
The open main level is bright and inviting, with generous living and dining areas that flow naturally for everyday living or entertaining. The renovated eat-in kitchen features white cabinetry, granite countertops, stainless steel appliances, a separate pantry and space for casual dining. Sliding doors open to an oversized deck with privacy fencing overlooking the fenced backyard and tree-lined setting.
Upstairs, the spacious primary suite includes double closets and a private bath with a deep soaking tub. Two additional bedrooms and a full hall bath provide comfortable space for guests, a home office or whatever life requires.
The finished walkout lower level adds even more flexibility with a large recreation room, wet bar, half bath and direct access to the covered patio and backyard. An additional unfinished area provides valuable storage and laundry space.
Outside, enjoy both an elevated deck and covered patio, along with a fenced yard and green space. The community playground and ball fields are located just beyond the rear tree line, adding another convenient way to enjoy the neighborhood.
With dedicated parking just steps from the front door and an HOA that includes lawn maintenance, snow removal and trash service for only $175 quarterly, this home offers the space and independence of homeownership without a long maintenance list. Convenient to shopping, restaurants and commuter routes, 20 Faraday Drive is updated, comfortable and ready to enjoy from day one...
Contact an agent
Home facts
- Year built:1986
- Subdivision & Development:COPPERFIELD AT FIVE FRM
- Listing ID #:MDBC2174980
- Added:46 day(s) ago
- Updated:October 30, 2026 at 02:35 PM
Rooms and interior
- Bedrooms:3
- Total bathrooms:3
- Full bathrooms:2
- Half bathrooms:1
- Dining Description:Dining Area, Dining Room
- Bathrooms Description:Full Bath, Half Bath, Primary Bath(s), Primary Bathroom
- Kitchen Description:Breakfast Area, Cooktop, Crown Moldings, Dishwasher, Kitchen - Eat-In, Microwave, Oven - Wall, Recessed Lighting, Upgraded Countertops, Wet/Dry Bar
- Bedroom Description:Primary Bedroom
- Basement:Yes
- Basement Description:Full, Partially Finished, Walkout Level
- Living area:1,872 sq. ft.
Heating and cooling
- Cooling:Central A/C
- Heating:Electric, Heat Pump(s)
Structure and exterior
- Year built:1986
- Building area:1,872 sq. ft.
- Lot area:0.05 Acres
- Architectural Style:Tudor
- Construction Materials:Brick, Frame
- Exterior Features:Deck(s), Patio(s)
- Foundation Description:Block
- Levels:3 Story
Utilities
- Water:Public
- Sewer:Public Sewer
Finances and disclosures
- Price:$445,000
- Price per sq. ft.:$237.71
- Tax amount:$3,529 (2026)
Features and amenities
- Laundry features:Dryer, Washer, Washer/Dryer Hookups Only
- Amenities:Ceiling Fan(s), Chair Railings, Crown Moldings, Intercom, Recessed Lighting, Wet/Dry Bar
Parking
- Parking description:On Street
New listings near 20 Faraday Dr
- Coming Soon
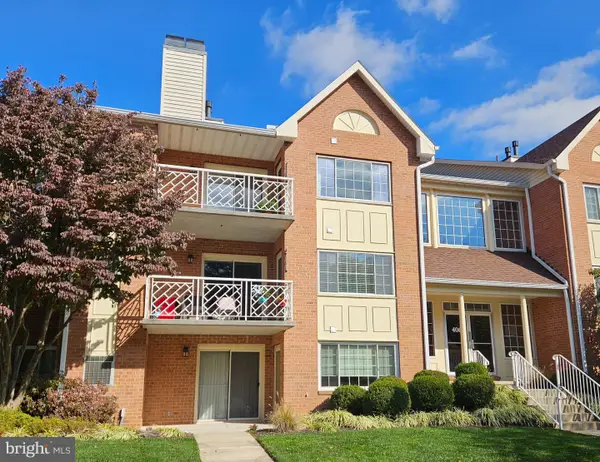 $299,000Coming Soon2 beds 2 baths1,309 sq. ft.
406 Rockfleet Rd #101, LUTHERVILLE TIMONIUM, MD 21093
MLS# MDBC2180012Listed by: LONG & FOSTER REAL ESTATE, INC. - Coming Soon
 $409,900Coming Soon3 beds 2 baths1,639 sq. ft.
660 Straffan Dr #203, LUTHERVILLE TIMONIUM, MD 21093
MLS# MDBC2179312Listed by: AMERICAN PREMIER REALTY, LLC - Coming Soon
 $415,000Coming Soon3 beds 2 baths1,631 sq. ft.
226 Burning Tree Rd, LUTHERVILLE TIMONIUM, MD 21093
MLS# MDBC2178454Listed by: KELLER WILLIAMS LUCIDO AGENCY - Coming Soon
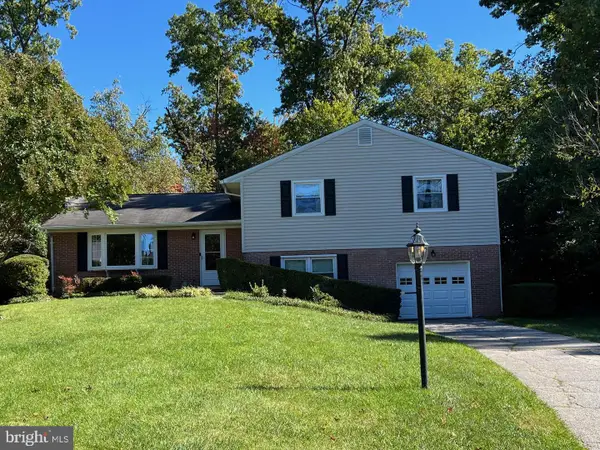 $569,500Coming Soon3 beds 3 baths2,042 sq. ft.
207 Lynncrest Ct, LUTHERVILLE TIMONIUM, MD 21093
MLS# MDBC2176568Listed by: BERKSHIRE HATHAWAY HOMESERVICES PENFED REALTY - Coming Soon
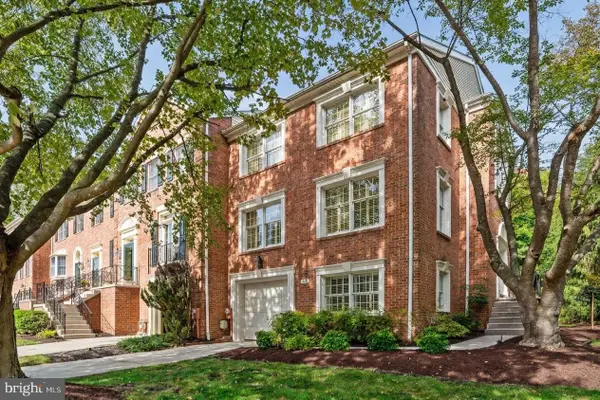 $599,900Coming Soon4 beds 4 baths3,261 sq. ft.
549 Kinsale Rd, LUTHERVILLE TIMONIUM, MD 21093
MLS# MDBC2178272Listed by: MONUMENT SOTHEBY'S INTERNATIONAL REALTY - Coming Soon
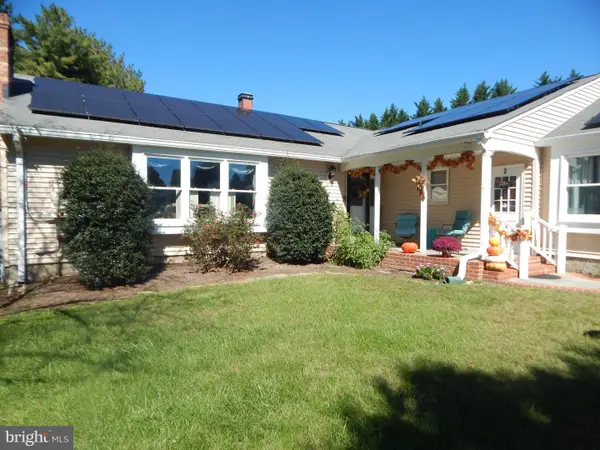 $899,000Coming Soon4 beds 3 baths2,436 sq. ft.
2 Trelawny Ct, LUTHERVILLE TIMONIUM, MD 21093
MLS# MDBC2178064Listed by: CENTURY 21 NEW MILLENNIUM - Coming Soon
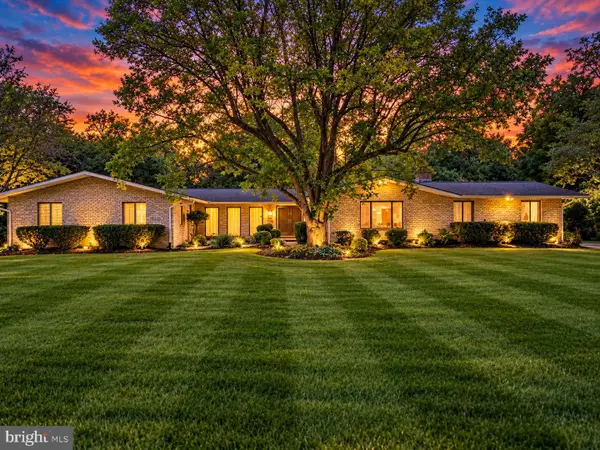 $825,000Coming Soon6 beds 4 baths4,729 sq. ft.
2005 Pot Spring Rd, LUTHERVILLE, MD 21093
MLS# MDBC2178002Listed by: GHIMIRE HOMES - New
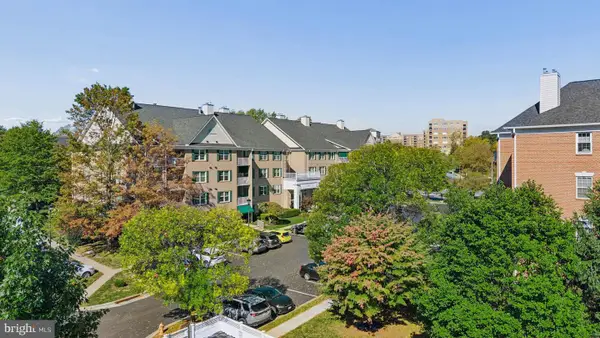 $388,000Active2 beds 2 baths1,531 sq. ft.
12110 Tullamore Ct #201, LUTHERVILLE TIMONIUM, MD 21093
MLS# MDBC2179874Listed by: CUMMINGS & CO. REALTORS - New
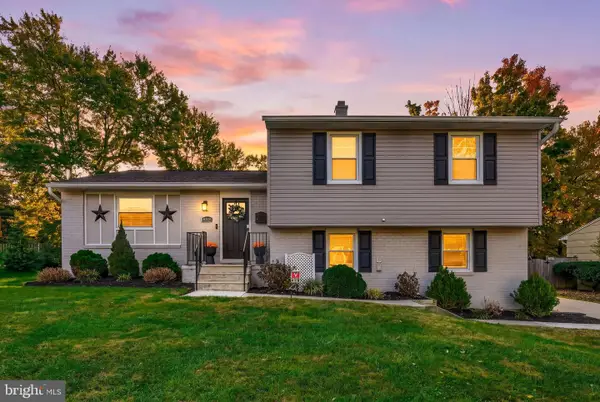 $625,000Active3 beds 3 baths2,144 sq. ft.
8515 Valleyfield Rd, LUTHERVILLE TIMONIUM, MD 21093
MLS# MDBC2179908Listed by: ALLFIRST REALTY, INC. - New
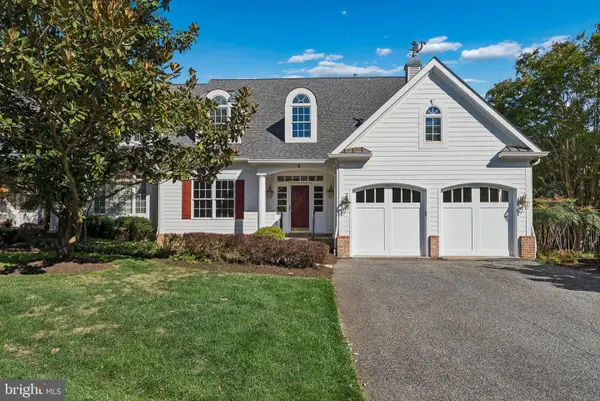 $1,100,000Active4 beds 5 baths4,767 sq. ft.
9 Sedgehill Ct, TIMONIUM, MD 21093
MLS# MDBC2179778Listed by: CUMMINGS & CO. REALTORS


Protect your home and budget from life's surprises with an Assurant Home Warranty, backed by a partner that supports you through every step of homeownership. Explore Plans.
© 2023 - 2026 ERA Franchise Systems LLC. All rights reserved. ERA Franchise Systems LLC fully supports the principles of the Fair Housing Act and the Equal Opportunity Act. ERA, ERA Real Estate powered, and their respective logos are registered service marks of ERA Franchise Systems LLC. Each office is independently owned and operated.