
2123 Eastridge Rd, Lutherville Timonium, MD 21093
Local realty services provided by:O'BRIEN REALTY ERA POWERED
2123 Eastridge Rd,Lutherville Timonium, MD 21093
$385,000
- 3 Beds
- 3 Baths
- 1,812 sq. ft.
- Single family
- Coming Soon
Listed by: beverley b smith
Office: american premier realty, llc.
MLS#:MDBC2174912
Source:BRIGHTMLS
Price summary
- Price:$385,000
- Price per sq. ft.:$212.47
About this home
Set in a desirable Timonium location, this 4-level brick split offers 3 bedrooms, 2.5 baths, a primary bedroom with private bath, and a flexible floor plan with room to make it your own. Hardwood floors add warmth and character to the living room and bedrooms, while luxury vinyl plank flooring provides a practical update in the kitchen and in the spacious dining/family room area.
The home has a screened porch, and a large, level backyard that offers plenty of space for outdoor living, entertaining, gardening, pets, or play. Off-street parking adds convenience, and a new boiler installed in 2026 provides an important recent mechanical update.
The kitchen and baths reflect an earlier era and offer the next owner an opportunity to update at their own pace. With solid brick construction, generous living space, and a sought-after, convenient Timonium location, this home is ready for its next chapter!
Contact an agent
Home facts
- Year built:1960
- Subdivision & Development:SUBURBAN GREENS
- Listing ID #:MDBC2174912
- Updated:September 07, 2026 at 01:31 PM
Rooms and interior
- Bedrooms:3
- Total bathrooms:3
- Full bathrooms:2
- Half bathrooms:1
- Dining Description:Dining Room
- Bathrooms Description:Bathroom 2, Bathroom 3, Primary Bath(s), Primary Bathroom
- Kitchen Description:Built-Ins, Cedar Closet(s), Cooktop, Dishwasher, Disposal, Exhaust Fan, Oven - Wall
- Bedroom Description:Cedar Closet(s), Primary Bedroom, Walk In Closet(s)
- Basement:Yes
- Basement Description:Partial, Sump Pump
- Living area:1,812 sq. ft.
Heating and cooling
- Cooling:Ceiling Fan(s), Window Unit(s)
- Heating:Baseboard - Hot Water, Natural Gas
Structure and exterior
- Year built:1960
- Building area:1,812 sq. ft.
- Lot area:0.27 Acres
- Architectural Style:Split Level
- Construction Materials:Brick
- Exterior Features:Porch(es), Screened, Sidewalks, Street Lights
- Foundation Description:Block
- Levels:4 Story
Utilities
- Water:Public
- Sewer:Public Sewer
Finances and disclosures
- Price:$385,000
- Price per sq. ft.:$212.47
- Tax amount:$4,609 (2026)
Features and amenities
- Laundry features:Dryer, Laundry, Washer
- Amenities:Attic, Built-Ins, Cedar Closet(s), Ceiling Fan(s)
Parking
- Parking description:On Street
New listings near 2123 Eastridge Rd
- Coming Soon
 $435,000Coming Soon4 beds 4 baths1,914 sq. ft.
24 Southwark Bridge Way, LUTHERVILLE TIMONIUM, MD 21093
MLS# MDBC2174990Listed by: EXP REALTY, LLC - Coming Soon
 $539,500Coming Soon3 beds 2 baths1,866 sq. ft.
1517 Bellona Ave, LUTHERVILLE TIMONIUM, MD 21093
MLS# MDBC2174846Listed by: LONG & FOSTER REAL ESTATE, INC. - Coming SoonOpen Sat, 12 to 2pm
 $499,900Coming Soon3 beds 3 baths1,957 sq. ft.
4 Pickett Grth, LUTHERVILLE TIMONIUM, MD 21093
MLS# MDBC2174690Listed by: BERKSHIRE HATHAWAY HOMESERVICES HOMESALE REALTY - Coming SoonOpen Sat, 12 to 2pm
 $395,000Coming Soon2 beds 2 baths1,563 sq. ft.
14 Bandon Ct #302, LUTHERVILLE TIMONIUM, MD 21093
MLS# MDBC2174216Listed by: CUMMINGS & CO REALTORS - Coming Soon
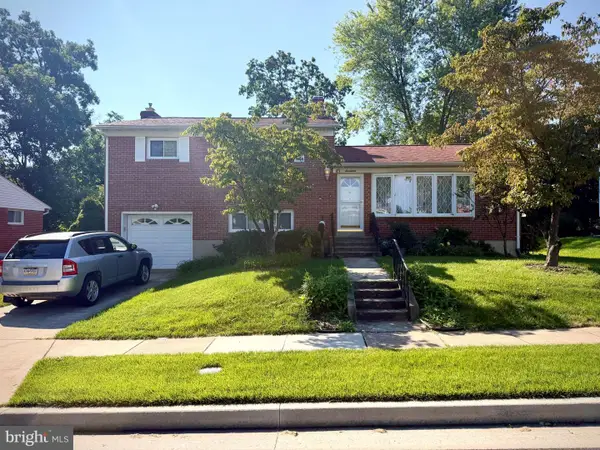 $499,900Coming Soon3 beds 3 baths1,878 sq. ft.
17 Wendslow Rd, LUTHERVILLE TIMONIUM, MD 21093
MLS# MDBC2174348Listed by: EXECUHOME REALTY - Coming Soon
 $880,000Coming Soon4 beds 4 baths3,484 sq. ft.
15 Lochmoor Ct, LUTHERVILLE TIMONIUM, MD 21093
MLS# MDBC2174290Listed by: LONG & FOSTER REAL ESTATE, INC. - New
 $397,000Active2 beds 2 baths1,561 sq. ft.
12105 Tullamore #402, TIMONIUM, MD 21093
MLS# MDBC2174580Listed by: CUMMINGS & CO REALTORS - New
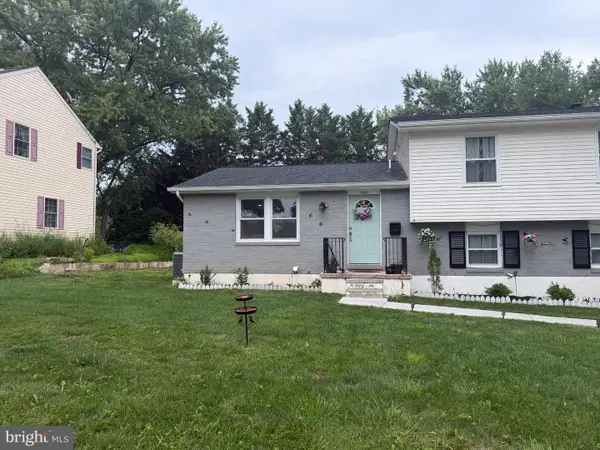 $585,000Active4 beds 3 baths3,304 sq. ft.
2415 Chetwood Cir, LUTHERVILLE TIMONIUM, MD 21093
MLS# MDBC2173032Listed by: PRIME REAL ESTATE - New
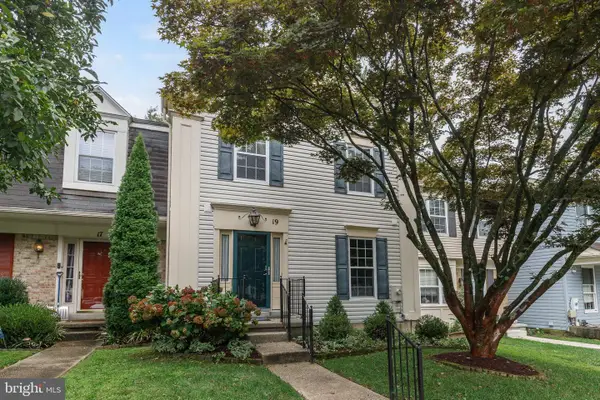 $419,900Active3 beds 4 baths2,438 sq. ft.
19 Southwark Bridge Way, LUTHERVILLE TIMONIUM, MD 21093
MLS# MDBC2174674Listed by: EXP REALTY, LLC - New
 $600,000Active3 beds 3 baths2,194 sq. ft.
320 Melancthon Ave, LUTHERVILLE TIMONIUM, MD 21093
MLS# MDBC2174576Listed by: LONG & FOSTER REAL ESTATE, INC.


Protect your home and budget from life's surprises with an Assurant Home Warranty, backed by a partner that supports you through every step of homeownership. Explore Plans.
© 2023 - 2026 ERA Franchise Systems LLC. All rights reserved. ERA Franchise Systems LLC fully supports the principles of the Fair Housing Act and the Equal Opportunity Act. ERA, ERA Real Estate powered, and their respective logos are registered service marks of ERA Franchise Systems LLC. Each office is independently owned and operated.