
2241 Wonderview Rd, Lutherville Timonium, MD 21093
Local realty services provided by:ERA Valley Realty
2241 Wonderview Rd,Lutherville Timonium, MD 21093
$485,000
- 3 Beds
- 4 Baths
- 2,640 sq. ft.
- Townhouse
- Pending
Listed by: diana pham
Office: exp realty, llc.
MLS#:MDBC2170350
Source:BRIGHTMLS
Price summary
- Price:$485,000
- Price per sq. ft.:$183.71
- Monthly HOA dues:$265
About this home
Convenient to everything in Lutherville-Timonium and tucked into the established Chapel Hill community, this brick townhome opens through a pedimented front door into over 2,600 square feet across three finished levels. The kitchen was clearly built for someone who cooks: granite counters, glass tile backsplash, stainless appliances, a built-in wine fridge and microwave nook, and a wet bar with a glass-front cabinet just off the hallway. The open living and dining space is dressed up with picture-frame wainscoting, a statement chandelier, and a fireplace, with sliding doors out to a covered deck with a retractable awning that looks over mature trees and neighboring gardens. Upstairs, the primary suite offers real room to spread out, with a soaking tub, separate shower, and dual vanity, and two additional bedrooms share a hall bath. Downstairs, the finished lower level adds a second fireplace, a family room with walkout access to a brick paver patio, and a separate guest suite with its own full bath, useful for visitors or a home office setup. The water heater was replaced in 2019. Chapel Hill has its own tot lot for the little ones, and from Wonderview Road you're a few minutes from Michael's Cafe for dinner and Wegmans up in Hunt Valley for the weekly grocery run. A special find in Chapel Hill: more space, more character, and a backyard that feels like it belongs to the woods behind it....
Contact an agent
Home facts
- Year built:1983
- Subdivision & Development:CHAPEL HILL
- Listing ID #:MDBC2170350
- Added:48 day(s) ago
- Updated:September 07, 2026 at 08:07 AM
Rooms and interior
- Bedrooms:3
- Total bathrooms:4
- Full bathrooms:3
- Half bathrooms:1
- Flooring:Ceramic Tile, Hardwood, Partially Carpeted, Vinyl
- Dining Description:Dining Area, Formal/Separate Dining Room
- Bathrooms Description:Primary Bath(s)
- Kitchen Description:Carpet, Crown Moldings, Dishwasher, Disposal, Exhaust Fan, Icemaker, Microwave, Oven/Range - Electric, Range Hood, Recessed Lighting, Refrigerator, Stainless Steel Appliances, Upgraded Countertops, Water Heater
- Bedroom Description:Carpet, Walk In Closet(s)
- Basement:Yes
- Basement Description:Connecting Stairway, Daylight, Fully Finished, Interior Access, Outside Entrance, Partial, Rear Entrance, Walkout Level
- Living area:2,640 sq. ft.
Heating and cooling
- Cooling:Ceiling Fan(s), Central A/C, Programmable Thermostat
- Heating:Electric, Heat Pump(s), Programmable Thermostat
Structure and exterior
- Roof:Shingle
- Year built:1983
- Building area:2,640 sq. ft.
- Lot area:0.04 Acres
- Lot Features:Backs to Trees, Level, Partly Wooded, Rear Yard, Suburban, Trees/Wooded
- Architectural Style:Colonial
- Construction Materials:Brick
- Exterior Features:Awning(s), Deck(s), Exterior Lighting, Patio(s), Sidewalks, Street Lights
- Foundation Description:Block
- Levels:2 Stories
Schools
- High school:DULANEY
- Middle school:RIDGELY
- Elementary school:POT SPRING
Utilities
- Water:Public
- Sewer:Public Sewer
Finances and disclosures
- Price:$485,000
- Price per sq. ft.:$183.71
- Tax amount:$4,896 (2025)
Features and amenities
- Laundry features:Dryer - Electric, Washer
- Amenities:120/240V, 200+ Amp Service, Carbon Monoxide Detector(s), Carpet, Ceiling Fan(s), Chair Railings, Crown Moldings, Double Hung Windows, Double Pane Windows, Recessed Lighting, Smoke Detector, Window Treatments
Parking
- Parking description:Assigned, Lighted Parking, Parking Lot
New listings near 2241 Wonderview Rd
- Coming Soon
 $435,000Coming Soon4 beds 4 baths1,914 sq. ft.
24 Southwark Bridge Way, LUTHERVILLE TIMONIUM, MD 21093
MLS# MDBC2174990Listed by: EXP REALTY, LLC - Coming Soon
 $539,500Coming Soon3 beds 2 baths1,866 sq. ft.
1517 Bellona Ave, LUTHERVILLE TIMONIUM, MD 21093
MLS# MDBC2174846Listed by: LONG & FOSTER REAL ESTATE, INC. - Coming SoonOpen Sat, 12 to 2pm
 $499,900Coming Soon3 beds 3 baths1,957 sq. ft.
4 Pickett Grth, LUTHERVILLE TIMONIUM, MD 21093
MLS# MDBC2174690Listed by: BERKSHIRE HATHAWAY HOMESERVICES HOMESALE REALTY - Coming SoonOpen Sat, 12 to 2pm
 $395,000Coming Soon2 beds 2 baths1,563 sq. ft.
14 Bandon Ct #302, LUTHERVILLE TIMONIUM, MD 21093
MLS# MDBC2174216Listed by: CUMMINGS & CO REALTORS - Coming Soon
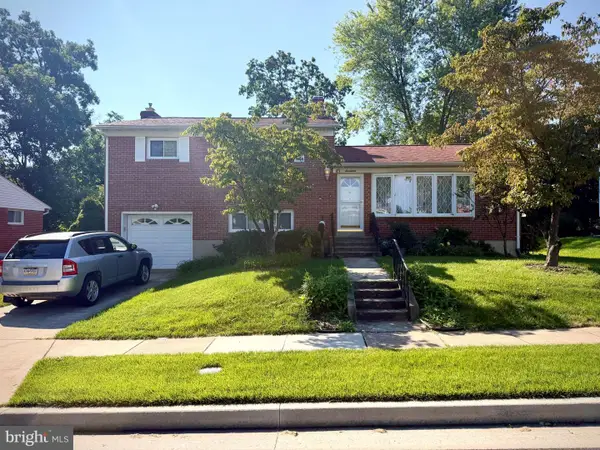 $499,900Coming Soon3 beds 3 baths1,878 sq. ft.
17 Wendslow Rd, LUTHERVILLE TIMONIUM, MD 21093
MLS# MDBC2174348Listed by: EXECUHOME REALTY - Coming Soon
 $880,000Coming Soon4 beds 4 baths3,484 sq. ft.
15 Lochmoor Ct, LUTHERVILLE TIMONIUM, MD 21093
MLS# MDBC2174290Listed by: LONG & FOSTER REAL ESTATE, INC. - New
 $397,000Active2 beds 2 baths1,561 sq. ft.
12105 Tullamore #402, TIMONIUM, MD 21093
MLS# MDBC2174580Listed by: CUMMINGS & CO REALTORS - New
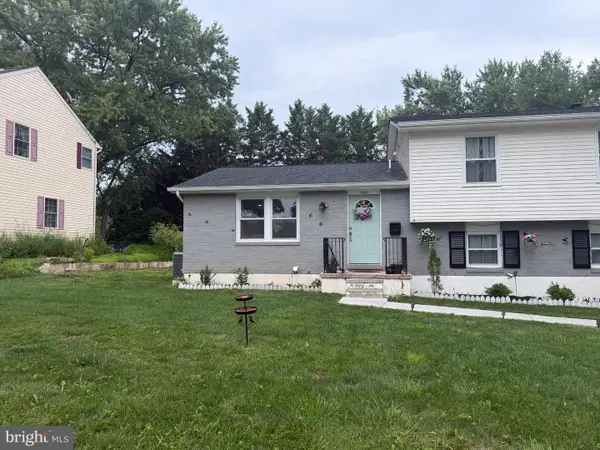 $585,000Active4 beds 3 baths3,304 sq. ft.
2415 Chetwood Cir, LUTHERVILLE TIMONIUM, MD 21093
MLS# MDBC2173032Listed by: PRIME REAL ESTATE - New
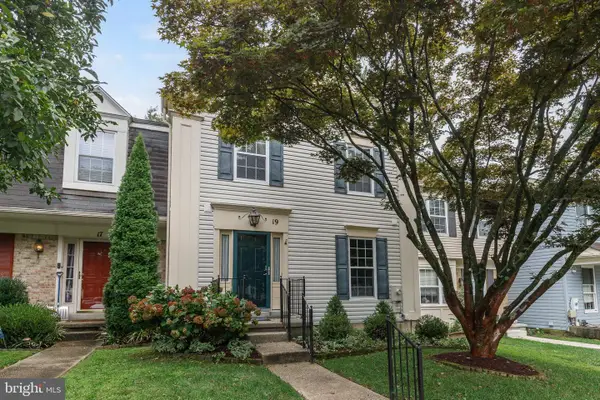 $419,900Active3 beds 4 baths2,438 sq. ft.
19 Southwark Bridge Way, LUTHERVILLE TIMONIUM, MD 21093
MLS# MDBC2174674Listed by: EXP REALTY, LLC - New
 $600,000Active3 beds 3 baths2,194 sq. ft.
320 Melancthon Ave, LUTHERVILLE TIMONIUM, MD 21093
MLS# MDBC2174576Listed by: LONG & FOSTER REAL ESTATE, INC.


Protect your home and budget from life's surprises with an Assurant Home Warranty, backed by a partner that supports you through every step of homeownership. Explore Plans.
© 2023 - 2026 ERA Franchise Systems LLC. All rights reserved. ERA Franchise Systems LLC fully supports the principles of the Fair Housing Act and the Equal Opportunity Act. ERA, ERA Real Estate powered, and their respective logos are registered service marks of ERA Franchise Systems LLC. Each office is independently owned and operated.