
264 E Padonia Rd, Lutherville Timonium, MD 21093
Local realty services provided by:ERA Martin Associates
264 E Padonia Rd,Lutherville Timonium, MD 21093
$609,900
- 4 Beds
- 3 Baths
- 2,386 sq. ft.
- Single family
- Active
Listed by: phil morningstar
Office: cummings & co. realtors
MLS#:MDBC2168512
Source:BRIGHTMLS
Price summary
- Price:$609,900
- Price per sq. ft.:$255.62
About this home
A true Springlake classic! Four bedrooms, two full and one half baths. Large, updated kitchen and gorgeously updated bathrooms! Powder room on main level. Original hardwood floors. Fireplace in living room and kitchen. Sun room overlooking deck and large, flat, fenced back yard. Large, bright bedrooms. Walk to Pot Spring Elementary and Springlake Pond, and of course to the soon-to-be brand new Dulaney High School. No HOA restrictions, yet access to Springlake Swim Club for a nominal fee. Off-street parking. Only seconds to Timonium shops and restaurants and minutes to Towson, 695 and 83. Come see!
Contact an agent
Home facts
- Year built:1966
- Subdivision & Development:SPRINGLAKE
- Listing ID #:MDBC2168512
- Added:59 day(s) ago
- Updated:September 06, 2026 at 01:49 PM
Rooms and interior
- Bedrooms:4
- Total bathrooms:3
- Full bathrooms:2
- Half bathrooms:1
- Dining Description:Dining Area, Dining Room, Formal/Separate Dining Room
- Bathrooms Description:Full Bath, Primary Bath(s), Primary Bathroom
- Kitchen Description:Breakfast Area, Built-In Microwave, Dishwasher, Kitchen - Eat-In, Kitchen - Island, Refrigerator, Stainless Steel Appliances, Stove, Upgraded Countertops
- Bedroom Description:Primary Bedroom
- Basement:Yes
- Basement Description:Connecting Stairway, Interior Access, Outside Entrance, Unfinished, Walkout Stairs, Windows
- Living area:2,386 sq. ft.
Heating and cooling
- Cooling:Central A/C
- Heating:Forced Air, Natural Gas
Structure and exterior
- Roof:Architectural Shingle
- Year built:1966
- Building area:2,386 sq. ft.
- Lot area:0.27 Acres
- Lot Features:Suburban
- Architectural Style:Traditional
- Construction Materials:Brick, Vinyl Siding
- Exterior Features:Deck(s)
- Foundation Description:Block
- Levels:3 Story
Schools
- High school:DULANEY
- Middle school:RIDGELY
- Elementary school:POT SPRING
Utilities
- Water:Public
- Sewer:Public Sewer
Finances and disclosures
- Price:$609,900
- Price per sq. ft.:$255.62
- Tax amount:$5,455 (2025)
Features and amenities
- Laundry features:Dryer, Has Laundry, Washer
- Amenities:Curved Staircase
Parking
- Parking description:Concrete Driveway, Off Street, On Street
New listings near 264 E Padonia Rd
- Coming Soon
 $435,000Coming Soon4 beds 4 baths1,914 sq. ft.
24 Southwark Bridge Way, LUTHERVILLE TIMONIUM, MD 21093
MLS# MDBC2174990Listed by: EXP REALTY, LLC - Coming Soon
 $539,500Coming Soon3 beds 2 baths1,866 sq. ft.
1517 Bellona Ave, LUTHERVILLE TIMONIUM, MD 21093
MLS# MDBC2174846Listed by: LONG & FOSTER REAL ESTATE, INC. - Coming SoonOpen Sat, 12 to 2pm
 $499,900Coming Soon3 beds 3 baths1,957 sq. ft.
4 Pickett Grth, LUTHERVILLE TIMONIUM, MD 21093
MLS# MDBC2174690Listed by: BERKSHIRE HATHAWAY HOMESERVICES HOMESALE REALTY - Coming SoonOpen Sat, 12 to 2pm
 $395,000Coming Soon2 beds 2 baths1,563 sq. ft.
14 Bandon Ct #302, LUTHERVILLE TIMONIUM, MD 21093
MLS# MDBC2174216Listed by: CUMMINGS & CO REALTORS - Coming Soon
 $475,000Coming Soon3 beds 4 baths2,090 sq. ft.
672 Budleigh Cir, LUTHERVILLE TIMONIUM, MD 21093
MLS# MDBC2174492Listed by: CUMMINGS & CO. REALTORS - Coming Soon
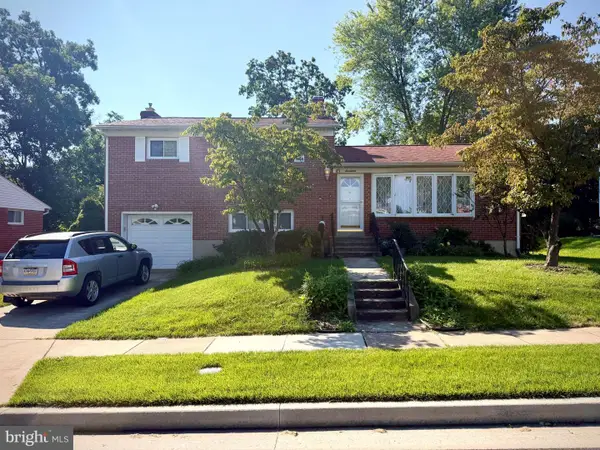 $499,900Coming Soon3 beds 3 baths1,878 sq. ft.
17 Wendslow Rd, LUTHERVILLE TIMONIUM, MD 21093
MLS# MDBC2174348Listed by: EXECUHOME REALTY - Coming Soon
 $880,000Coming Soon4 beds 4 baths3,484 sq. ft.
15 Lochmoor Ct, LUTHERVILLE TIMONIUM, MD 21093
MLS# MDBC2174290Listed by: LONG & FOSTER REAL ESTATE, INC. - New
 $397,000Active2 beds 2 baths1,561 sq. ft.
12105 Tullamore #402, TIMONIUM, MD 21093
MLS# MDBC2174580Listed by: CUMMINGS & CO REALTORS - New
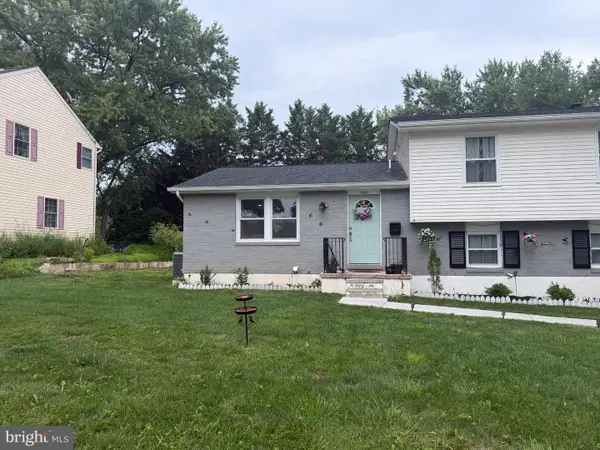 $585,000Active4 beds 3 baths3,304 sq. ft.
2415 Chetwood Cir, LUTHERVILLE TIMONIUM, MD 21093
MLS# MDBC2173032Listed by: PRIME REAL ESTATE - Open Sun, 11am to 2pmNew
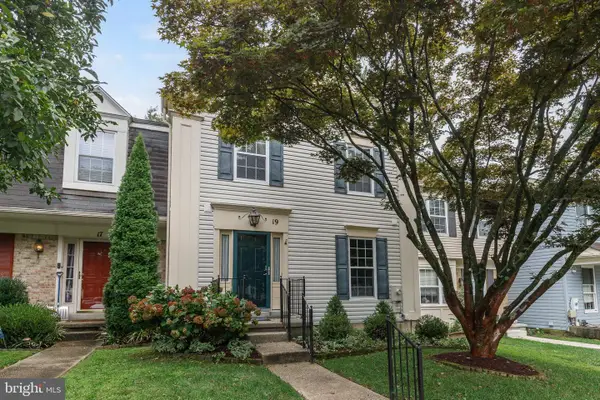 $419,900Active3 beds 4 baths2,438 sq. ft.
19 Southwark Bridge Way, LUTHERVILLE TIMONIUM, MD 21093
MLS# MDBC2174674Listed by: EXP REALTY, LLC


Protect your home and budget from life's surprises with an Assurant Home Warranty, backed by a partner that supports you through every step of homeownership. Explore Plans.
© 2023 - 2026 ERA Franchise Systems LLC. All rights reserved. ERA Franchise Systems LLC fully supports the principles of the Fair Housing Act and the Equal Opportunity Act. ERA, ERA Real Estate powered, and their respective logos are registered service marks of ERA Franchise Systems LLC. Each office is independently owned and operated.