
3 Tenby Ct, Lutherville Timonium, MD 21093
Local realty services provided by:ERA Valley Realty
3 Tenby Ct,Lutherville Timonium, MD 21093
$495,000
- 3 Beds
- 4 Baths
- 2,420 sq. ft.
- Townhouse
- Active
Listed by: nancy c hubble
Office: hubble bisbee christie's international real estate
MLS#:MDBC2168646
Source:BRIGHTMLS
Price summary
- Price:$495,000
- Price per sq. ft.:$204.55
- Monthly HOA dues:$147.33
About this home
Tucked away on a peaceful Timonium cul‑de‑sac, 3 Tenby Court offers a bright, welcoming layout with timeless charm and thoughtful updates throughout. The main level flows effortlessly from the sunlit living room into a spacious dining area and an inviting kitchen featuring granite counters, white cabinetry and a comfortable breakfast space. Upstairs, the private primary suite stands out with a beautifully refreshed bath showcasing a double‑sink vanity and two closets, one of which is a walk‑in closet, creating a calm, functional retreat. 2 additional bedrooms, updated hall bath and laundry complete the upper level. The finished lower level adds flexible space perfect for a media room, playroom, or home office. Outdoors, the deck and flat back yard provide an ideal setting for gatherings, grilling, or simply enjoying the quiet surroundings. With its cul‑de‑sac location, convenient Timonium amenities, and a warm, cared‑for feel throughout, this home delivers comfort, practicality, and enduring appeal....
Contact an agent
Home facts
- Year built:1989
- Subdivision & Development:CHAPEL GATE
- Listing ID #:MDBC2168646
- Added:51 day(s) ago
- Updated:August 29, 2026 at 02:02 PM
Rooms and interior
- Bedrooms:3
- Total bathrooms:4
- Full bathrooms:3
- Half bathrooms:1
- Flooring:Ceramic Tile, Hardwood
- Dining Description:Dining Area, Dining Room
- Bathrooms Description:Bathroom 2, Bathroom 3, Half Bath, Primary Bath(s), Primary Bathroom
- Kitchen Description:Built-In Microwave, Carpet, Crown Moldings, Dishwasher, Disposal, Exhaust Fan, Icemaker, Oven - Double, Oven/Range - Electric, Pantry, Refrigerator, Upgraded Countertops
- Bedroom Description:Carpet, Primary Bedroom, Walk In Closet(s)
- Basement:Yes
- Basement Description:Connecting Stairway, Heated, Improved, Interior Access, Walkout Level
- Living area:2,420 sq. ft.
Heating and cooling
- Cooling:Ceiling Fan(s), Central A/C
- Heating:Electric, Heat Pump(s)
Structure and exterior
- Roof:Asphalt, Shingle
- Year built:1989
- Building area:2,420 sq. ft.
- Lot area:0.04 Acres
- Architectural Style:Colonial
- Construction Materials:Brick
- Exterior Features:Deck(s), Exterior Lighting, Gutter System, Patio(s), Sidewalks
- Foundation Description:Block
- Levels:3 Story
Schools
- High school:DULANEY
- Middle school:RIDGELY
- Elementary school:MAYS CHAPEL
Utilities
- Water:Public
- Sewer:Public Sewer
Finances and disclosures
- Price:$495,000
- Price per sq. ft.:$204.55
- Tax amount:$5,008 (2025)
Features and amenities
- Laundry features:Dryer, Laundry, Washer
- Amenities:Carpet, Ceiling Fan(s), Chair Railings, Crown Moldings, Double Pane Windows
Parking
- Parking description:Parking Lot
New listings near 3 Tenby Ct
- Coming Soon
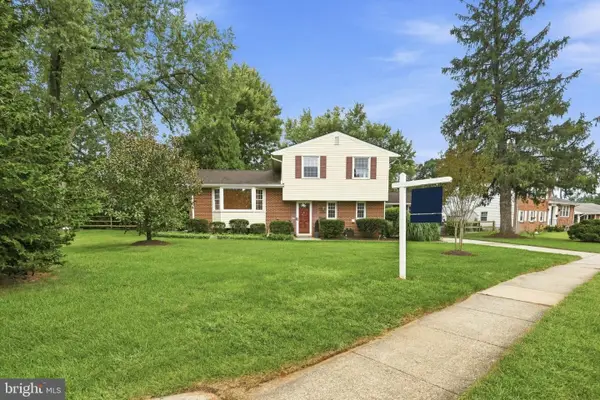 $545,000Coming Soon4 beds 2 baths2,036 sq. ft.
235 Chantrey Rd, LUTHERVILLE TIMONIUM, MD 21093
MLS# MDBC2174380Listed by: LONG & FOSTER REAL ESTATE, INC. - Coming Soon
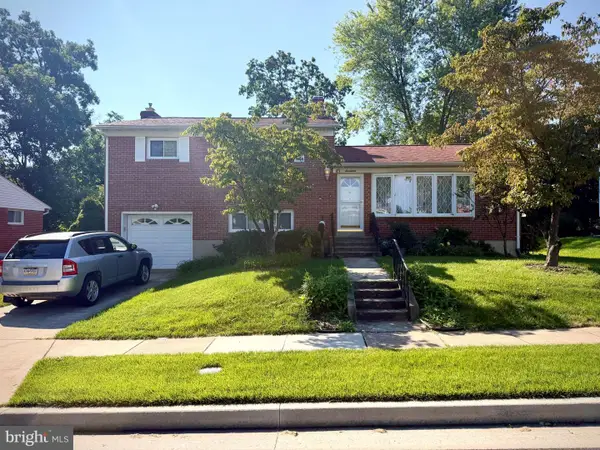 $499,900Coming Soon3 beds 3 baths1,878 sq. ft.
17 Wendslow Rd, LUTHERVILLE TIMONIUM, MD 21093
MLS# MDBC2174348Listed by: EXECUHOME REALTY - Coming Soon
 $880,000Coming Soon4 beds 4 baths3,484 sq. ft.
15 Lochmoor Ct, LUTHERVILLE TIMONIUM, MD 21093
MLS# MDBC2174290Listed by: LONG & FOSTER REAL ESTATE, INC. - Coming Soon
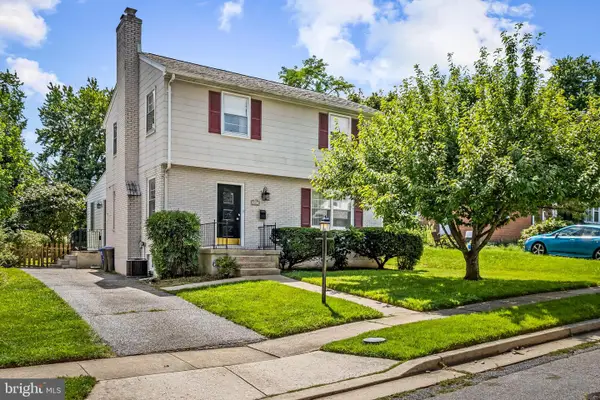 $440,000Coming Soon3 beds 2 baths2,008 sq. ft.
507 Talbott Ave, LUTHERVILLE TIMONIUM, MD 21093
MLS# MDBC2173330Listed by: MONUMENT SOTHEBY'S INTERNATIONAL REALTY - Coming Soon
 $495,000Coming Soon4 beds 4 baths1,943 sq. ft.
534 Kinsale, TIMONIUM, MD 21093
MLS# MDBC2172474Listed by: SAMSON PROPERTIES - Coming Soon
 $574,900Coming Soon3 beds 2 baths1,892 sq. ft.
214 Brackenwood Ct, LUTHERVILLE TIMONIUM, MD 21093
MLS# MDBC2171788Listed by: KELLER WILLIAMS FLAGSHIP - New
 $1,750,000Active6 beds 8 baths9,333 sq. ft.
2415 Old Bosley Rd, LUTHERVILLE TIMONIUM, MD 21093
MLS# MDBC2171900Listed by: NORTHROP REALTY - New
 $475,000Active2 beds 2 baths1,817 sq. ft.
12030 Tralee Rd #305, TIMONIUM, MD 21093
MLS# MDBC2173796Listed by: LONG & FOSTER REAL ESTATE, INC. 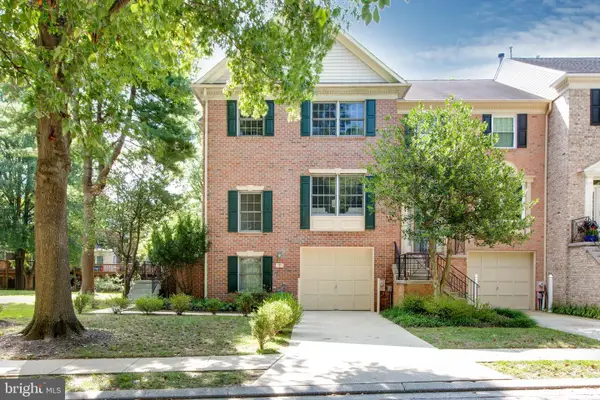 $580,000Pending3 beds 4 baths1,916 sq. ft.
7 Boyne Ct, LUTHERVILLE TIMONIUM, MD 21093
MLS# MDBC2174084Listed by: REALTY 1 MARYLAND, LLC- Open Sun, 1 to 3pmNew
 $1,299,000Active6 beds 5 baths6,282 sq. ft.
1316 W Seminary Ave, LUTHERVILLE TIMONIUM, MD 21093
MLS# MDBC2174144Listed by: KELLER WILLIAMS REALTY CENTRE


Protect your home and budget from life's surprises with an Assurant Home Warranty, backed by a partner that supports you through every step of homeownership. Explore Plans.
© 2023 - 2026 ERA Franchise Systems LLC. All rights reserved. ERA Franchise Systems LLC fully supports the principles of the Fair Housing Act and the Equal Opportunity Act. ERA, ERA Real Estate powered, and their respective logos are registered service marks of ERA Franchise Systems LLC. Each office is independently owned and operated.