
414 Rockfleet Rd #203, Lutherville Timonium, MD 21093
Local realty services provided by:Mountain Realty ERA Powered
414 Rockfleet Rd #203,Lutherville Timonium, MD 21093
$350,000
- 2 Beds
- 2 Baths
- 1,555 sq. ft.
- Condominium
- Active
Listed by: robert j lucido, michelle dawn schonig
Office: keller williams lucido agency
MLS#:MDBC2166138
Source:BRIGHTMLS
Price summary
- Price:$350,000
- Price per sq. ft.:$225.08
- Monthly HOA dues:$8.5
About this home
Beautifully renovated second-floor condominium offering 2 bedrooms, 2 bathrooms, and den 1,555 finished square feet in highly sought-after Kilcolman Garden, which features secure building entry. Remodeled in 2026, the residence combines a traditional, well-designed floor plan with numerous modern updates, including fresh paint, professionally shampooed carpet, and an updated HVAC system.
The welcoming foyer features refreshed walls, classic ceramic tile flooring, with large closet, opening into a spacious combined dining and living room. The dining area is defined by a statement chandelier, while the adjacent living room features a gas fireplace with a mantel and integrated display lighting. A sliding glass door leads to the covered balcony, offering a comfortable outdoor retreat with additional storage, exterior lighting, and peaceful tree-lined views.
The bright, updated kitchen features durable LVT flooring, freshly resurfaced white Shaker-style cabinetry, and newly installed upgraded granite countertops, including a newly added breakfast bar. Stainless steel appliances, updated in 2026 and 2024, complement the space, while a pantry provides convenient storage. The adjoining sunlit breakfast room offers another inviting place to dine and includes direct access to the balcony. Off the breakfast room, a dedicated den with a newly installed ceiling fan offers additional flexibility for a home office.
The freshly painted primary suite features a newly installed ceiling fan, a spacious walk-in closet with built-in shelving, and a private en-suite bathroom with a dual-sink vanity, updated lighting, walk-in shower, and ceramic flooring. An additional bedroom and second full bathroom, also featuring a walk-in closet, provide comfortable accommodations for guests. A separate laundry room completes the interior with a Whirlpool® washer and dryer, built-in shelving, a utility sink, and newly installed LVT flooring.
The building features an attractive brick façade, professionally maintained landscaping with an irrigation system, and secure mailbox access within the vestibule. Community amenities include scenic trails, professionally maintained common grounds, and enhanced security. Water and trash removal are included in the condo fee!...
Contact an agent
Home facts
- Year built:1992
- Subdivision & Development:KILCOLMAN GARDEN
- Listing ID #:MDBC2166138
- Added:52 day(s) ago
- Updated:October 30, 2026 at 02:35 PM
Rooms and interior
- Bedrooms:2
- Total bathrooms:2
- Full bathrooms:2
- Flooring:Carpet, Ceramic Tile, Luxury Vinyl Tile
- Dining Description:Dining Area, Dining Room, Formal/Separate Dining Room
- Bathrooms Description:Full Bath, Primary Bath(s), Primary Bathroom
- Kitchen Description:Breakfast Area, Carpet, Dishwasher, Disposal, Energy Efficient Appliances, Oven - Self Cleaning, Oven/Range - Gas, Recessed Lighting, Refrigerator, Upgraded Countertops, Water Heater
- Bedroom Description:Carpet, Primary Bedroom, Walk In Closet(s)
- Living area:1,555 sq. ft.
Heating and cooling
- Cooling:Central A/C
- Heating:Forced Air, Natural Gas
Structure and exterior
- Roof:Architectural Shingle
- Year built:1992
- Building area:1,555 sq. ft.
- Lot Features:Suburban
- Architectural Style:Colonial
- Construction Materials:Brick
- Exterior Features:Balcony
- Levels:1 Story
Schools
- High school:DULANEY
- Middle school:RIDGELY
- Elementary school:MAYS CHAPEL
Utilities
- Water:Public
- Sewer:Public Sewer
Finances and disclosures
- Price:$350,000
- Price per sq. ft.:$225.08
- Tax amount:$3,091 (2026)
Features and amenities
- Laundry features:Dryer, Laundry, Washer
- Amenities:Carpet, Ceiling Fan(s), Main Entrance Lock, Recessed Lighting, Smoke Detector, Sprinkler System, Sprinkler System - Indoor
Parking
- Parking description:Parking Lot, Unassigned
New listings near 414 Rockfleet Rd #203
- Coming Soon
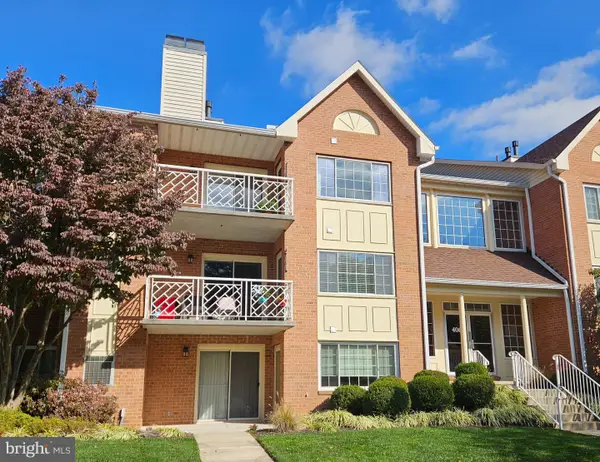 $299,000Coming Soon2 beds 2 baths1,309 sq. ft.
406 Rockfleet Rd #101, LUTHERVILLE TIMONIUM, MD 21093
MLS# MDBC2180012Listed by: LONG & FOSTER REAL ESTATE, INC. - Coming Soon
 $409,900Coming Soon3 beds 2 baths1,639 sq. ft.
660 Straffan Dr #203, LUTHERVILLE TIMONIUM, MD 21093
MLS# MDBC2179312Listed by: AMERICAN PREMIER REALTY, LLC - Coming Soon
 $415,000Coming Soon3 beds 2 baths1,631 sq. ft.
226 Burning Tree Rd, LUTHERVILLE TIMONIUM, MD 21093
MLS# MDBC2178454Listed by: KELLER WILLIAMS LUCIDO AGENCY - Coming Soon
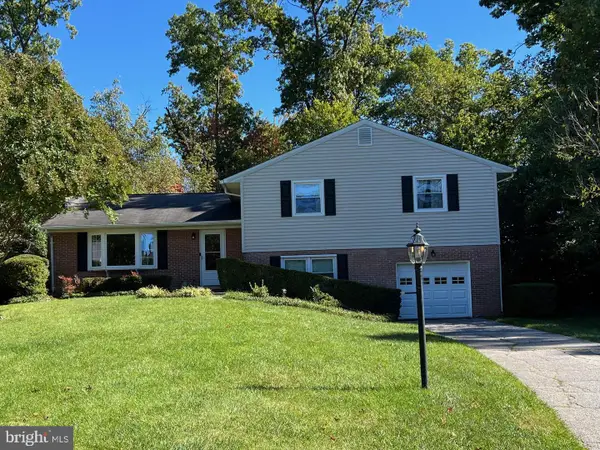 $569,500Coming Soon3 beds 3 baths2,042 sq. ft.
207 Lynncrest Ct, LUTHERVILLE TIMONIUM, MD 21093
MLS# MDBC2176568Listed by: BERKSHIRE HATHAWAY HOMESERVICES PENFED REALTY - Coming Soon
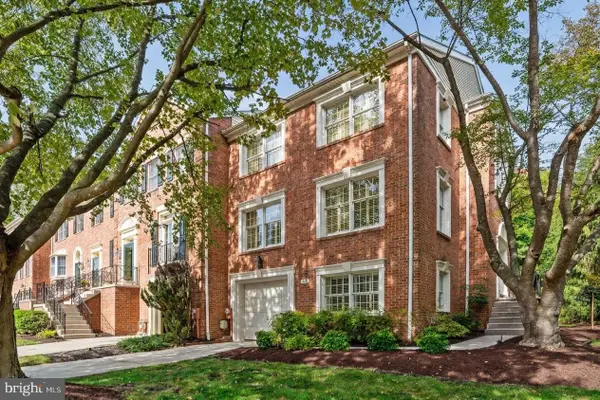 $599,900Coming Soon4 beds 4 baths3,261 sq. ft.
549 Kinsale Rd, LUTHERVILLE TIMONIUM, MD 21093
MLS# MDBC2178272Listed by: MONUMENT SOTHEBY'S INTERNATIONAL REALTY - Coming Soon
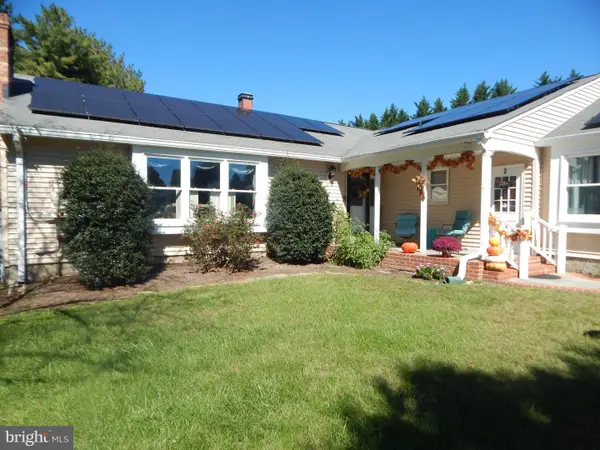 $899,000Coming Soon4 beds 3 baths2,436 sq. ft.
2 Trelawny Ct, LUTHERVILLE TIMONIUM, MD 21093
MLS# MDBC2178064Listed by: CENTURY 21 NEW MILLENNIUM - Coming Soon
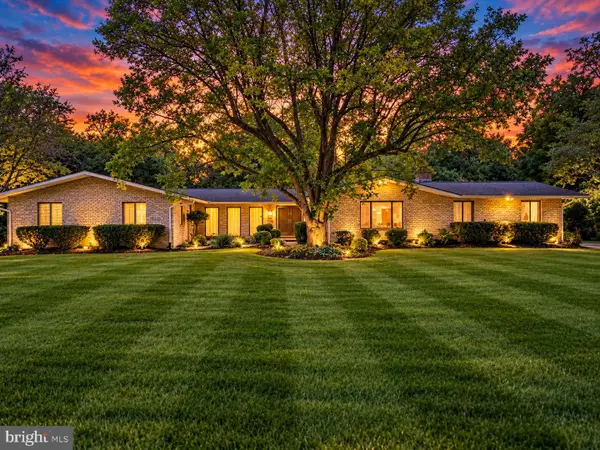 $825,000Coming Soon6 beds 4 baths4,729 sq. ft.
2005 Pot Spring Rd, LUTHERVILLE, MD 21093
MLS# MDBC2178002Listed by: GHIMIRE HOMES - New
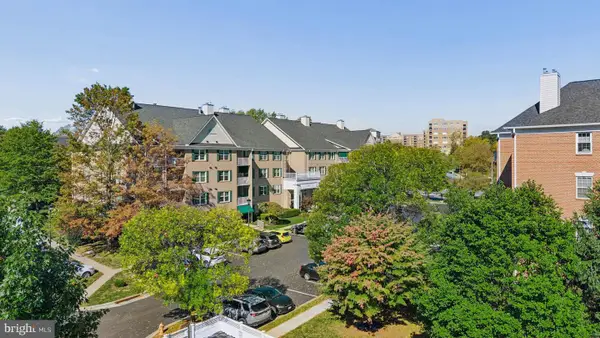 $388,000Active2 beds 2 baths1,531 sq. ft.
12110 Tullamore Ct #201, LUTHERVILLE TIMONIUM, MD 21093
MLS# MDBC2179874Listed by: CUMMINGS & CO. REALTORS - New
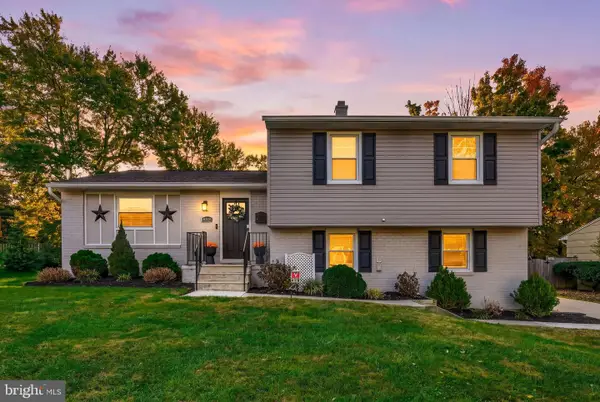 $625,000Active3 beds 3 baths2,144 sq. ft.
8515 Valleyfield Rd, LUTHERVILLE TIMONIUM, MD 21093
MLS# MDBC2179908Listed by: ALLFIRST REALTY, INC. - New
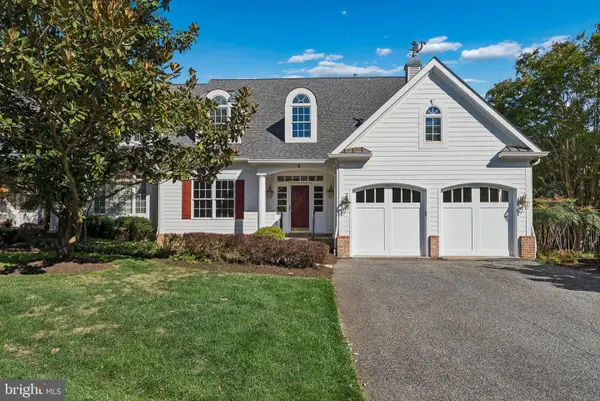 $1,100,000Active4 beds 5 baths4,767 sq. ft.
9 Sedgehill Ct, TIMONIUM, MD 21093
MLS# MDBC2179778Listed by: CUMMINGS & CO. REALTORS


Protect your home and budget from life's surprises with an Assurant Home Warranty, backed by a partner that supports you through every step of homeownership. Explore Plans.
© 2023 - 2026 ERA Franchise Systems LLC. All rights reserved. ERA Franchise Systems LLC fully supports the principles of the Fair Housing Act and the Equal Opportunity Act. ERA, ERA Real Estate powered, and their respective logos are registered service marks of ERA Franchise Systems LLC. Each office is independently owned and operated.