
49 Tenby Ct, Lutherville Timonium, MD 21093
Local realty services provided by:O'BRIEN REALTY ERA POWERED
Listed by: jory frankle, samuel p bruck
Office: northrop realty
MLS#:MDBC2168930
Source:BRIGHTMLS
Price summary
- Price:$595,000
- Price per sq. ft.:$225.38
- Monthly HOA dues:$142.33
About this home
Introducing this exquisite renovated townhome in the sought-after Chapelgate neighborhood of Mays Chapel, offering four bedrooms with three and a half bathrooms across three finished levels of stylish living space. Completely remodeled from top to bottom, this brand-new move-in-ready home showcases thoughtful upgrades, a modern neutral color palette, abundant natural light, and refinished hardwood floors throughout the main and upper levels. The open-concept main level is designed for comfortable everyday living and entertaining, featuring a spacious dining area and an inviting living room centered around a cozy wood-burning fireplace. Sliding glass doors lead to a deck overlooking the peaceful backyard and wooded backdrop. The stunning kitchen is equipped with stainless steel appliances, quartz countertops with a breakfast bar, a tile backsplash, soft-close shaker cabinetry, and a pantry for ample storage. A convenient half bathroom completes the main level. Upstairs, the impressive primary suite boasts a soaring vaulted ceiling, a walk-in closet, and a luxurious en-suite bathroom with a dual-sink vanity and a walk-in shower with a built-in bench. Two additional bedrooms and a beautifully updated hall bathroom complete the upper level. Downstairs, the finished lower level provides exceptional flexibility with a fourth bedroom, a third full bathroom and spacious recreation room featuring a wet bar and sliding glass doors that offer direct access to the backyard and patio....
Contact an agent
Home facts
- Year built:1989
- Subdivision & Development:CHAPEL GATE
- Listing ID #:MDBC2168930
- Added:61 day(s) ago
- Updated:September 07, 2026 at 08:07 AM
Rooms and interior
- Bedrooms:4
- Total bathrooms:4
- Full bathrooms:3
- Half bathrooms:1
- Flooring:Carpet, Ceramic Tile, Hardwood
- Dining Description:Dining Area, Dining Room
- Bathrooms Description:Bathroom 2, Bathroom 3, Half Bath, Primary Bath(s), Primary Bathroom
- Kitchen Description:Built-In Microwave, Carpet, Dishwasher, Disposal, Exhaust Fan, Icemaker, Oven/Range - Electric, Recessed Lighting, Refrigerator, Stainless Steel Appliances, Upgraded Countertops, Water Dispenser, Water Heater, Wet/Dry Bar
- Bedroom Description:Carpet, Primary Bedroom, Walk In Closet(s)
- Basement:Yes
- Basement Description:Connecting Stairway, Full, Fully Finished, Heated, Improved, Interior Access, Outside Entrance, Rear Entrance, Walkout Level, Windows
- Living area:2,640 sq. ft.
Heating and cooling
- Cooling:Central A/C, Programmable Thermostat, Zoned
- Heating:Electric, Forced Air, Heat Pump(s), Programmable Thermostat, Zoned
Structure and exterior
- Roof:Shingle
- Year built:1989
- Building area:2,640 sq. ft.
- Lot area:0.04 Acres
- Lot Features:Backs to Trees, Landscaping, No Thru Street, Rear Yard
- Architectural Style:Colonial
- Construction Materials:Brick
- Exterior Features:Deck(s), Gutter System, Patio(s), Sidewalks
- Foundation Description:Permanent
- Levels:3 Story
Utilities
- Water:Public
- Sewer:Public Sewer
Finances and disclosures
- Price:$595,000
- Price per sq. ft.:$225.38
- Tax amount:$4,497 (2025)
Features and amenities
- Laundry features:Hookup, Washer/Dryer Hookups Only
- Amenities:Bar, Carpet, Ceiling Fan(s), Double Pane Windows, Insulated Windows, Recessed Lighting, Transom Windows, Wet/Dry Bar
Parking
- Parking description:Parking Lot, Private, Unassigned
New listings near 49 Tenby Ct
- Coming Soon
 $435,000Coming Soon4 beds 4 baths1,914 sq. ft.
24 Southwark Bridge Way, LUTHERVILLE TIMONIUM, MD 21093
MLS# MDBC2174990Listed by: EXP REALTY, LLC - Coming Soon
 $539,500Coming Soon3 beds 2 baths1,866 sq. ft.
1517 Bellona Ave, LUTHERVILLE TIMONIUM, MD 21093
MLS# MDBC2174846Listed by: LONG & FOSTER REAL ESTATE, INC. - Coming SoonOpen Sat, 12 to 2pm
 $499,900Coming Soon3 beds 3 baths1,957 sq. ft.
4 Pickett Grth, LUTHERVILLE TIMONIUM, MD 21093
MLS# MDBC2174690Listed by: BERKSHIRE HATHAWAY HOMESERVICES HOMESALE REALTY - Coming SoonOpen Sat, 12 to 2pm
 $395,000Coming Soon2 beds 2 baths1,563 sq. ft.
14 Bandon Ct #302, LUTHERVILLE TIMONIUM, MD 21093
MLS# MDBC2174216Listed by: CUMMINGS & CO REALTORS - Coming Soon
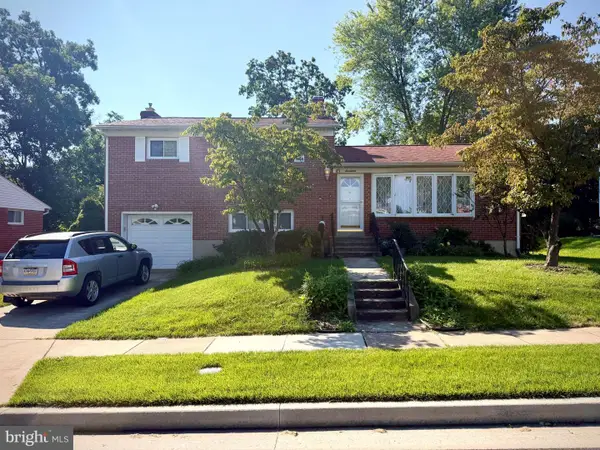 $499,900Coming Soon3 beds 3 baths1,878 sq. ft.
17 Wendslow Rd, LUTHERVILLE TIMONIUM, MD 21093
MLS# MDBC2174348Listed by: EXECUHOME REALTY - Coming Soon
 $880,000Coming Soon4 beds 4 baths3,484 sq. ft.
15 Lochmoor Ct, LUTHERVILLE TIMONIUM, MD 21093
MLS# MDBC2174290Listed by: LONG & FOSTER REAL ESTATE, INC. - New
 $397,000Active2 beds 2 baths1,561 sq. ft.
12105 Tullamore #402, TIMONIUM, MD 21093
MLS# MDBC2174580Listed by: CUMMINGS & CO REALTORS - New
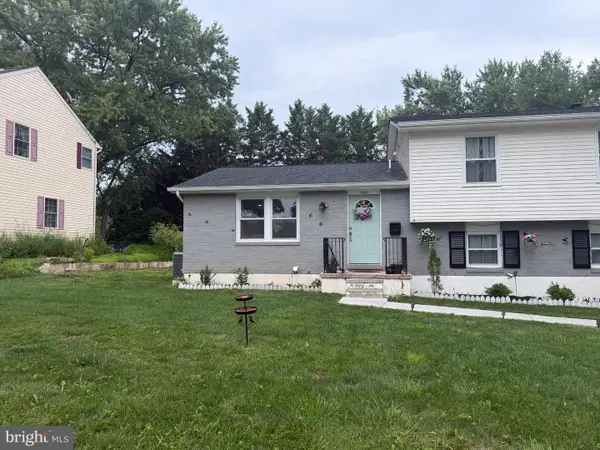 $585,000Active4 beds 3 baths3,304 sq. ft.
2415 Chetwood Cir, LUTHERVILLE TIMONIUM, MD 21093
MLS# MDBC2173032Listed by: PRIME REAL ESTATE - New
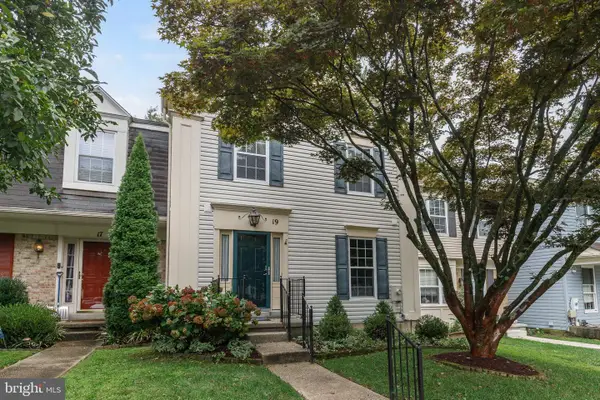 $419,900Active3 beds 4 baths2,438 sq. ft.
19 Southwark Bridge Way, LUTHERVILLE TIMONIUM, MD 21093
MLS# MDBC2174674Listed by: EXP REALTY, LLC - New
 $600,000Active3 beds 3 baths2,194 sq. ft.
320 Melancthon Ave, LUTHERVILLE TIMONIUM, MD 21093
MLS# MDBC2174576Listed by: LONG & FOSTER REAL ESTATE, INC.


Protect your home and budget from life's surprises with an Assurant Home Warranty, backed by a partner that supports you through every step of homeownership. Explore Plans.
© 2023 - 2026 ERA Franchise Systems LLC. All rights reserved. ERA Franchise Systems LLC fully supports the principles of the Fair Housing Act and the Equal Opportunity Act. ERA, ERA Real Estate powered, and their respective logos are registered service marks of ERA Franchise Systems LLC. Each office is independently owned and operated.