
600 Straffan Dr #406, Lutherville Timonium, MD 21093
Local realty services provided by:O'BRIEN REALTY ERA POWERED
600 Straffan Dr #406,Lutherville Timonium, MD 21093
$419,900
- 2 Beds
- 2 Baths
- 1,620 sq. ft.
- Condominium
- Active
Listed by: thomas joseph kane iii, thomas joseph kane
Office: ab & co realtors, inc.
MLS#:MDBC2178776
Source:BRIGHTMLS
Price summary
- Price:$419,900
- Price per sq. ft.:$259.2
- Monthly HOA dues:$10.25
About this home
Exceptional Properties. Exceptional Clients.
A Place to Feel at Home — Easy Living in the Heart of Timonium!
Discover the comfort, convenience, and warmth of home in this beautifully maintained 2-bedroom, 2-bath condominium with a versatile den and private patio at 600 Straffan Drive. Located on the 4th floor, this inviting residence offers the ease of one-level living in a sought-after Timonium location, where everyday conveniences meet the comfort of a peaceful residential setting.
From the moment you step inside, you’ll appreciate the bright, sunny, south-facing orientation and welcoming atmosphere. Recently installed real hardwood floors flow throughout, adding timeless beauty and warmth to the thoughtfully designed layout. The open-concept living and dining areas create a wonderful sense of space, perfect for entertaining friends, enjoying a quiet evening at home, or simply savoring the everyday moments that make a house feel like home. Beautiful moldings add an elegant touch to the dining room, while the cozy gas fireplace and custom bookcase make the living room an especially inviting place to relax.
The updated kitchen combines style and functionality, featuring ample cabinetry, generous workspace, a large peninsula, newer white appliances, and room for a table. Imagine starting your morning with a cup of coffee in your own sunny breakfast nook or gathering with family and friends for casual meals and conversation.
The spacious primary suite offers a welcome retreat at the end of the day, complete with a walk-in closet and en-suite bath featuring a walk-in shower. The second bedroom is ideal for family, guests, or additional personal space, while the recently renovated hall bath brings a fresh, modern feel. The versatile den offers the flexibility to create a home office, fitness room, reading nook, or whatever best suits your lifestyle.
And then there’s the patio—a lovely extension of your living space and the perfect spot to enjoy morning coffee, dine al fresco, or unwind with a favorite book as the day winds down. It’s those little everyday pleasures that make this home feel special.
Thoughtful updates provide added peace of mind, with the HVAC system, hot water heater, and appliances updated within the last few years. In-unit laundry, ample parking, and a well-maintained community add to the appeal, making it easy to spend less time worrying about home maintenance and more time enjoying life.
Ideally situated just minutes from shopping, dining, and major commuter routes, this home puts all that Timonium has to offer within easy reach while preserving a comfortable, residential feel.
Comfortable, convenient, and ready to welcome you home. Whether you’re simplifying your lifestyle, looking for the ease of one-level living, or simply ready for a home that feels just right, this inviting condominium offers a wonderful opportunity to enjoy the best of low-maintenance living in a location you’ll love....
Contact an agent
Home facts
- Year built:2000
- Subdivision & Development:MAYS CHAPEL NORTH
- Listing ID #:MDBC2178776
- Added:7 day(s) ago
- Updated:October 23, 2026 at 02:00 PM
Rooms and interior
- Bedrooms:2
- Total bathrooms:2
- Full bathrooms:2
- Flooring:Ceramic Tile, Hardwood
- Dining Description:Combination Dining/Living, Combination Kitchen/Dining, Dining Area, Formal/Separate Dining Room
- Bathrooms Description:Primary Bath(s)
- Kitchen Description:Breakfast Area, Built-Ins, Crown Moldings, Dishwasher, Disposal, Exhaust Fan, Icemaker, Kitchen - Eat-In, Kitchen - Table Space, Microwave, Refrigerator
- Bedroom Description:Entry Level Bedroom, Walk In Closet(s)
- Living area:1,620 sq. ft.
Heating and cooling
- Cooling:Central A/C
- Heating:Forced Air, Natural Gas
Structure and exterior
- Roof:Architectural Shingle
- Year built:2000
- Building area:1,620 sq. ft.
- Construction Materials:Brick
- Foundation Description:Brick/Mortar
- Levels:5 Story
Schools
- High school:DULANEY
- Elementary school:MAYS CHAPEL
Utilities
- Water:Public
- Sewer:Public Septic
Finances and disclosures
- Price:$419,900
- Price per sq. ft.:$259.2
- Tax amount:$4,303 (2026)
Features and amenities
- Laundry features:Dryer, Dryer In Unit, Has Laundry, Washer, Washer In Unit
- Amenities:Built-Ins, Cable TV Available, Ceiling Fan(s), Crown Moldings, Electric Available, Elevator, Main Entrance Lock, Natural Gas Available, Phone Available, Window Treatments
Parking
- Parking description:Free, Handicap Parking, Lighted Parking, Limited Common Elements, Parking Lot, Paved Parking, Private, Secure Parking, Unassigned
New listings near 600 Straffan Dr #406
- Coming Soon
 $535,000Coming Soon3 beds 2 baths1,586 sq. ft.
25 Margate Rd, LUTHERVILLE TIMONIUM, MD 21093
MLS# MDBC2178990Listed by: CENTURY 21 ADVANCE REALTY - Coming Soon
 $485,000Coming Soon3 beds 3 baths1,802 sq. ft.
628 Budleigh Cir, LUTHERVILLE TIMONIUM, MD 21093
MLS# MDBC2179120Listed by: O'CONOR, MOONEY & FITZGERALD - Coming Soon
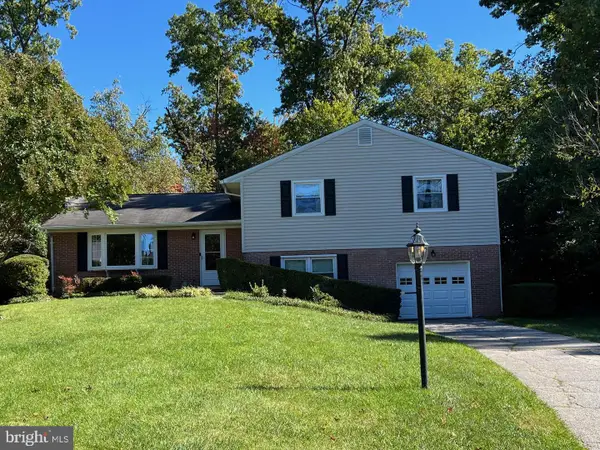 $569,500Coming Soon3 beds 3 baths2,042 sq. ft.
207 Lynncrest Ct, LUTHERVILLE TIMONIUM, MD 21093
MLS# MDBC2176568Listed by: BERKSHIRE HATHAWAY HOMESERVICES PENFED REALTY - Coming Soon
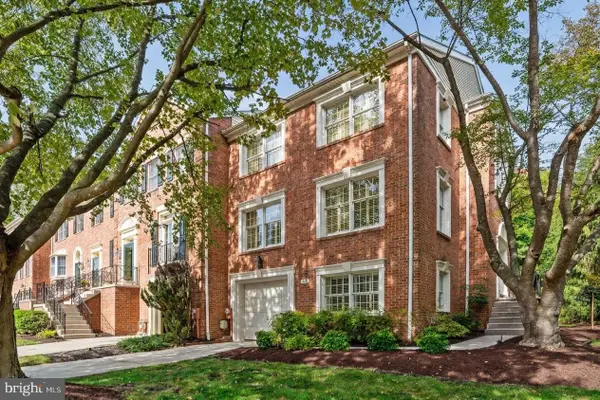 $599,900Coming Soon4 beds 4 baths3,261 sq. ft.
549 Kinsale Rd, LUTHERVILLE TIMONIUM, MD 21093
MLS# MDBC2178272Listed by: MONUMENT SOTHEBY'S INTERNATIONAL REALTY - Coming Soon
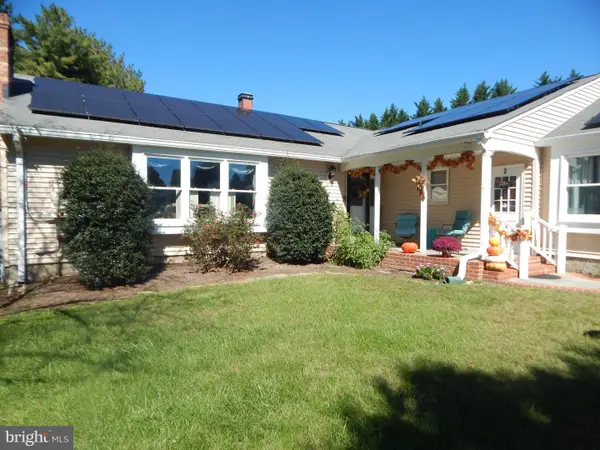 $899,000Coming Soon4 beds 3 baths2,436 sq. ft.
2 Trelawny Ct, LUTHERVILLE TIMONIUM, MD 21093
MLS# MDBC2178064Listed by: CENTURY 21 NEW MILLENNIUM - Coming Soon
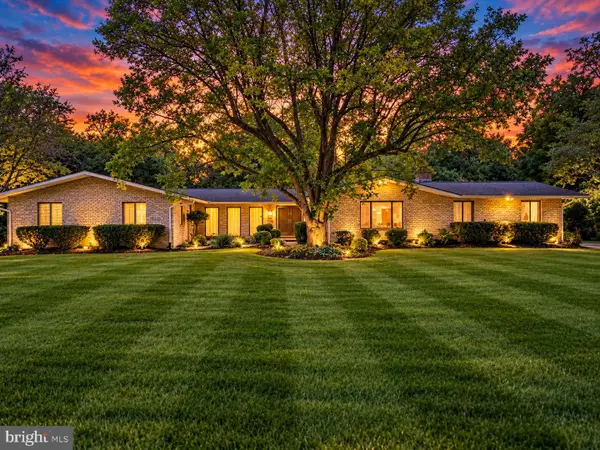 $784,900Coming Soon6 beds 4 baths4,729 sq. ft.
2005 Pot Spring Rd, LUTHERVILLE, MD 21093
MLS# MDBC2178002Listed by: GHIMIRE HOMES - Coming Soon
 $374,900Coming Soon2 beds 2 baths1,447 sq. ft.
12246 Roundwood Rd. #206, LUTHERVILLE TIMONIUM, MD 21093
MLS# MDBC2177024Listed by: MONUMENT SOTHEBY'S INTERNATIONAL REALTY - New
 $269,000Active2 beds 2 baths1,290 sq. ft.
9 Glenamoy Rd #301, LUTHERVILLE TIMONIUM, MD 21093
MLS# MDBC2179022Listed by: LONG & FOSTER REAL ESTATE, INC. - New
 $399,999Active3 beds 2 baths1,573 sq. ft.
1 Oakway Rd, LUTHERVILLE TIMONIUM, MD 21093
MLS# MDBC2174224Listed by: AB & CO REALTORS, INC. - New
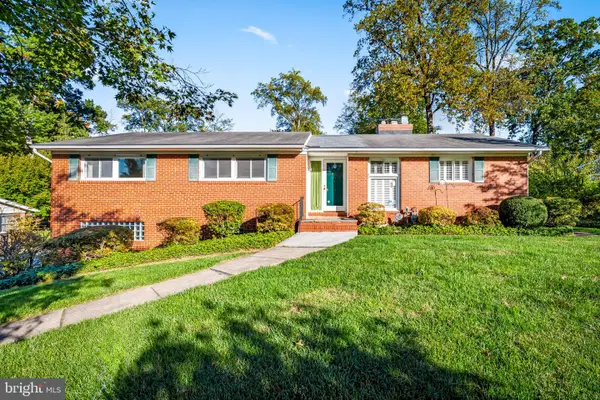 $600,000Active4 beds 3 baths2,801 sq. ft.
1917 Knollton Rd, TIMONIUM, MD 21093
MLS# MDBC2176780Listed by: MONUMENT SOTHEBY'S INTERNATIONAL REALTY


Protect your home and budget from life's surprises with an Assurant Home Warranty, backed by a partner that supports you through every step of homeownership. Explore Plans.
© 2023 - 2026 ERA Franchise Systems LLC. All rights reserved. ERA Franchise Systems LLC fully supports the principles of the Fair Housing Act and the Equal Opportunity Act. ERA, ERA Real Estate powered, and their respective logos are registered service marks of ERA Franchise Systems LLC. Each office is independently owned and operated.