
7 Gandson Ct #302, Lutherville Timonium, MD 21093
Local realty services provided by:ERA Byrne Realty
7 Gandson Ct #302,Lutherville Timonium, MD 21093
$249,000
- 2 Beds
- 2 Baths
- 1,292 sq. ft.
- Condominium
- Active
Listed by: maureen m lalley
Office: hubble bisbee christie's international real estate
MLS#:MDBC2178264
Source:BRIGHTMLS
Price summary
- Price:$249,000
- Price per sq. ft.:$192.72
About this home
Welcome to convenient Mays Chapel! This penthouse-level 2-bedroom, 2-bath condo in Stapleton Court Garden offers easy access to shopping, award-winning schools, the Beltway, I-83, and more. The inviting living room opens to a private balcony, creating the perfect spot to relax and enjoy the fresh air. The thoughtfully updated kitchen opens to the dining area, ideal for everyday living and entertaining. The spacious primary bedroom features a walk-in closet and additional built-in storage, while the second bedroom offers flexibility for guests or a home office. An in-unit laundry room with shelving adds extra convenience and storage. Freshly painted and featuring new carpeting, updated lighting, a renovated hall bath, and a 2024 HVAC system, this home feels fresh and move-in ready. Enjoy comfortable, low-maintenance living in a desirable location!
Contact an agent
Home facts
- Year built:1980
- Subdivision & Development:STAPLETON COURT GARDEN
- Listing ID #:MDBC2178264
- Added:2 day(s) ago
- Updated:October 23, 2026 at 02:00 PM
Rooms and interior
- Bedrooms:2
- Total bathrooms:2
- Full bathrooms:2
- Flooring:Carpet, Hardwood
- Dining Description:Dining Room
- Kitchen Description:Built-In Microwave, Carpet, Dishwasher, Disposal, Exhaust Fan, Oven/Range - Electric, Refrigerator, Stainless Steel Appliances, Upgraded Countertops
- Bedroom Description:Carpet, Primary Bedroom
- Living area:1,292 sq. ft.
Heating and cooling
- Cooling:Central A/C
- Heating:Electric, Heat Pump(s)
Structure and exterior
- Year built:1980
- Building area:1,292 sq. ft.
- Construction Materials:Brick, Vinyl Siding
- Exterior Features:Balcony
- Levels:1 Story
Schools
- High school:DULANEY
- Middle school:RIDGELY
- Elementary school:PINEWOOD
Utilities
- Water:Public
- Sewer:Public Sewer
Finances and disclosures
- Price:$249,000
- Price per sq. ft.:$192.72
- Tax amount:$3,573 (2024)
Features and amenities
- Laundry features:Dryer, Laundry, Washer
- Amenities:Carpet, Chair Railings, Window Treatments
Parking
- Parking description:Parking Lot
New listings near 7 Gandson Ct #302
- Coming Soon
 $535,000Coming Soon3 beds 2 baths1,586 sq. ft.
25 Margate Rd, LUTHERVILLE TIMONIUM, MD 21093
MLS# MDBC2178990Listed by: CENTURY 21 ADVANCE REALTY - Coming Soon
 $485,000Coming Soon3 beds 3 baths1,802 sq. ft.
628 Budleigh Cir, LUTHERVILLE TIMONIUM, MD 21093
MLS# MDBC2179120Listed by: O'CONOR, MOONEY & FITZGERALD - Coming Soon
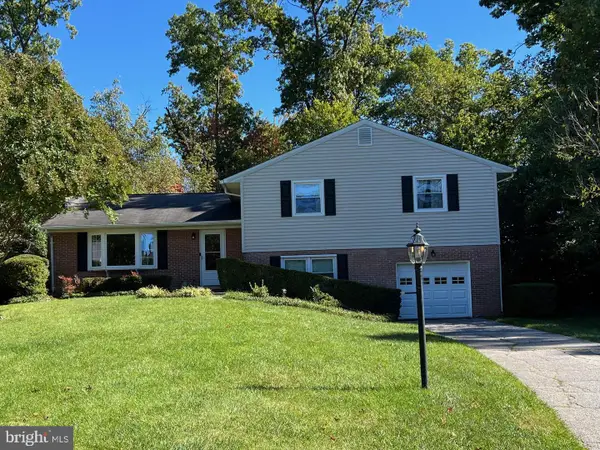 $569,500Coming Soon3 beds 3 baths2,042 sq. ft.
207 Lynncrest Ct, LUTHERVILLE TIMONIUM, MD 21093
MLS# MDBC2176568Listed by: BERKSHIRE HATHAWAY HOMESERVICES PENFED REALTY - Coming Soon
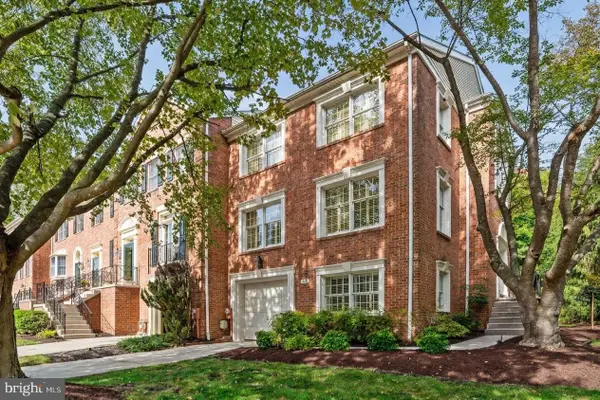 $599,900Coming Soon4 beds 4 baths3,261 sq. ft.
549 Kinsale Rd, LUTHERVILLE TIMONIUM, MD 21093
MLS# MDBC2178272Listed by: MONUMENT SOTHEBY'S INTERNATIONAL REALTY - Coming Soon
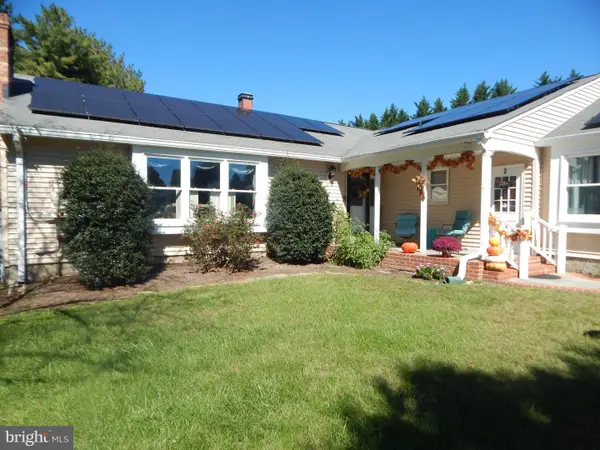 $899,000Coming Soon4 beds 3 baths2,436 sq. ft.
2 Trelawny Ct, LUTHERVILLE TIMONIUM, MD 21093
MLS# MDBC2178064Listed by: CENTURY 21 NEW MILLENNIUM - Coming Soon
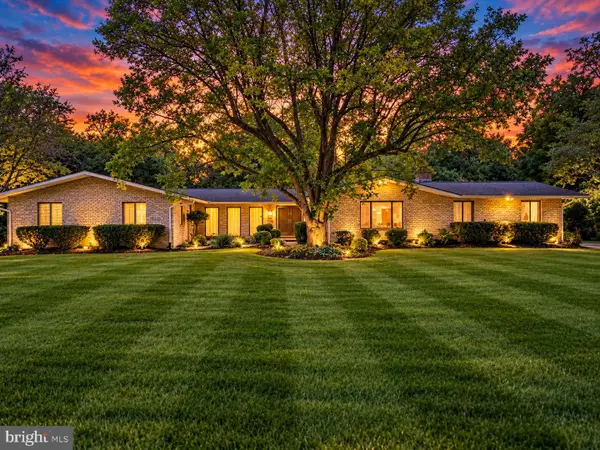 $784,900Coming Soon6 beds 4 baths4,729 sq. ft.
2005 Pot Spring Rd, LUTHERVILLE, MD 21093
MLS# MDBC2178002Listed by: GHIMIRE HOMES - Coming Soon
 $374,900Coming Soon2 beds 2 baths1,447 sq. ft.
12246 Roundwood Rd. #206, LUTHERVILLE TIMONIUM, MD 21093
MLS# MDBC2177024Listed by: MONUMENT SOTHEBY'S INTERNATIONAL REALTY - New
 $269,000Active2 beds 2 baths1,290 sq. ft.
9 Glenamoy Rd #301, LUTHERVILLE TIMONIUM, MD 21093
MLS# MDBC2179022Listed by: LONG & FOSTER REAL ESTATE, INC. - New
 $399,999Active3 beds 2 baths1,573 sq. ft.
1 Oakway Rd, LUTHERVILLE TIMONIUM, MD 21093
MLS# MDBC2174224Listed by: AB & CO REALTORS, INC. - New
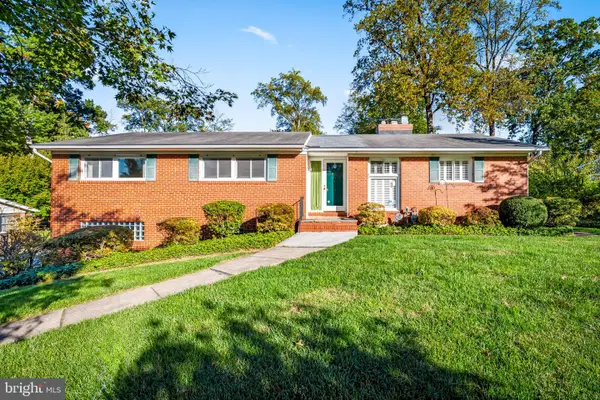 $600,000Active4 beds 3 baths2,801 sq. ft.
1917 Knollton Rd, TIMONIUM, MD 21093
MLS# MDBC2176780Listed by: MONUMENT SOTHEBY'S INTERNATIONAL REALTY


Protect your home and budget from life's surprises with an Assurant Home Warranty, backed by a partner that supports you through every step of homeownership. Explore Plans.
© 2023 - 2026 ERA Franchise Systems LLC. All rights reserved. ERA Franchise Systems LLC fully supports the principles of the Fair Housing Act and the Equal Opportunity Act. ERA, ERA Real Estate powered, and their respective logos are registered service marks of ERA Franchise Systems LLC. Each office is independently owned and operated.