
815 Branford Cir, Lutherville Timonium, MD 21093
Local realty services provided by:ERA Liberty Realty
815 Branford Cir,Lutherville Timonium, MD 21093
$515,000
- 4 Beds
- 3 Baths
- 2,047 sq. ft.
- Single family
- Active
Listed by: karen l harms, lilly stone
Office: cummings & co. realtors
MLS#:MDBC2167402
Source:BRIGHTMLS
Price summary
- Price:$515,000
- Price per sq. ft.:$251.59
About this home
NEW LOOK, SAME GREAT LONGFORD NORTH OPPORTUNITY! If you've been waiting for a spacious home in one of the area's most established neighborhoods, this one deserves another look. Offering 4 bedrooms, 2 full and 1 half baths, a walkout lower level, attached garage, and a level lot of nearly one-third acre, this original-owner home provides the space, location, and major updates buyers are looking for—with plenty of opportunity to make it your own.
Step inside to a bright, welcoming living room filled with natural light and original hardwood floors that add warmth and character. The traditional floor plan flows into the dining room and kitchen and offers flexibility for buyers who love its classic layout or envision opening the kitchen and dining areas in the future.
Upstairs are four generously sized bedrooms and two full bathrooms, providing plenty of flexibility for bedrooms, guests, or home office space.
The walkout lower level adds even more usable living space with newer luxury vinyl plank flooring, a renovated half bath, and a wood-burning fireplace—perfect for a family room, game room, home office, or entertaining space. Direct access to the attached one-car garage adds everyday convenience.
Outside, the level backyard and spacious patio create an ideal setting for entertaining, gardening, pets, play, or simply relaxing outdoors. Mature trees and an established neighborhood setting add to the home's appeal.
Even better, many of the expensive improvements have already been completed: **main sewer line replaced in 2025, HVAC replaced in 2023, roof replaced in 2017, replacement windows, updated vinyl siding, recently reglazed tubs and showers, and newer LVP flooring in the lower level.** Buyers can focus on making the cosmetic updates they want rather than starting with many of the major-ticket items.
Conveniently located near shopping, dining, parks, and commuter routes, this home offers a combination that's increasingly hard to find: four bedrooms, multiple living spaces, a garage, a large level yard, major system updates, and the opportunity to personalize a home in Longford North.
Come see the possibilities in person and imagine what you could make of this longtime family home....
Contact an agent
Home facts
- Year built:1964
- Subdivision & Development:LONGFORD NORTH
- Listing ID #:MDBC2167402
- Added:54 day(s) ago
- Updated:August 14, 2026 at 01:59 PM
Rooms and interior
- Bedrooms:4
- Total bathrooms:3
- Full bathrooms:2
- Half bathrooms:1
- Flooring:Hardwood, Luxury Vinyl Plank
- Dining Description:Dining Area, Dining Room
- Kitchen Description:Built-In Range, Built-Ins, Freezer, Oven - Single, Oven/Range - Gas, Refrigerator, Water Heater
- Basement:Yes
- Basement Description:Daylight, Full, Fully Finished, Garage Access, Heated, Improved, Interior Access, Outside Entrance, Rear Entrance, Walkout Level, Windows
- Living area:2,047 sq. ft.
Heating and cooling
- Cooling:Central A/C
- Heating:Central, Natural Gas
Structure and exterior
- Roof:Asphalt
- Year built:1964
- Building area:2,047 sq. ft.
- Lot area:0.33 Acres
- Architectural Style:Split Level
- Construction Materials:Brick, Vinyl Siding
- Exterior Features:Chimney Cap(s), Exterior Lighting, Flood Lights, Patio(s)
- Foundation Description:Slab
- Levels:3 Story
Schools
- High school:DULANEY
- Middle school:RIDGELY
- Elementary school:PINEWOOD
Utilities
- Water:Public
- Sewer:Public Sewer
Finances and disclosures
- Price:$515,000
- Price per sq. ft.:$251.59
- Tax amount:$5,178 (2025)
Features and amenities
- Laundry features:Dryer - Gas, Dryer In Unit, Laundry, Washer, Washer In Unit
- Amenities:Built-Ins, Cable TV, Carbon Monoxide Detector(s), Ceiling Fan(s), Electric Available, Natural Gas Available, Phone, Smoke Detector
Parking
- Parking description:Attached Garage, Basement Garage, Built In, Garage - Front Entry, Garage Door Opener, Inside Access, On Street
- Garage:Yes
- Garage spaces:1
New listings near 815 Branford Cir
- Open Sun, 11am to 1pmNew
 $585,000Active3 beds 3 baths3,310 sq. ft.
206 Charmuth Rd, LUTHERVILLE TIMONIUM, MD 21093
MLS# MDBC2163766Listed by: MONUMENT SOTHEBY'S INTERNATIONAL REALTY - New
 $415,000Active3 beds 4 baths2,220 sq. ft.
35 Blondell, LUTHERVILLE TIMONIUM, MD 21093
MLS# MDBC2170078Listed by: ALBERTI REALTY, LLC - Coming Soon
 $495,000Coming Soon4 beds 4 baths
534 Kinsale, TIMONIUM, MD 21093
MLS# MDBC2172474Listed by: SAMSON PROPERTIES - Open Sat, 12 to 2pmNew
 $575,000Active3 beds 4 baths2,117 sq. ft.
11905 Thurloe Dr, LUTHERVILLE TIMONIUM, MD 21093
MLS# MDBC2172134Listed by: CUMMINGS & CO. REALTORS - New
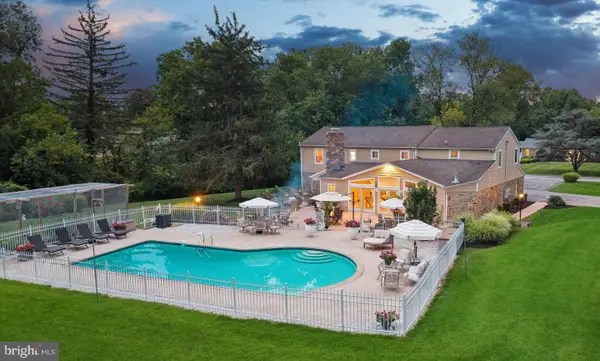 $1,099,000Active4 beds 4 baths4,719 sq. ft.
300 Chapelwood Ln, LUTHERVILLE TIMONIUM, MD 21093
MLS# MDBC2172246Listed by: KRAUSS REAL PROPERTY BROKERAGE - Coming Soon
 $574,900Coming Soon3 beds 2 baths
214 Brackenwood Ct, LUTHERVILLE TIMONIUM, MD 21093
MLS# MDBC2171788Listed by: KELLER WILLIAMS FLAGSHIP - New
 $434,900Active3 beds 4 baths1,870 sq. ft.
46 Rhodes Pl, LUTHERVILLE TIMONIUM, MD 21093
MLS# MDBC2170954Listed by: ADVANCE REALTY, INC. - New
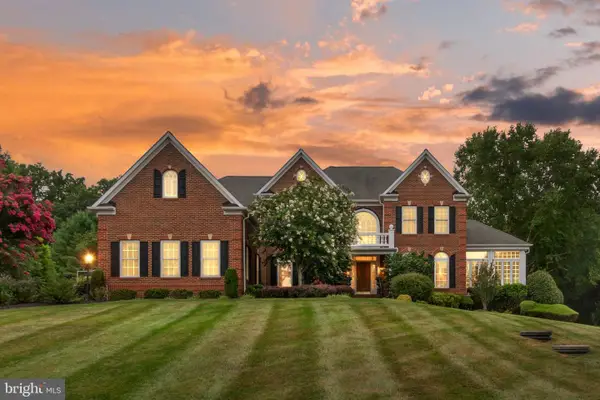 $1,999,999Active6 beds 7 baths8,685 sq. ft.
914 Monaghan Ct, LUTHERVILLE TIMONIUM, MD 21093
MLS# MDBC2171652Listed by: CORE MARYLAND REAL ESTATE LLC  $1,250,000Pending4 beds 4 baths2,267 sq. ft.
15 Fieldspring Ct, LUTHERVILLE TIMONIUM, MD 21093
MLS# MDBC2170302Listed by: HUBBLE BISBEE CHRISTIE'S INTERNATIONAL REAL ESTATE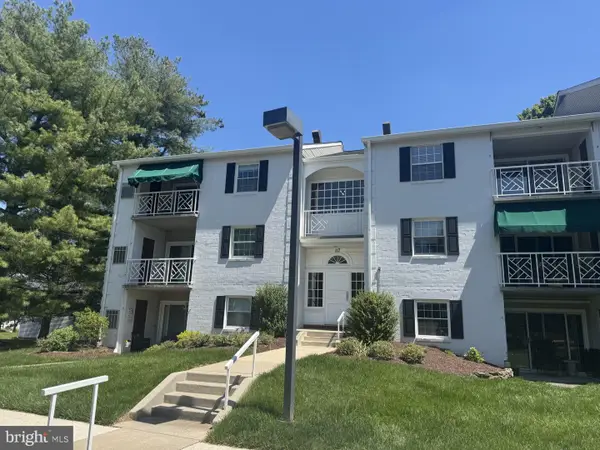 $239,900Active2 beds 2 baths1,289 sq. ft.
117 Castletown Rd #301, LUTHERVILLE TIMONIUM, MD 21093
MLS# MDBC2171620Listed by: LONG & FOSTER REAL ESTATE, INC.


Protect your home and budget from life's surprises with an Assurant Home Warranty, backed by a partner that supports you through every step of homeownership. Explore Plans.
© 2023 - 2026 ERA Franchise Systems LLC. All rights reserved. ERA Franchise Systems LLC fully supports the principles of the Fair Housing Act and the Equal Opportunity Act. ERA, ERA Real Estate powered, and their respective logos are registered service marks of ERA Franchise Systems LLC. Each office is independently owned and operated.