
8630 Springvale Dr, Lutherville Timonium, MD 21093
Local realty services provided by:Mountain Realty ERA Powered
8630 Springvale Dr,Lutherville Timonium, MD 21093
$755,000
- 3 Beds
- 4 Baths
- 2,844 sq. ft.
- Townhouse
- Coming Soon
Listed by: thomas j mooney iv, mary m wolfe
Office: o'conor, mooney & fitzgerald
MLS#:MDBC2181082
Source:BRIGHTMLS
Price summary
- Price:$755,000
- Price per sq. ft.:$265.47
- Monthly HOA dues:$114
About this home
MEADOWVALE!! Beautifully maintained townhouse offering three levels of comfortable living! Featuring three bedrooms, two full and two half baths, an open and inviting floor plan, and an oversized garage. The spacious main living area flows effortlessly between the living room, dining room, and family room, complemented by a gourmet kitchen featuring stainless steel appliances, granite countertops, and a center island with breakfast bar. The primary suite offers a generous walk-in closet. Step outside to the deck off the kitchen and enjoy a peaceful setting overlooking the woods. Additional highlights include rear parking and an oversized garage. A wonderful opportunity to enjoy spacious living in a beautifully maintained home!
Contact an agent
Home facts
- Year built:2013
- Subdivision & Development:MEADOWVALE
- Listing ID #:MDBC2181082
- Updated:November 13, 2026 at 08:46 PM
Rooms and interior
- Bedrooms:3
- Total bathrooms:4
- Full bathrooms:2
- Half bathrooms:2
- Flooring:Carpet, Hardwood
- Dining Description:Dining Room, Formal/Separate Dining Room
- Bathrooms Description:Primary Bath(s)
- Kitchen Description:Built-In Microwave, Carpet, Cooktop, Crown Moldings, Dishwasher, Disposal, Kitchen - Eat-In, Kitchen - Island, Oven - Wall, Pantry, Range Hood, Recessed Lighting, Refrigerator, Stainless Steel Appliances
- Bedroom Description:Carpet, Primary Bedroom, Walk In Closet(s)
- Living area:2,844 sq. ft.
Heating and cooling
- Cooling:Ceiling Fan(s), Central A/C
- Heating:90% Forced Air, Natural Gas
Structure and exterior
- Roof:Asphalt
- Year built:2013
- Building area:2,844 sq. ft.
- Lot area:0.09 Acres
- Architectural Style:Colonial
- Construction Materials:Brick, Vinyl Siding
- Exterior Features:Deck(s), Sidewalks
- Foundation Description:Concrete Perimeter
- Levels:3 Story
Schools
- High school:DULANEY
- Middle school:RIDGELY
- Elementary school:PINEWOOD
Utilities
- Water:Public
- Sewer:Public Sewer
Finances and disclosures
- Price:$755,000
- Price per sq. ft.:$265.47
- Tax amount:$7,146 (2026)
Features and amenities
- Laundry features:Dryer, Laundry, Washer
- Amenities:Carpet, Ceiling Fan(s), Crown Moldings, Double Hung Windows, Recessed Lighting, Sprinkler System, Window Treatments
Parking
- Parking description:Attached Garage, Built In, Garage - Rear Entry, Garage Door Opener, On Street, Oversized
- Garage:Yes
- Garage spaces:1
New listings near 8630 Springvale Dr
- Coming Soon
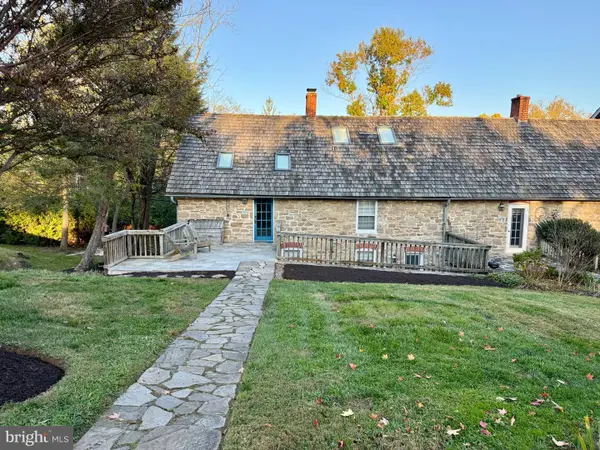 $599,000Coming Soon3 beds 2 baths1,944 sq. ft.
10116 Falls Rd, LUTHERVILLE TIMONIUM, MD 21093
MLS# MDBC2180104Listed by: O'CONOR, MOONEY & FITZGERALD - Coming Soon
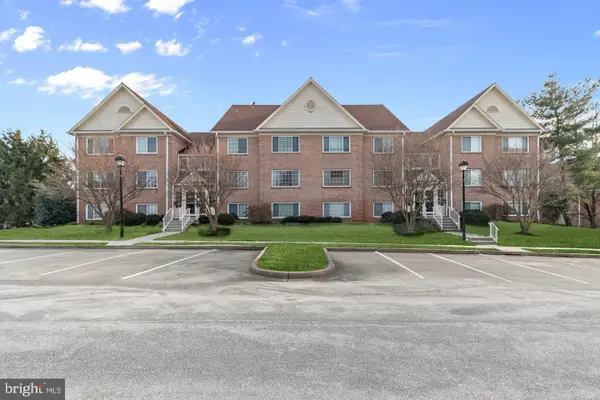 $334,900Coming Soon2 beds 2 baths1,416 sq. ft.
413 Rockfleet Rd #101, LUTHERVILLE TIMONIUM, MD 21093
MLS# MDBC2180986Listed by: REALTY PLUS ASSOCIATES - Coming Soon
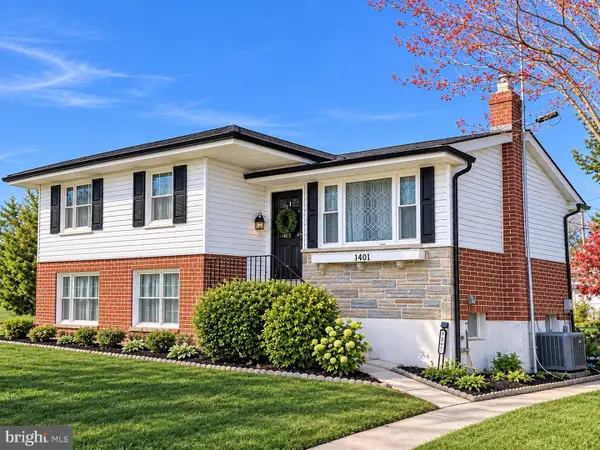 $495,000Coming Soon3 beds 2 baths1,672 sq. ft.
1401 Tenbury Rd, LUTHERVILLE TIMONIUM, MD 21093
MLS# MDBC2180890Listed by: LONG & FOSTER REAL ESTATE, INC. - Coming SoonOpen Sun, 12 to 3pm
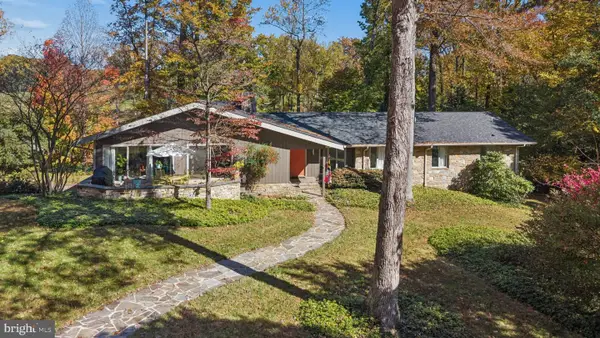 $1,119,000Coming Soon4 beds 3 baths4,556 sq. ft.
6 Chapel Ct, LUTHERVILLE, MD 21093
MLS# MDBC2180564Listed by: MONUMENT SOTHEBY'S INTERNATIONAL REALTY - Coming Soon
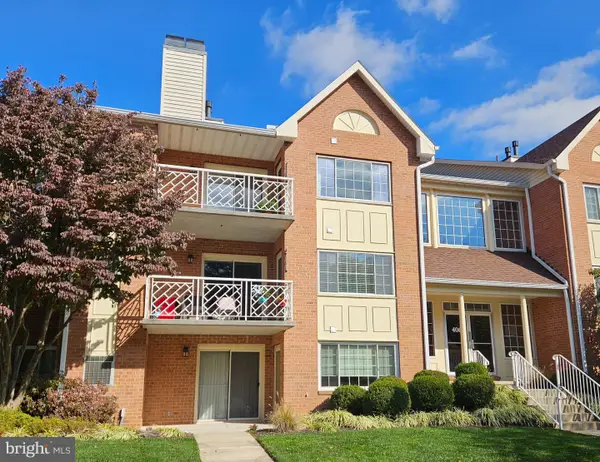 $299,000Coming Soon2 beds 2 baths1,309 sq. ft.
406 Rockfleet Rd #101, LUTHERVILLE TIMONIUM, MD 21093
MLS# MDBC2180012Listed by: LONG & FOSTER REAL ESTATE, INC. - Coming Soon
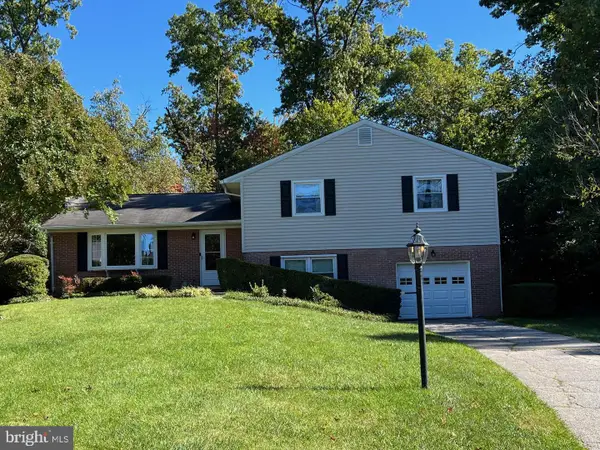 $569,500Coming Soon3 beds 3 baths2,042 sq. ft.
207 Lynncrest Ct, LUTHERVILLE TIMONIUM, MD 21093
MLS# MDBC2176568Listed by: BERKSHIRE HATHAWAY HOMESERVICES PENFED REALTY - Coming Soon
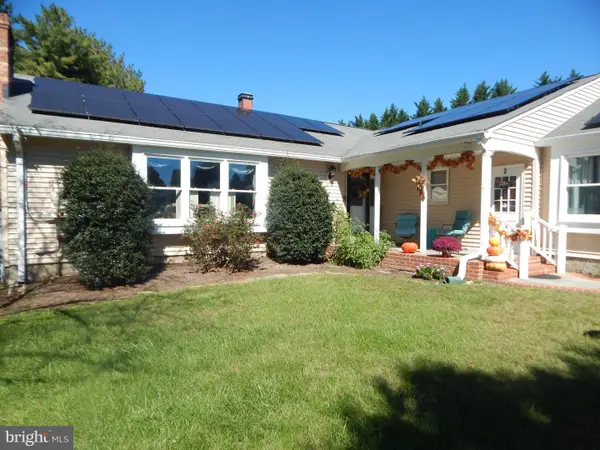 $899,000Coming Soon4 beds 3 baths2,436 sq. ft.
2 Trelawny Ct, LUTHERVILLE TIMONIUM, MD 21093
MLS# MDBC2178064Listed by: CENTURY 21 NEW MILLENNIUM - New
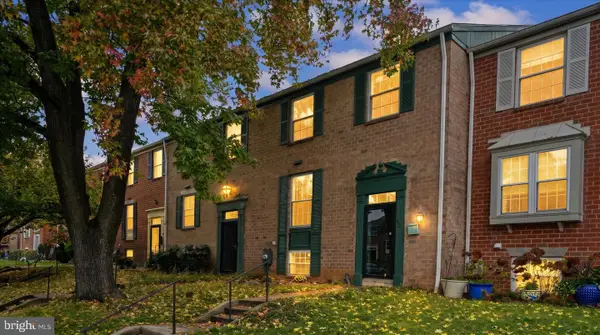 $405,000Active4 beds 4 baths2,220 sq. ft.
35 Blondell Ct, LUTHERVILLE TIMONIUM, MD 21093
MLS# MDBC2180882Listed by: ALBERTI REALTY, LLC - New
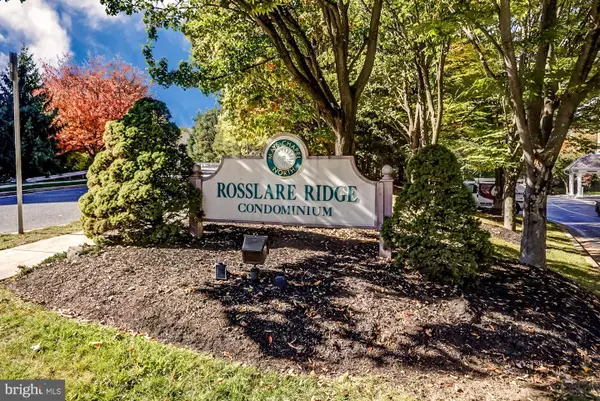 $450,000Active2 beds 2 baths1,490 sq. ft.
12320 Rosslare Ridge Rd #304, LUTHERVILLE, MD 21093
MLS# MDBC2179726Listed by: LONG & FOSTER REAL ESTATE, INC.


Protect your home and budget from life's surprises with an Assurant Home Warranty, backed by a partner that supports you through every step of homeownership. Explore Plans.
© 2023 - 2026 ERA Franchise Systems LLC. All rights reserved. ERA Franchise Systems LLC fully supports the principles of the Fair Housing Act and the Equal Opportunity Act. ERA, ERA Real Estate powered, and their respective logos are registered service marks of ERA Franchise Systems LLC. Each office is independently owned and operated.