
2151 E Deep Run Rd, Manchester, MD 21102
Local realty services provided by:ERA Martin Associates
2151 E Deep Run Rd,Manchester, MD 21102
$1,200,000
- 3 Beds
- 4 Baths
- 2,748 sq. ft.
- Single family
- Active
Listed by: sayed ali haghgoo
Office: exp realty, llc.
MLS#:MDCR2038390
Source:BRIGHTMLS
Price summary
- Price:$1,200,000
- Price per sq. ft.:$436.68
About this home
Welcome to your ultimate private sanctuary at 2151 E Deep Run Road, Manchester, MD.This hidden gem embraced by nature, blends rustic charm and beauty, extensive functional updates, and is adapted for equestrian use but offers boundless potential for numerous other endeavors. The estate provides an unparalleled pastoral lifestyle across 65+ pristine acres of pastures and forest, conveniently close to local amenities while far from neighbors - a scenic and completely secluded escape.
THE FARMHOUSE & LIVING SPACES Every corner of this home radiates character and historical charm, right down to the Civil War musket balls discovered near the foundation. The main living area features an open-concept family and dining room combination with stunning brick floors and a brick fireplace complete with wood stove. The main kitchen (remodeled in 2018) is a chef's dream, featuring stainless steel appliances, pristine designer cabinets and granite countertops, with large windows to observe nature as you cook, while a series of French doors overlooks your private pond and leads out to an expansive, wrap-around deck substantially under cover that is absolutely perfect for entertaining. The flexible layout offers 3 bedrooms, 3 full baths (renovated in 2022), a spacious finished attic with stunning views that serves as an extra bedroom, plus a sunroom/office/studio overlooking the pond and attached to a second full kitchen with an eating/sitting area also equipped with a wood stove. The home provides 2 separate driveways and entrances offering incredible versatility.
EQUINE, AGRICULTURAL & OUTDOOR AMENITIES: Comprehensively designed and prepared for your equestrian and/or agricultural dreams, the property has benefited from countless updates dedicated to improved function, stability, and usage. This includes extensive fencing of over 5 acres for pastures as well as security, high-quality French drainage systems installed around the house, barns, and garage, and an extra stable.
• The Historic 1800s Bank Barn: Fully repaired from the stone walls to wood beams inside and extensive outside renovations, it has been optimized with large stalls for horses and other animals, massive hay or other crop storage capacity, and direct access from the corral above to a stone dust entryway to stalls below. • Pastures & Cultivation: Includes multiple fenced pastures equipped with run-in sheds, featuring roughly 30 acres optimized for pasture and/or active crop cultivation. • Pond: Relax on the deck overlooking your spring-fed, half-acre stocked bass pond, with newly constructed large floating dock, which remains beautifully insect-free in all seasons. • Trails: The estate backs to mature trees and includes 35 acres of well-maintained forest riding trails as well as riding paths along the pastures affording an hour plus of riding on your own property. Even better, additional riding trails are available nearby and can be accessed once permission is granted by the neighboring farms.
OPPORTUNITIES ABOUND This property truly tells a story and offers endless possibilities. Bring your vision to life here—the estate layout is perfect for horses but Possibly equally well suited as a venue for weddings or other events, a boutique country inn or lucrative Airbnb, a multi-generational estate with an in-law suite, 4-H projects, livestock management, hunting, or a secluded corporate/wellness retreat center. You name it, this remarkable farm can accommodate it! Buyer to check with the county zoning first. **Buried oil tank**...
Contact an agent
Home facts
- Year built:1920
- Subdivision & Development:NONE AVAILABLE
- Listing ID #:MDCR2038390
- Added:8 day(s) ago
- Updated:October 23, 2026 at 02:00 PM
Rooms and interior
- Bedrooms:3
- Total bathrooms:4
- Full bathrooms:3
- Half bathrooms:1
- Flooring:Hardwood, Laminated, Tile/Brick
- Dining Description:Combination Dining/Living
- Bathrooms Description:Primary Bath(s)
- Kitchen Description:Dishwasher, Exhaust Fan, Extra Refrigerator/Freezer, Kitchen - Country, Kitchen - Galley, Oven/Range - Electric, Oven/Range - Gas, Refrigerator, Stainless Steel Appliances, Upgraded Countertops, Water Heater
- Basement:Yes
- Basement Description:Drainage System, Heated, Interior Access, Outside Entrance, Partially Finished, Rear Entrance, Walkout Level, Walkout Stairs
- Living area:2,748 sq. ft.
Heating and cooling
- Cooling:Ceiling Fan(s), Ductless/Mini-Split, Window Unit(s)
- Heating:Electric, Hot Water, Oil, Wall Unit, Wood, Wood Burn Stove
Structure and exterior
- Roof:Asphalt, Metal, Shingle
- Year built:1920
- Building area:2,748 sq. ft.
- Lot area:65.45 Acres
- Lot Features:Backs to Trees, Cleared, Fishing Available, Front Yard, Hunting Available, No Thru Street, Not In Development, Partly Wooded, Pond, Private, Rear Yard, Rural, Secluded, SideYard(s)
- Architectural Style:Farmhouse/National Folk
- Construction Materials:Aluminum Siding, Brick Front
- Exterior Features:Balcony, Deck(s), Outbuilding(s), Porch(es), Wrap Around
- Foundation Description:Stone
- Levels:4 Story
Schools
- High school:MANCHESTER VALLEY
- Middle school:NORTH CARROLL
- Elementary school:EBB VALLEY
Utilities
- Water:Well
- Sewer:Private Septic Tank
Finances and disclosures
- Price:$1,200,000
- Price per sq. ft.:$436.68
- Tax amount:$3,190 (2018)
Features and amenities
- Laundry features:Dryer, Dryer - Electric, Washer
- Amenities:Ceiling Fan(s), Exposed Beams
Parking
- Parking description:Asphalt Driveway, Circular Driveway, Detached Garage, Garage - Front Entry, Gravel Driveway, Oversized, Private
- Garage:Yes
- Garage spaces:3
New listings near 2151 E Deep Run Rd
- New
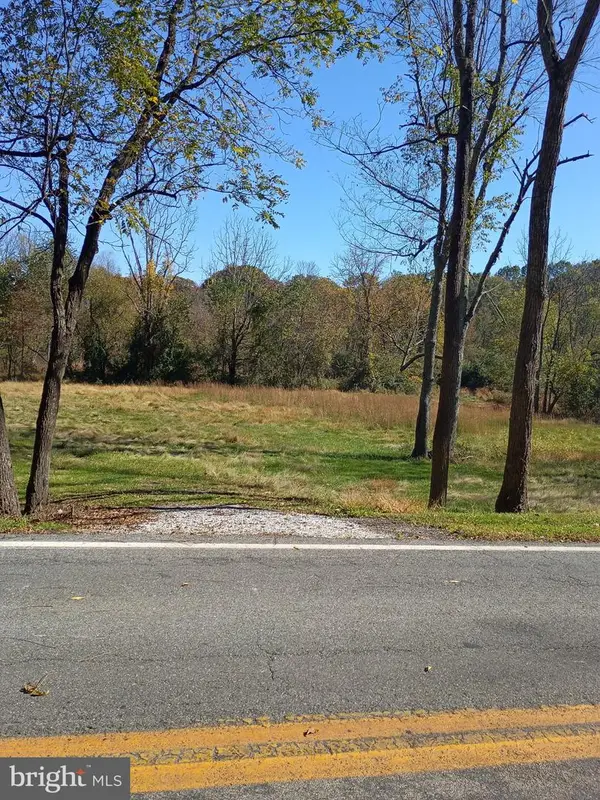 $99,500Active3.1 Acres
5401 Carroll Warehime Rd, MANCHESTER, MD 21102
MLS# MDCR2038496Listed by: THE CORNERSTONE AGENCY, LLC 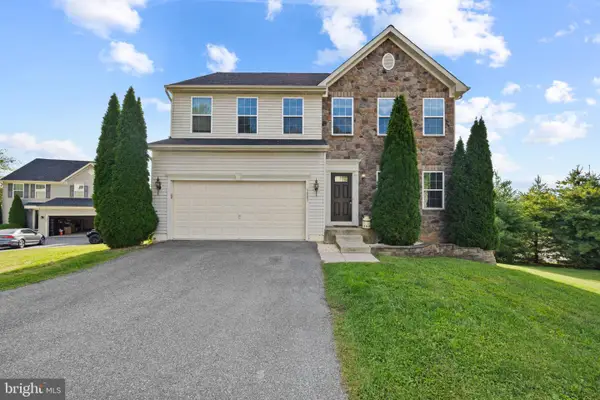 $569,900Active4 beds 4 baths3,374 sq. ft.
3003 Sweeney Dr, MANCHESTER, MD 21102
MLS# MDCR2037020Listed by: CORNER HOUSE REALTY- Open Sun, 1 to 3pm
 $399,000Active4 beds 3 baths1,804 sq. ft.
3324 Sutton Ct, MANCHESTER, MD 21102
MLS# MDCR2037992Listed by: NORTHROP REALTY 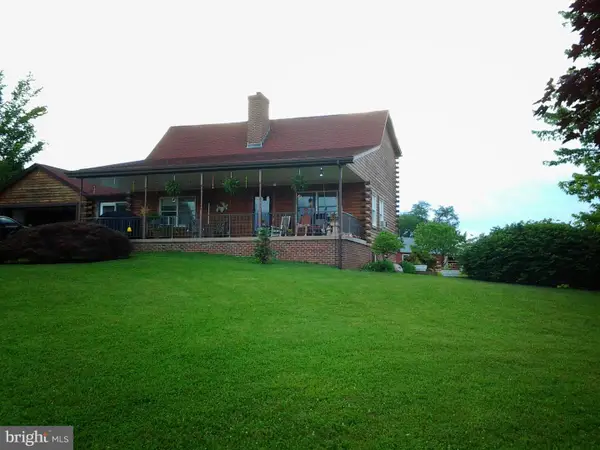 $787,000Active3 beds 4 baths3,388 sq. ft.
1720 E Deep Run Rd, MANCHESTER, MD 21102
MLS# MDCR2038072Listed by: LONG & FOSTER REAL ESTATE, INC.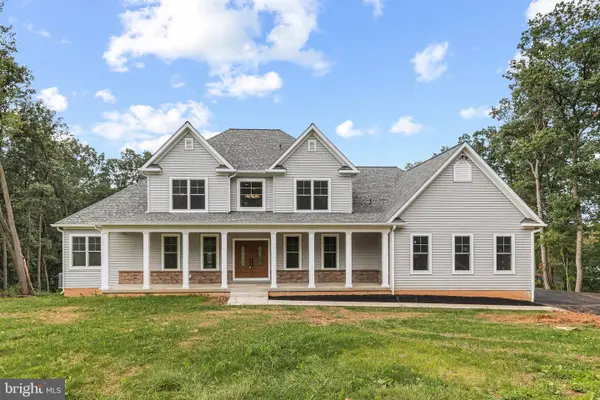 $975,000Active4 beds 4 baths3,518 sq. ft.
2624 Bachman Rd, MANCHESTER, MD 21102
MLS# MDCR2037954Listed by: EXP REALTY, LLC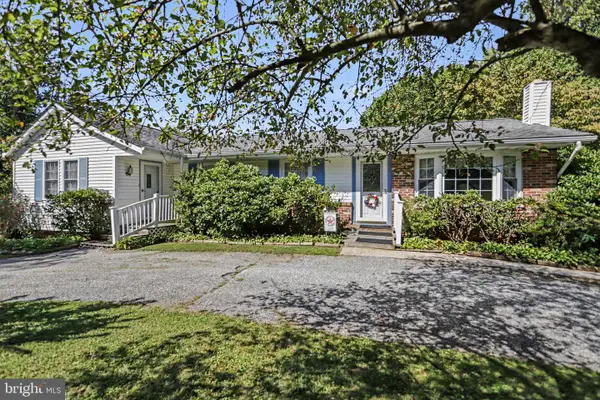 $360,000Pending4 beds 3 baths1,890 sq. ft.
3042 Warehime Rd, MANCHESTER, MD 21102
MLS# MDCR2037900Listed by: KELLER WILLIAMS LEGACY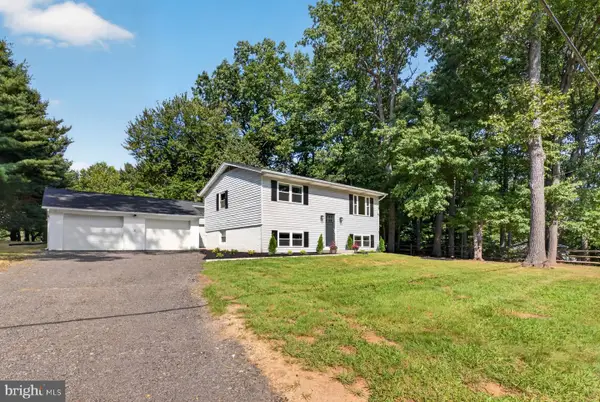 $425,000Pending4 beds 2 baths1,536 sq. ft.
5002 Roller Rd, MANCHESTER, MD 21102
MLS# MDCR2037752Listed by: BERKSHIRE HATHAWAY HOMESERVICES HOMESALE REALTY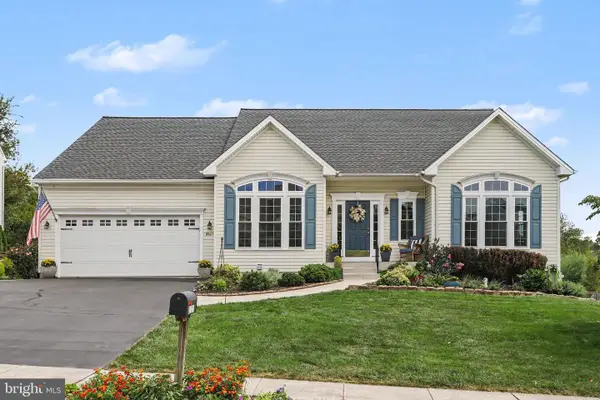 $595,000Pending3 beds 3 baths3,132 sq. ft.
2623 Washington Way, MANCHESTER, MD 21102
MLS# MDCR2037824Listed by: KELLER WILLIAMS FLAGSHIP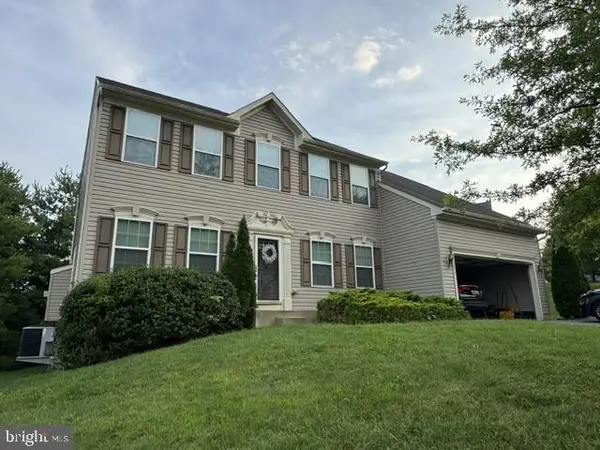 $569,900Active5 beds 4 baths4,040 sq. ft.
2877 Mahla Ct, MANCHESTER, MD 21102
MLS# MDCR2037820Listed by: CAVALRY REALTY LLC


Protect your home and budget from life's surprises with an Assurant Home Warranty, backed by a partner that supports you through every step of homeownership. Explore Plans.
© 2023 - 2026 ERA Franchise Systems LLC. All rights reserved. ERA Franchise Systems LLC fully supports the principles of the Fair Housing Act and the Equal Opportunity Act. ERA, ERA Real Estate powered, and their respective logos are registered service marks of ERA Franchise Systems LLC. Each office is independently owned and operated.