
25926 Cadillac Way, Mardela Springs, MD 21837
Local realty services provided by:ERA Martin Associates
25926 Cadillac Way,Mardela Springs, MD 21837
$465,000
- 3 Beds
- 3 Baths
- 3,096 sq. ft.
- Single family
- Active
Listed by:
 John Terrell(410) 726 - 2421ERA Martin Associates
Office: era martin associates
MLS#:MDWC2023622
Source:BRIGHTMLS
Price summary
- Price:$465,000
- Price per sq. ft.:$150.19
- Monthly HOA dues:$11.25
About this home
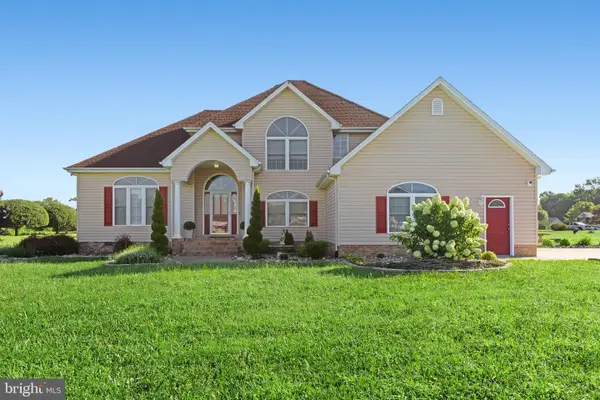
Welcome to this beautifully maintained custom-built home, ideally situated on a quiet cul-de-sac as part of Adventure Farms in Mardela Springs. Offering 3,096 square feet of thoughtfully designed living space, this spacious residence features four bedrooms, two and a half bathrooms, and sits on just over one acre, providing plenty of room to enjoy outdoor living. The 24 X 24 garage/shed with a roll up door and concrete floor is also great for hobby work!
Inside, you'll find a home that has been lovingly cared for and thoughtfully updated over the years. Above the attached garage is an expansive bonus room with abundant storage, offering endless possibilities as a recreation room, hobby space, home office, fitness area, or even a potential bedroom.
The current owners have cherished this home and have meticulously maintained both the interior and exterior. Their decision to move is simply to be closer to family, creating a wonderful opportunity for the next owners to enjoy everything this exceptional property has to offer.
Located in the highly desirable Mardela Springs school district, known for its strong academic programs and successful athletic teams, this home combines comfort, space, and an outstanding location. The beautifully maintained lawn and welcoming curb appeal reflect the pride of ownership found throughout the property.
Come experience all that this remarkable home has to offer—you'll quickly understand why its owners fell in love with it. Schedule your private showing today!...
Contact an agent
Home facts
- Year built:2004
- Subdivision & Development:ADVENTURE FARMS
- Listing ID #:MDWC2023622
- Added:53 day(s) ago
- Updated:August 25, 2026 at 02:01 PM
Rooms and interior
- Bedrooms:3
- Total bathrooms:3
- Full bathrooms:2
- Half bathrooms:1
- Living area:3,096 sq. ft.
Heating and cooling
- Cooling:Heat Pump(s)
- Heating:90% Forced Air, Central, Electric, Heat Pump - Gas BackUp, Heat Pump(s)
Structure and exterior
- Year built:2004
- Building area:3,096 sq. ft.
- Lot area:1.02 Acres
- Lot Features:Front Yard, Level, Rear Yard
- Architectural Style:Cape Cod
- Construction Materials:Block, Brick, Stick Built, Vinyl Siding
- Foundation Description:Block, Brick/Mortar
- Levels:1 1/2 Story
Schools
- High school:MARDELA MIDDLE & HIGH SCHOOL
- Middle school:MARDELA MIDDLE & HIGH SCHOOL
- Elementary school:NORTHWESTERN
Utilities
- Water:Well
- Sewer:Septic Exists
Finances and disclosures
- Price:$465,000
- Price per sq. ft.:$150.19
- Tax amount:$3,702 (2025)
Parking
- Parking description:Asphalt Driveway, Attached Garage, Garage - Front Entry, Garage Door Opener, Inside Access, Off Street
- Garage:Yes
- Garage spaces:2
New listings near 25926 Cadillac Way
- New
 $469,990Active4 beds 3 baths2,763 sq. ft.
25984 Cadillac Way, MARDELA SPRINGS, MD 21837
MLS# MDWC2024342Listed by: KELLER WILLIAMS REALTY DELMARVA - New
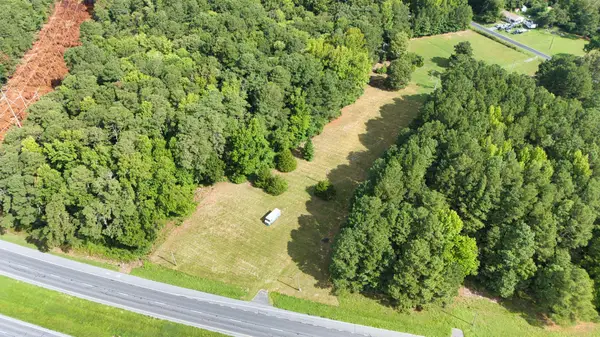 $99,000Active2.73 Acres
24100 Ocean Gtwy, MARDELA SPRINGS, MD 21837
MLS# MDWC2024312Listed by: THE PARKER GROUP  $170,000Active3 beds 2 baths1,260 sq. ft.
9854 Sharptown Rd, MARDELA SPRINGS, MD 21837
MLS# MDWC2024126Listed by: KELLER WILLIAMS REALTY DELMARVA $150,000Pending3 beds 2 baths1,694 sq. ft.
504 Main St, MARDELA SPRINGS, MD 21837
MLS# MDWC2024110Listed by: NATIONAL LAND REALTY, LLC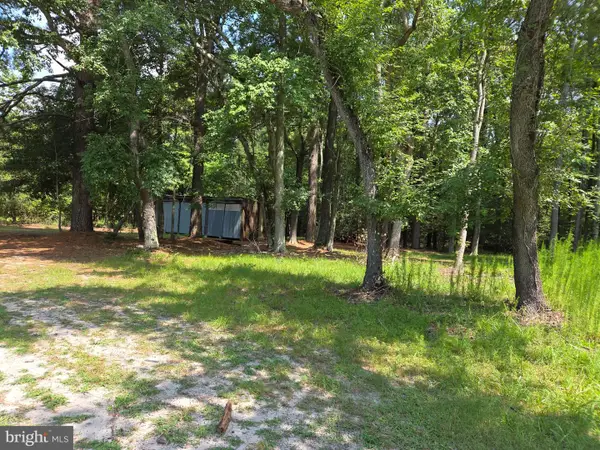 $59,900Active1.02 Acres
10228 Sharptown Rd, MARDELA SPRINGS, MD 21837
MLS# MDWC2024002Listed by: KELLER WILLIAMS REALTY DELMARVA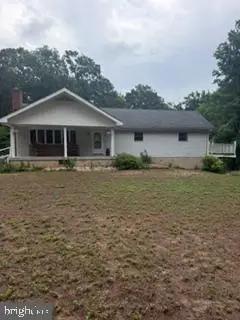 $397,800Active3 beds 2 baths1,568 sq. ft.
10625 Riverton Rd, MARDELA SPRINGS, MD 21837
MLS# MDWC2023938Listed by: COLDWELL BANKER REALTY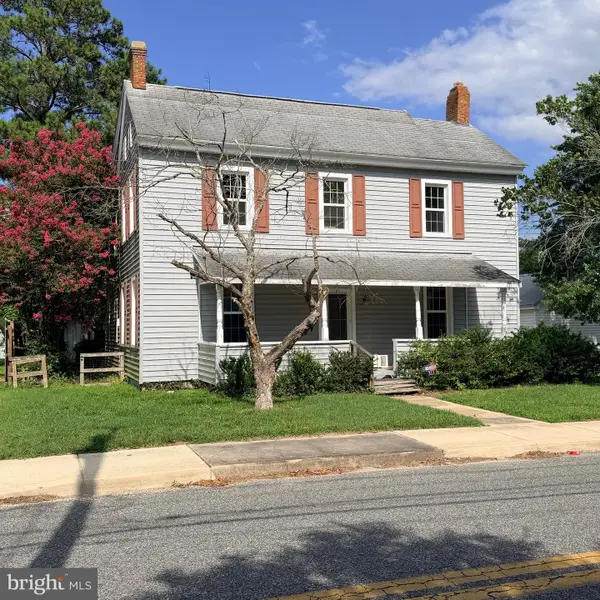 $199,000Active4 beds 3 baths2,356 sq. ft.
313 Bridge St, MARDELA SPRINGS, MD 21837
MLS# MDWC2023994Listed by: LONG & FOSTER REAL ESTATE, INC.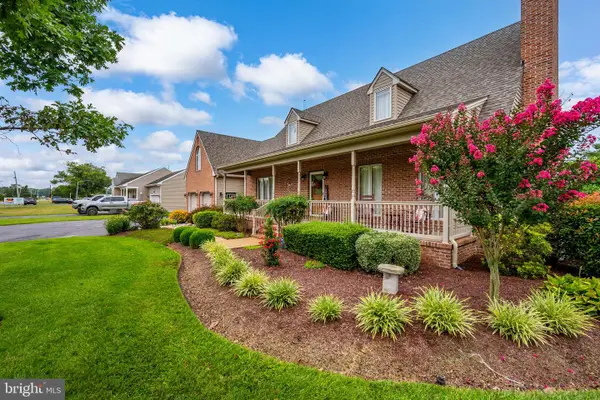 $495,000Active4 beds 2 baths3,200 sq. ft.
9945 Sharptown Rd, MARDELA SPRINGS, MD 21837
MLS# MDWC2023886Listed by: COASTAL LIFE REALTY GROUP LLC $650,000Active3 beds 2 baths1,758 sq. ft.
9140 Athol Rd, MARDELA SPRINGS, MD 21837
MLS# MDWC2023796Listed by: COLDWELL BANKER PREMIER - REHOBOTH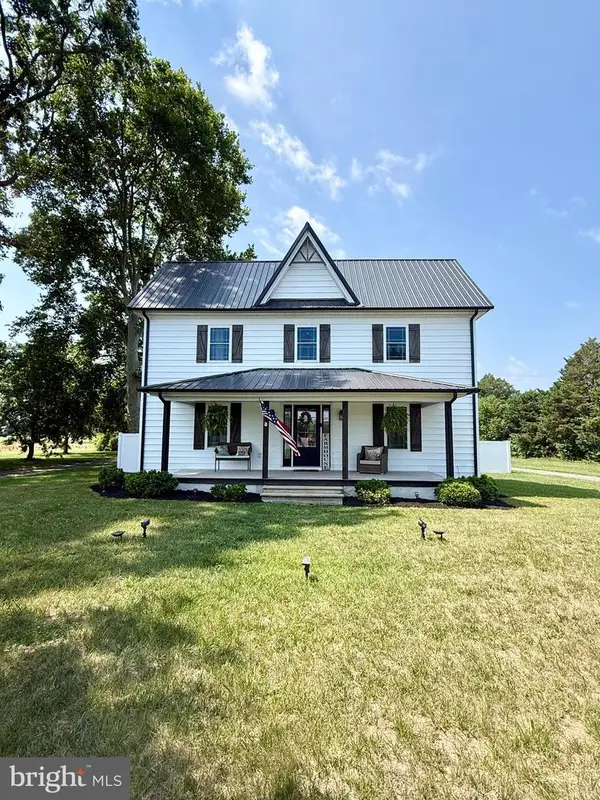 $389,000Pending4 beds 3 baths2,016 sq. ft.
25879 Ocean Gtwy, MARDELA SPRINGS, MD 21837
MLS# MDWC2023626Listed by: KELLER WILLIAMS REALTY


Protect your home and budget from life's surprises with an Assurant Home Warranty, backed by a partner that supports you through every step of homeownership. Explore Plans.
© 2023 - 2026 ERA Franchise Systems LLC. All rights reserved. ERA Franchise Systems LLC fully supports the principles of the Fair Housing Act and the Equal Opportunity Act. ERA, ERA Real Estate powered, and their respective logos are registered service marks of ERA Franchise Systems LLC. Each office is independently owned and operated.