
28616 Hudson Corner Rd, Marion Station, MD 21838
Local realty services provided by:ERA Central Realty Group
28616 Hudson Corner Rd,Marion Station, MD 21838
$455,000
- 3 Beds
- 3 Baths
- 1,569 sq. ft.
- Single family
- Active
Listed by: jeremy mason
Office: long & foster real estate, inc.
MLS#:MDSO2007820
Source:BRIGHTMLS
Price summary
- Price:$455,000
- Price per sq. ft.:$289.99
About this home
Discover a charming coastal retreat that perfectly blends comfort and modern living. This newly renovated home features three bedrooms and three full bathrooms, ensuring ample space for relaxation and privacy. It is possible that the extra spare room upstairs could also serve as a 4th Bedroom. Living space on the 1st Floor is 1,725 sq ft, and 832 sq ft on the 2nd floor, bringing the total finished living space to 2,557 sq ft. The inviting living room area boasts a cozy fireplace, perfect for gathering on cool evenings. The heart of the home is the well-appointed kitchen, equipped with high-efficiency appliances, including a built-in microwave, electric oven/range, and dishwasher. Nestled on over 9 acres, this property offers lots of space for expansion with woods for hunting or camping, and sprawling yard space for family fun and gatherings. The combination of vinyl siding and brick veneer adds to the home's coastal charm, while the diverse flooring options, including stone and tile, provide both style and durability. Close to both the Chesapeake Bay and the Atlantic Ocean. Reasonably priced dock slips are available in Crisfield, just 5 miles down the road. Not far from Assateague, Chincoteague, Ocean City, NASA Wallops Flight Facility, and Wallops Island.
This home features a high‑efficiency geothermal heating and cooling system designed for long‑term performance and low operating costs. The system is supported by four dedicated geothermal wells, supplying stable ground‑source energy to two Walter E‑Series geothermal heat pump units, each configured as an independent zone for precise climate control throughout the home. The downstairs zone includes an integrated secondary hot‑water heater, allowing the geothermal system to supplement domestic hot‑water production and improve overall energy efficiency. Both geothermal units have been consistently serviced and professionally maintained by A&A Heating and Air, ensuring reliable operation, optimal performance, and extended equipment lifespan. Latest update on servicing and improvements: June 2026....
Contact an agent
Home facts
- Year built:1989
- Subdivision & Development:NONE AVAILABLE
- Listing ID #:MDSO2007820
- Added:2 day(s) ago
- Updated:September 06, 2026 at 02:21 PM
Rooms and interior
- Bedrooms:3
- Total bathrooms:3
- Full bathrooms:3
- Flooring:Carpet, Laminate Plank, Stone, Tile/Brick, Vinyl
- Kitchen Description:Built-In Microwave, Dishwasher, Oven/Range - Electric, Water Heater - High-Efficiency
- Living area:1,569 sq. ft.
Heating and cooling
- Cooling:Ceiling Fan(s), Central A/C, Geothermal, Programmable Thermostat
- Heating:Electric, Heat Pump(s), Programmable Thermostat
Structure and exterior
- Roof:Asphalt
- Year built:1989
- Building area:1,569 sq. ft.
- Lot area:9.06 Acres
- Architectural Style:Cape Cod, Coastal, Contemporary, Loft
- Construction Materials:Brick, Brick Veneer, Vinyl Siding
- Foundation Description:Crawl Space, Slab
- Levels:2 Stories
Utilities
- Water:Well
- Sewer:Private Septic Tank
Finances and disclosures
- Price:$455,000
- Price per sq. ft.:$289.99
- Tax amount:$3,200 (2026)
Features and amenities
- Laundry features:Dryer - Electric, Washer
Parking
- Parking description:Gravel Driveway, Off Street
New listings near 28616 Hudson Corner Rd
- New
 $339,900Active2 beds 1 baths1,726 sq. ft.
27103 Gillette Dr, CRISFIELD, MD 21817
MLS# MDSO2007816Listed by: CENTURY 21 HARBOR REALTY  $149,000Active3 beds 2 baths1,296 sq. ft.
28499 Handy Church Rd, MARION STATION, MD 21838
MLS# MDSO2007784Listed by: BERKSHIRE HATHAWAY HOMESERVICES PENFED REALTY $259,900Pending4 beds 2 baths1,568 sq. ft.
5249 Tulls Rd, MARION STATION, MD 21838
MLS# MDSO2007768Listed by: WILSON REALTY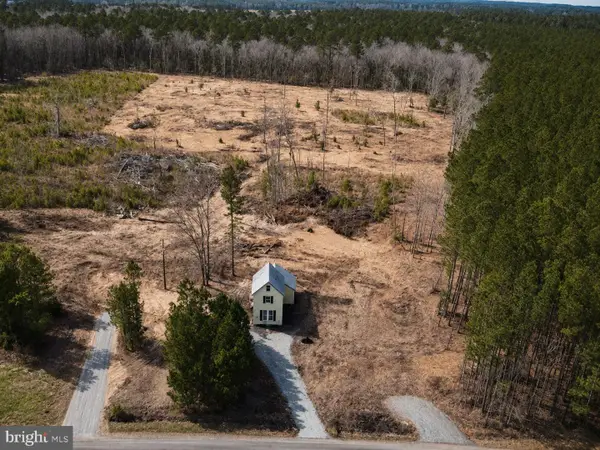 Listed by ERA$210,000Pending1 beds 1 baths1,004 sq. ft.
6028 Cornstack Rd, MARION STATION, MD 21838
MLS# MDSO2007698Listed by: ERA MARTIN ASSOCIATES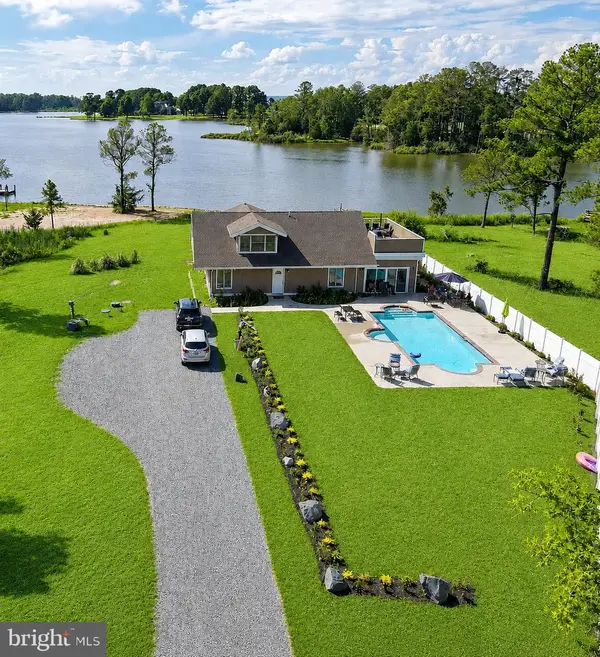 $725,000Active4 beds 3 baths2,960 sq. ft.
5757 Dockside Lane, MARION STATION, MD 21838
MLS# MDSO2007590Listed by: KELLER WILLIAMS SELECT REALTORS OF EASTON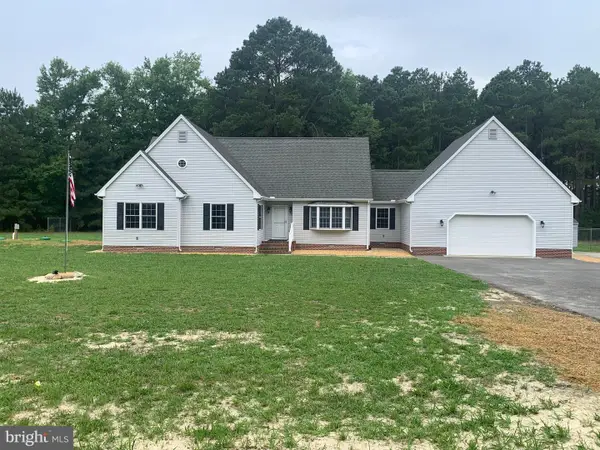 $425,000Pending2 beds 3 baths3,271 sq. ft.
7220 Crisfield Hwy, MARION STATION, MD 21838
MLS# MDSO2007594Listed by: NATIONAL LAND REALTY, LLC $15,000Active2.51 Acres
0 Bivens Rd, MARION STATION, MD 21838
MLS# MDSO2007512Listed by: BERKSHIRE HATHAWAY HOMESERVICES PENFED REALTY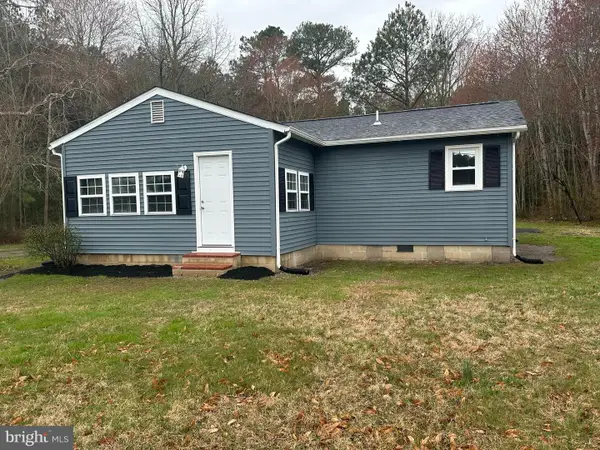 $215,900Pending3 beds 2 baths1,116 sq. ft.
29862 Hudson Corner Rd, MARION STATION, MD 21838
MLS# MDSO2007552Listed by: BLUEWATER REALTY GROUP $53,500Pending-- beds 2 baths2,260 sq. ft.
29377 Lovers Ln, MARION STATION, MD 21838
MLS# MDSO2007462Listed by: WILSON REALTY


Protect your home and budget from life's surprises with an Assurant Home Warranty, backed by a partner that supports you through every step of homeownership. Explore Plans.
© 2023 - 2026 ERA Franchise Systems LLC. All rights reserved. ERA Franchise Systems LLC fully supports the principles of the Fair Housing Act and the Equal Opportunity Act. ERA, ERA Real Estate powered, and their respective logos are registered service marks of ERA Franchise Systems LLC. Each office is independently owned and operated.