
Address Withheld By Seller, Maugansville, MD 21767
Local realty services provided by:ERA Martin Associates
Address Withheld By Seller,Maugansville, MD 21767
$470,000
- 6 Beds
- - Baths
- 2,744 sq. ft.
- Multi-family
- Active
Listed by: jay a day
Office: lpt realty, llc.
MLS#:MDWA2041600
Source:BRIGHTMLS
Sorry, we are unable to map this address
Price summary
- Price:$470,000
- Price per sq. ft.:$171.28
About this home
LIVE IN ONE, RENT THE OTHER! This renovated duplex in Maugansville has two private entrances, so a tenant can help pay your mortgage. UNIT 1 (4 BR / 2 Full BA) has a fully remodeled kitchen with a breakfast area, pantry, updated cabinetry, counters, appliances and fixtures. It opens to the dining area and a living room with a cathedral ceiling. Step out from the dining area onto the deck for morning coffee or summer grilling. The upper level has 3 bedrooms and an updated full bath. The lower level adds a primary suite with a private full bath, walk-in closet, a second closet and a utility/laundry room. UNIT 2 (2 BR / 1 Full BA) has its own French-door entrance and its own covered patio. Inside are a spacious family room, a kitchenette, two bedrooms (one with a cathedral ceiling), a renovated full bath with a walk-in shower and a laundry/mud room. Both units are updated and move-in ready, so there’s no project list before you collect rent. You can live in one unit and rent the other, or lease both as an investment. Outside, you’ll find a large shared yard, brick-terraced landscaping, a covered front porch and a paved driveway. It’s minutes to I-81 and Hagerstown shopping and dining, with easy access to PA and WV....
Contact an agent
Home facts
- Year built:1998
- Subdivision & Development:WINTERGREEN
- Listing ID #:MDWA2041600
- Updated:November 21, 2026 at 02:56 PM
Rooms and interior
- Bedrooms:6
- Rooms Total:15
- Flooring:Carpet, Ceramic Tile, Hardwood, Luxury Vinyl Plank
- Kitchen Description:2nd Kitchen, Built-In Microwave, Carpet, Dishwasher, Disposal, Exhaust Fan, Extra Refrigerator/Freezer, Icemaker, Kitchen - Eat-In, Kitchen - Island, Kitchen - Table Space, Microwave, Oven/Range - Electric, Pantry, Recessed Lighting, Refrigerator, Stainless Steel Appliances, Water Heater
- Basement:Yes
- Basement Description:Connecting Stairway, Daylight, Full, Fully Finished, Heated, Outside Entrance, Poured Concrete, Walkout Level, Windows
- Living area:2,744 sq. ft.
Heating and cooling
- Cooling:Ceiling Fan(s), Central A/C, Heat Pump(s), Multi Units, Programmable Thermostat
- Heating:Electric, Heat Pump(s), Programmable Thermostat
Structure and exterior
- Roof:Asphalt, Pitched
- Year built:1998
- Building area:2,744 sq. ft.
- Lot area:0.23 Acres
- Lot Features:Front Yard, Landscaping, Rear Yard
- Architectural Style:Split Foyer
- Construction Materials:Vinyl Siding
- Exterior Features:Deck(s), Extensive Hardscape, Exterior Lighting, Flood Lights, Patio(s), Porch(es), Roof, Stone Retaining Walls, Water Fountains
- Foundation Description:Block, Slab
Utilities
- Water:Public
- Sewer:Public Sewer
Finances and disclosures
- Price:$470,000
- Price per sq. ft.:$171.28
- Tax amount:$2,652 (2026)
Features and amenities
- Amenities:Attic, Carbon Monoxide Detector(s), Carpet, Ceiling Fan(s), Double Hung Windows, Recessed Lighting, Smoke Detector, Window Treatments
Parking
- Parking description:Asphalt Driveway, Detached Garage, Garage - Front Entry, Lighted Parking
- Garage:Yes
- Garage spaces:1
New listings near 21767
- Coming Soon
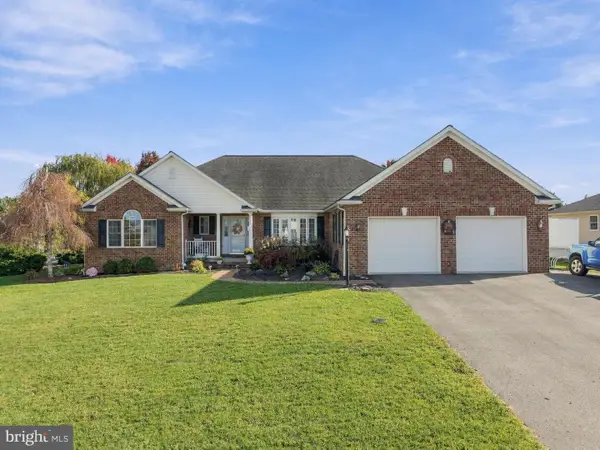 $550,000Coming Soon4 beds 4 baths4,694 sq. ft.
13513 Scarlet Sage Ct, HAGERSTOWN, MD 21740
MLS# MDWA2041454Listed by: MACKINTOSH , INC. - New
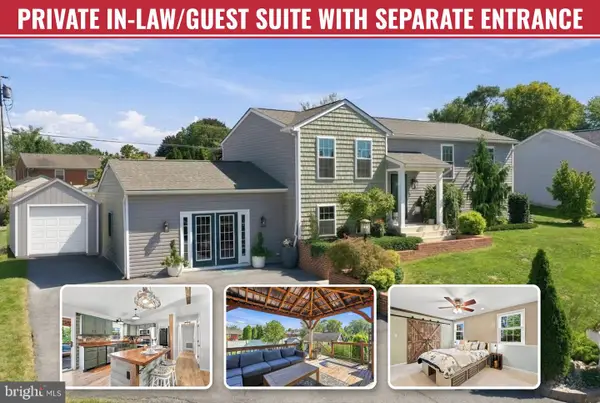 $470,000Active6 beds 3 baths2,661 sq. ft.
13941 Green Mountain Dr, MAUGANSVILLE, MD 21767
MLS# MDWA2041604Listed by: LPT REALTY, LLC - New$470,000Active6 beds 3 baths2,661 sq. ft.
13941 Green Mountain Dr, MAUGANSVILLE, MD 21767
MLS# MDWA2041604Listed by: LPT REALTY, LLC - New$470,000Active6 beds 3 baths2,661 sq. ft.
13941 Green Mountain Dr, MAUGANSVILLE, MD 21767
MLS# MDWA2041604Listed by: LPT REALTY, LLC - New$470,000Active6 beds 3 baths2,661 sq. ft.
13941 Green Mountain Dr, MAUGANSVILLE, MD 21767
MLS# MDWA2041604Listed by: LPT REALTY, LLC - New$470,000Active6 beds 3 baths2,661 sq. ft.
13941 Green Mountain Dr, MAUGANSVILLE, MD 21767
MLS# MDWA2041604Listed by: LPT REALTY, LLC  $329,900Active4 beds 3 baths1,704 sq. ft.
14103 Shelby Cir, HAGERSTOWN, MD 21740
MLS# MDWA2041012Listed by: LONG RIVER REALTY LLC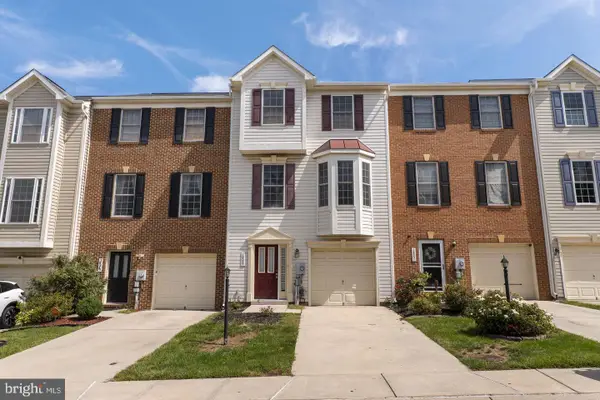 $289,900Active3 beds 3 baths1,828 sq. ft.
18339 Roy Croft Dr, HAGERSTOWN, MD 21740
MLS# MDWA2040356Listed by: COMPASS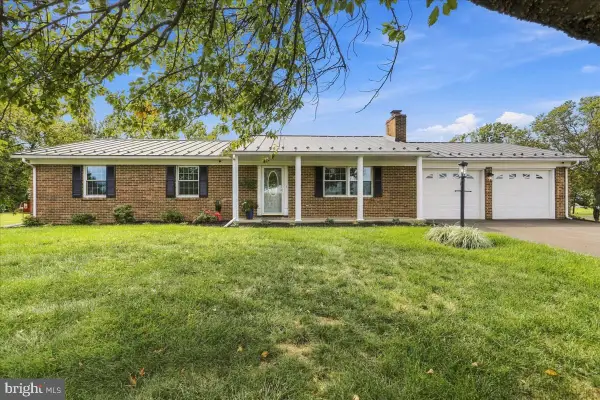 $449,900Active3 beds 2 baths1,450 sq. ft.
17713 Garden View Rd, HAGERSTOWN, MD 21740
MLS# MDWA2040174Listed by: MACKINTOSH , INC.


Protect your home and budget from life's surprises with an Assurant Home Warranty, backed by a partner that supports you through every step of homeownership. Explore Plans.
© 2023 - 2026 ERA Franchise Systems LLC. All rights reserved. ERA Franchise Systems LLC fully supports the principles of the Fair Housing Act and the Equal Opportunity Act. ERA, ERA Real Estate powered, and their respective logos are registered service marks of ERA Franchise Systems LLC. Each office is independently owned and operated.