
10 Walton Way Rd, McHenry, MD 21541
Local realty services provided by:ERA Valley Realty
10 Walton Way Rd,McHenry, MD 21541
$1,175,000
- 4 Beds
- 4 Baths
- 2,950 sq. ft.
- Single family
- Active
Listed by: andrew l eiswert
Office: railey realty, inc.
MLS#:MDGA2011902
Source:BRIGHTMLS
Price summary
- Price:$1,175,000
- Price per sq. ft.:$398.31
- Monthly HOA dues:$217
About this home
Nestled in the prestigious Waltons Landing, this exquisite contemporary residence offers a luxurious lakeside lifestyle with scenic views of Deep Creek Lake, Wisp Ski Resort and the surrounding mountains. Built in 2008, this home boasts a perfect blend of elegance and comfort, featuring four spacious bedrooms and four beautifully appointed bathrooms, including a primary suite with a jetted tub and walk-in shower. Step inside to discover a gourmet kitchen equipped with stainless steel appliances, a built-in microwave, and ample pantry space, seamlessly flowing into a cozy family room adorned with a stunning stone fireplace. The home is enhanced by rich wood flooring, plush carpeting, and ceramic tile, creating a warm and inviting atmosphere throughout. The exterior is equally impressive, featuring extensive hardscaping, a BBQ grill, and a hot tub with enclosed roof, perfect for entertaining or unwinding after a long day. Enjoy the serenity of your private access to the lake, just 50 feet away, where you can indulge in boating, kayaking, or simply soaking in the "lake life." With community amenities including a boat dock, this property is a haven for water enthusiasts. The asphalt driveway accommodates up to four vehicles, ensuring convenience for guests. Experience the ultimate in lakeside living, where every day feels like a vacation in this exceptional home. In addition, this home boasts impressive vacation rental income....
Contact an agent
Home facts
- Year built:2008
- Listing ID #:MDGA2011902
- Added:3 day(s) ago
- Updated:May 25, 2026 at 01:42 PM
Rooms and interior
- Bedrooms:4
- Total bathrooms:4
- Full bathrooms:4
- Rooms Total:14
- Flooring:Carpet, Ceramic Tile, Wood
- Dining Description:Dining Area, Dining Room
- Bathrooms Description:Bathroom 2, Bathroom 3, Primary Bath(s), Primary Bathroom, WhirlPool/HotTub
- Kitchen Description:Breakfast Area, Built-In Microwave, Built-Ins, Carpet, Cooktop, Dishwasher, Exhaust Fan, Kitchen - Gourmet, Kitchen - Table Space, Oven/Range - Electric, Pantry, Range Hood, Recessed Lighting, Refrigerator, Stainless Steel Appliances, Water Heater
- Bedroom Description:Carpet, Entry Level Bedroom, Primary Bedroom
- Basement:Yes
- Basement Description:Fully Finished, Walkout Level, Windows
- Living area:2,950 sq. ft.
Heating and cooling
- Cooling:Central A/C
- Heating:Forced Air, Propane - Owned
Structure and exterior
- Roof:Architectural Shingle
- Year built:2008
- Building area:2,950 sq. ft.
- Lot Features:Lake
- Architectural Style:Contemporary
- Construction Materials:HardiPlank Type
- Exterior Features:BBQ Grill, Deck(s), Extensive Hardscape, Exterior Lighting, Gutter System, Porch(es)
- Foundation Description:Block
- Levels:3 Story
Utilities
- Water:Public
- Sewer:Public Sewer
Finances and disclosures
- Price:$1,175,000
- Price per sq. ft.:$398.31
- Tax amount:$9,842 (2026)
Features and amenities
- Laundry features:Dryer - Electric, Laundry, Washer
- Amenities:Built-Ins, Carpet, Ceiling Fan(s), Insulated Windows, Recessed Lighting, Window Treatments
Parking
- Parking description:Asphalt Driveway, Off Street
New listings near 10 Walton Way Rd
- New
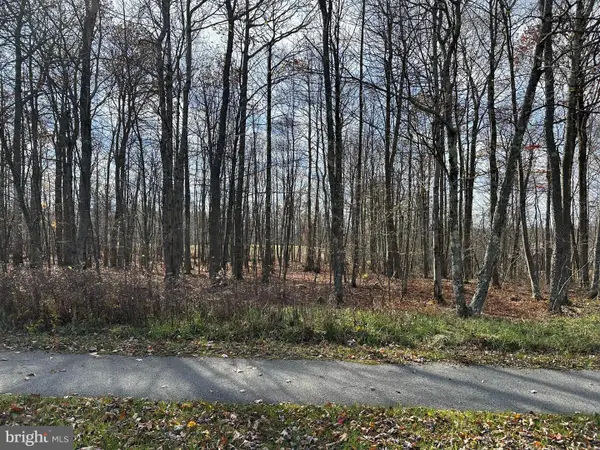 $67,000Active0.57 Acres
60 Sundance Way, MC HENRY, MD 21541
MLS# MDGA2011944Listed by: KELLER WILLIAMS OF CENTRAL PA - New
 $729,900Active4 beds 4 baths2,206 sq. ft.
150 College Heights Ct, ACCIDENT, MD 21520
MLS# MDGA2012000Listed by: RAILEY REALTY, INC. - New
 $1,199,000Active5 beds 5 baths4,191 sq. ft.
454 Biltmore Ridge Trl, MC HENRY, MD 21541
MLS# MDGA2011946Listed by: TAYLOR-MADE DEEP CREEK SALES - New
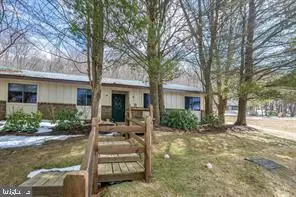 $170,000Active2 beds 1 baths
1724 Mosser Rd #11, MC HENRY, MD 21541
MLS# MDGA2011992Listed by: RAILEY REALTY, INC. - New
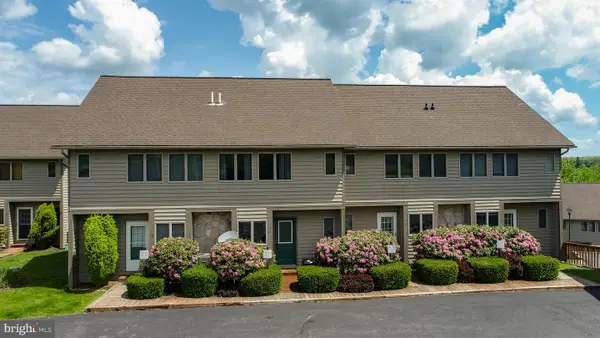 $489,000Active3 beds 4 baths1,971 sq. ft.
257 Marsh Hill Rd #11, MC HENRY, MD 21541
MLS# MDGA2011868Listed by: RAILEY REALTY, INC. - Coming Soon
 $599,000Coming Soon3 beds 2 baths
253 Gleanings Dr, MC HENRY, MD 21541
MLS# MDGA2011886Listed by: RAILEY REALTY, INC. - New
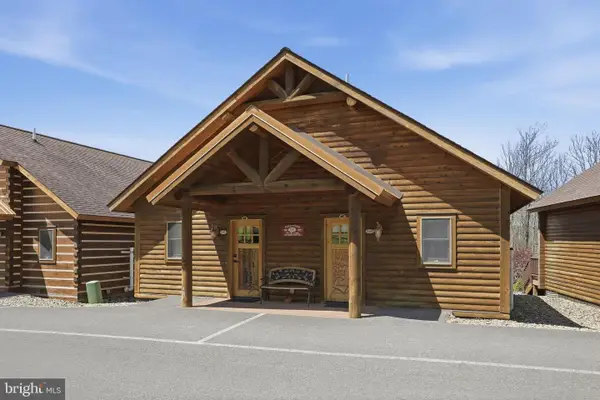 $675,000Active2 beds 2 baths1,024 sq. ft.
199 Cabin Lodge Rd, MC HENRY, MD 21541
MLS# MDGA2011972Listed by: THE KW COLLECTIVE - Open Mon, 10am to 2pmNew
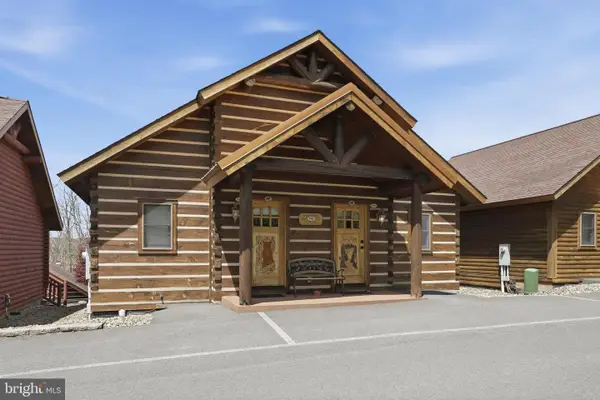 $685,000Active2 beds 2 baths1,024 sq. ft.
171 Cabin Lodge Rd, MC HENRY, MD 21541
MLS# MDGA2011976Listed by: THE KW COLLECTIVE - New
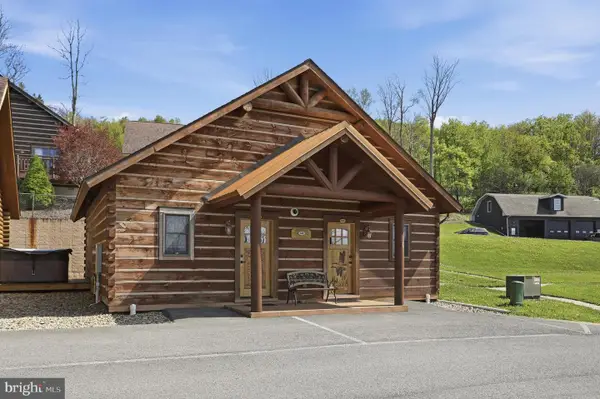 $675,000Active2 beds 2 baths1,024 sq. ft.
315 Cabin Lodge Rd, MC HENRY, MD 21541
MLS# MDGA2011966Listed by: THE KW COLLECTIVE - New
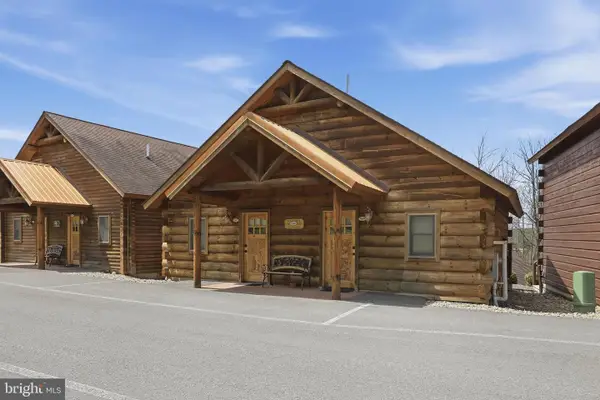 $700,000Active2 beds 2 baths1,024 sq. ft.
221 Cabin Lodge Rd, MC HENRY, MD 21541
MLS# MDGA2011968Listed by: THE KW COLLECTIVE


Protect your home and budget from life's surprises with an Assurant Home Warranty, backed by a partner that supports you through every step of homeownership. Explore Plans.
© 2023 - 2026 ERA Franchise Systems LLC. All rights reserved. ERA Franchise Systems LLC fully supports the principles of the Fair Housing Act and the Equal Opportunity Act. ERA, ERA Real Estate powered, and their respective logos are registered service marks of ERA Franchise Systems LLC. Each office is independently owned and operated.