
1278 Deep Creek Dr #b3, McHenry, MD 21541
Local realty services provided by:ERA Liberty Realty
1278 Deep Creek Dr #b3,Mc Henry, MD 21541
$499,900
- 3 Beds
- 4 Baths
- 2,136 sq. ft.
- Single family
- Coming Soon
Listed by: jennifer m lalla
Office: next step realty
MLS#:MDGA2013058
Source:BRIGHTMLS
Price summary
- Price:$499,900
- Price per sq. ft.:$234.04
About this home
Stunning views of Deep Creek Lake and Wisp Resort, breathtaking sunsets, and an unbeatable walkable location! Welcome to this beautifully updated, fully furnished 3-bedroom, 3.5-bath end-unit condo in the desirable Sundown Chase community. With the spacious feel and privacy of a townhome and the convenience of low-maintenance condo living, this property offers the best of both worlds! Enjoy gorgeous lake and ski slope views, walkable access to restaurants, shopping, and entertainment, and the ease of true turn-key ownership. With exterior maintenance taken care of, you can spend less time worrying about upkeep and more time enjoying everything Deep Creek Lake has to offer!
The bright, open-concept main level features a spacious living area with a beautiful stone fireplace, a well-equipped kitchen, and plenty of room to gather with family and friends. The thoughtfully designed floor plan includes a convenient main-level bedroom and three private bedroom suites, each with its own full bath. Wake up to beautiful views of Deep Creek Lake and Wisp Resort from the upper-level bedroom, or step onto your private deck to relax in the hot tub, enjoy the mountain breezes, and take in the gorgeous sunsets overlooking the lake and ski slopes.
The location is exceptional! Walk to coffee, restaurants, shopping, mini golf, and entertainment, with Wisp Resort, marinas, hiking and biking trails, golf, and year-round outdoor activities just minutes away. Enjoy everything from summer boating and colorful fall foliage to winter skiing and a front-row view of Wisp's spectacular Fourth of July fireworks! Additional features include an exterior ski/storage closet for all your lake and mountain gear and an air hockey table for added fun.
Sold fully furnished and turn-key, "Lakeview Serenity" also boasts a strong, established vacation rental history, making it an attractive option for buyers seeking a personal getaway with income-producing potential. Rental financials and supporting documents are available in the disclosures. Whether you're looking for a vacation retreat, year-round residence, or investment property, this home offers a wonderful opportunity to enjoy all four seasons at Deep Creek Lake!
Don't just take our word for it! Here's what guests are saying:
⭐⭐⭐⭐⭐ "The place is bright, spacious, and has a great view." — Craig, July 2026
⭐⭐⭐⭐⭐ "The condo is tastefully decorated, comfortable beds and plenty of room for dining or lounging." — Christine, July 2026
⭐⭐⭐⭐⭐ "Waking up to the beautiful lake view from the master bedroom was one of our favorite parts of the trip." — Amina, July 2026
⭐⭐⭐⭐⭐ “The condo is in a great location, right across from the lake, very close to everything-shopping, restaurants, activities and the grocery store.” — Christine, July 2026...
Contact an agent
Home facts
- Year built:2005
- Subdivision & Development:SUNDOWN CHASE
- Listing ID #:MDGA2013058
- Updated:November 18, 2026 at 11:52 PM
Rooms and interior
- Bedrooms:3
- Total bathrooms:4
- Full bathrooms:3
- Half bathrooms:1
- Flooring:Ceramic Tile, Luxury Vinyl Plank
- Dining Description:Combination Dining/Living, Dining Area, Dining Room
- Bathrooms Description:Bathroom 1, Primary Bath(s)
- Kitchen Description:Built-In Microwave, Dishwasher, Disposal, Kitchen - Island, Oven/Range - Electric, Pantry, Refrigerator, Water Heater
- Bedroom Description:Entry Level Bedroom, Walk In Closet(s)
- Living area:2,136 sq. ft.
Heating and cooling
- Cooling:Central A/C
- Heating:Forced Air, Propane - Owned
Structure and exterior
- Roof:Shingle
- Year built:2005
- Building area:2,136 sq. ft.
- Lot Features:Lake, No Thru Street, Private
- Architectural Style:Villa
- Construction Materials:HardiPlank Type
- Exterior Features:Balcony, Deck(s), Secure Storage, Wrap Around
- Foundation Description:Block
- Levels:2 Stories
Schools
- High school:NORTHERN GARRETT
- Middle school:NORTHERN
Utilities
- Water:Public
- Sewer:Public Sewer
Finances and disclosures
- Price:$499,900
- Price per sq. ft.:$234.04
- Tax amount:$6,049 (2026)
Features and amenities
- Laundry features:Dryer, Washer
- Amenities:Ceiling Fan(s), Window Treatments
Parking
- Parking description:Parking Lot, Unassigned
New listings near 1278 Deep Creek Dr #b3
- New
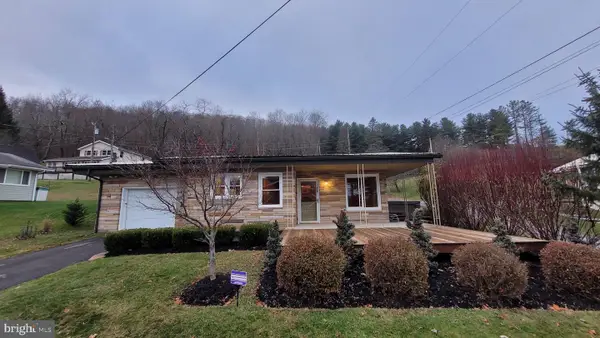 $350,000Active2 beds 1 baths856 sq. ft.
658 Marsh Hill Rd, MC HENRY, MD 21541
MLS# MDGA2013170Listed by: EXECUHOME REALTY - New
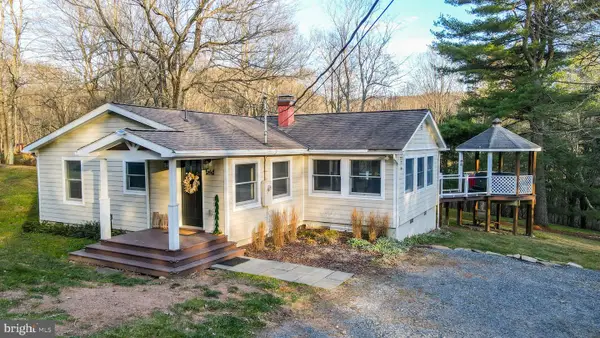 Active3 beds 2 baths1,098 sq. ft.
123 Deer Xing Rd, MC HENRY, MD 21541
MLS# MDGA2013104Listed by: RAILEY REALTY, INC. - New
 $67,500Active1.01 Acres
Marsh Hill Rd, MCHENRY, MD 21541
MLS# MDGA2012890Listed by: RAILEY REALTY, INC. - New
 $1,795,000Active6 beds 7 baths5,494 sq. ft.
142 Ridge Run Rd, MC HENRY, MD 21541
MLS# MDGA2013134Listed by: RAILEY REALTY, INC. - New
 $82,000Active0.76 Acres
Lot 108 Sundance Way, MCHENRY, MD 21541
MLS# MDGA2013114Listed by: RAILEY REALTY, INC. - New
 $185,000Active1 Acres
Lot 3 Fairgate Rd, MC HENRY, MD 21541
MLS# MDGA2013124Listed by: RAILEY REALTY, INC. - New
 $52,000Active1 beds 1 baths353 sq. ft.
290 Marsh Hill Rd #320c, MC HENRY, MD 21541
MLS# MDGA2013120Listed by: RAILEY REALTY, INC.  $65,000Active0.57 Acres
11 Westward Way, MC HENRY, MD 21541
MLS# MDGA2013098Listed by: HOMESMART $65,000Active0.6 Acres
602 Fern Loop Dr, MCHENRY, MD 21541
MLS# MDGA2013100Listed by: HOMESMART


Protect your home and budget from life's surprises with an Assurant Home Warranty, backed by a partner that supports you through every step of homeownership. Explore Plans.
© 2023 - 2026 ERA Franchise Systems LLC. All rights reserved. ERA Franchise Systems LLC fully supports the principles of the Fair Housing Act and the Equal Opportunity Act. ERA, ERA Real Estate powered, and their respective logos are registered service marks of ERA Franchise Systems LLC. Each office is independently owned and operated.