
285 Cherry Heights Ln, McHenry, MD 21541
Local realty services provided by:ERA Valley Realty
285 Cherry Heights Ln,Mc Henry, MD 21541
$929,900
- 4 Beds
- 3 Baths
- 3,192 sq. ft.
- Single family
- Active
Listed by: jonathan d bell
Office: railey realty, inc.
MLS#:MDGA2012864
Source:BRIGHTMLS
Price summary
- Price:$929,900
- Price per sq. ft.:$291.32
- Monthly HOA dues:$75
About this home
Mountain Views. Lake Views. Room to Unwind. Set among the mountains near Deep Creek Lake, this 4-bedroom, 3-bath chalet offers the kind of setting that makes it easy to slow down and stay awhile. Beautiful lake and mountain views take center stage, with a wrap-around deck, that gives you the perfect place to enjoy them—from quiet mornings with coffee to long evenings soaking it up from your private hot-tub! Inside, the home has a warm, elevated mountain feel with vaulted ceilings, oversized windows, and an open layout that brings the kitchen, dining area, and living room together. The kitchen opens directly to the main living space, making it easy to cook, gather, and entertain. A cozy fireplace adds to the inviting atmosphere and gives the living room a natural place to settle in after a day outdoors. The panoramic lake views continue to be the highlight, with expansive windows bringing the surrounding landscape indoors and creating a sense of privacy and connection to the mountains. Offered fully turn-key, this home is ready to enjoy from the moment you arrive. Whether you're looking for a private mountain getaway, a place to gather with family and friends, or your own Deep Creek retreat, this property makes it easy to embrace everything the area has to offer. Conveniently located near Deep Creek Lake and its year-round recreation, including boating, hiking, skiing, dining, and entertainment, you'll be close to it all while still having a place to truly get away. Come for the views. Stay for the lifestyle. Call today to book your private showing!...
Contact an agent
Home facts
- Year built:2000
- Subdivision & Development:ROCK LODGE HEIGHTS
- Listing ID #:MDGA2012864
- Added:1 day(s) ago
- Updated:October 01, 2026 at 03:01 PM
Rooms and interior
- Bedrooms:4
- Total bathrooms:3
- Full bathrooms:3
- Dining Description:Combination Dining/Living, Dining Room
- Bathrooms Description:Bathroom 2, Bathroom 3, Primary Bath(s), Primary Bathroom
- Kitchen Description:Built-Ins, Carpet, Dishwasher, Microwave, Recessed Lighting, Refrigerator, Stainless Steel Appliances
- Bedroom Description:Carpet, Primary Bedroom
- Basement:Yes
- Basement Description:Connecting Stairway, Interior Access, Outside Entrance, Walkout Level
- Living area:3,192 sq. ft.
Heating and cooling
- Cooling:Central A/C
- Heating:Forced Air, Propane - Leased
Structure and exterior
- Year built:2000
- Building area:3,192 sq. ft.
- Lot area:1.2 Acres
- Architectural Style:Chalet
- Construction Materials:Frame
- Foundation Description:Permanent
- Levels:3 Story
Schools
- High school:NORTHERN GARRETT
- Middle school:NORTHERN
- Elementary school:CALL SCHOOL BOARD
Utilities
- Water:Well
- Sewer:Public Sewer
Finances and disclosures
- Price:$929,900
- Price per sq. ft.:$291.32
- Tax amount:$7,284 (2026)
Features and amenities
- Laundry features:Dryer, Washer
- Amenities:Built-Ins, Carpet, Ceiling Fan(s), Recessed Lighting
Parking
- Parking description:Off Street
New listings near 285 Cherry Heights Ln
- Coming Soon
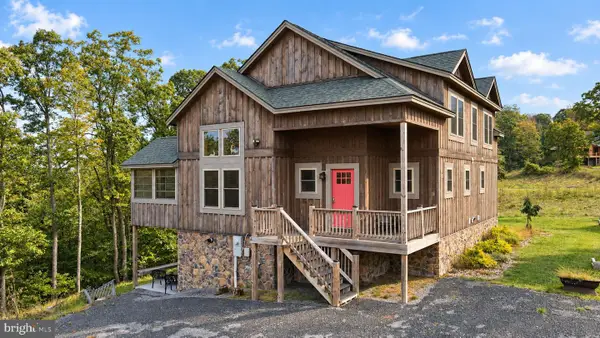 $989,000Coming Soon6 beds 4 baths3,680 sq. ft.
698 N Camp Rd, MC HENRY, MD 21541
MLS# MDGA2012856Listed by: RAILEY REALTY, INC. - New
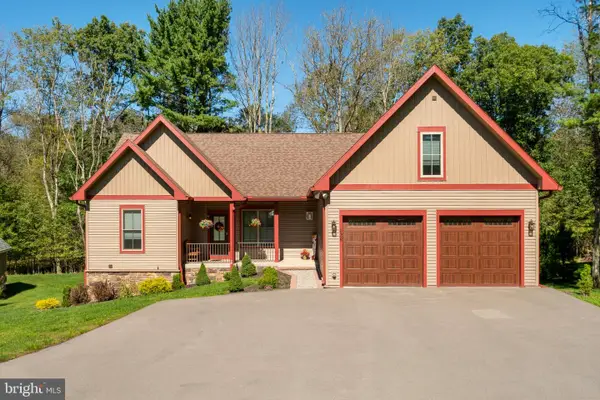 $997,000Active6 beds 5 baths3,792 sq. ft.
128 College Heights Ct, ACCIDENT, MD 21520
MLS# MDGA2012866Listed by: TAYLOR-MADE DEEP CREEK SALES - New
 $115,000Active1 beds 1 baths451 sq. ft.
1724 Mosser Rd #8, MC HENRY, MD 21541
MLS# MDGA2012830Listed by: RAILEY REALTY, INC. - New
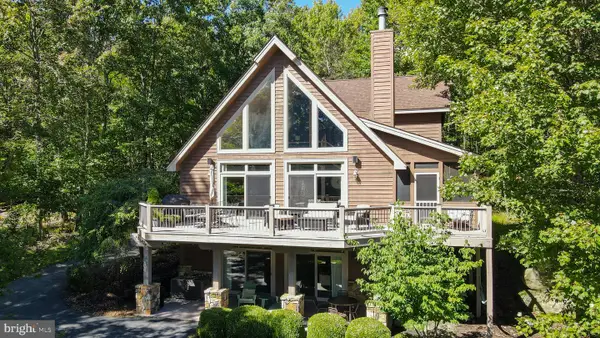 $949,000Active5 beds 4 baths3,285 sq. ft.
431 Mountaintop Rd, MC HENRY, MD 21541
MLS# MDGA2012814Listed by: RAILEY REALTY, INC. - New
 $369,000Active3 beds 3 baths1,536 sq. ft.
17 Lakeview Ct, MC HENRY, MD 21541
MLS# MDGA2012836Listed by: RAILEY REALTY, INC. - New
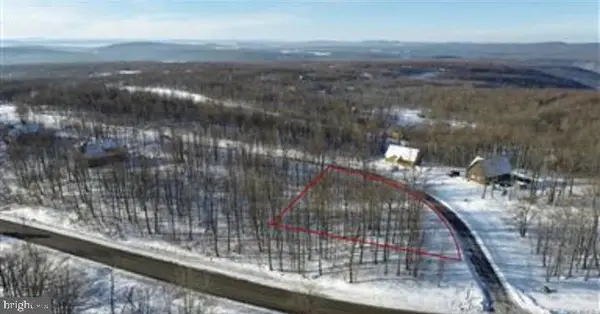 $99,000Active0.78 Acres
120 Sundance Way, MCHENRY, MD 21541
MLS# MDGA2012854Listed by: RE/MAX COMPONENTS - New
 $199,000Active1.45 Acres
Lot 25 Sandy Shores Rd, MCHENRY, MD 21541
MLS# MDGA2012816Listed by: RAILEY REALTY, INC. - New
 $169,000Active0.54 Acres
Lot 94 Lower Camp Rd, MCHENRY, MD 21541
MLS# MDGA2012822Listed by: TAYLOR-MADE DEEP CREEK SALES - New
 $189,000Active0.78 Acres
Lot 23 Tree Camp Cir, MCHENRY, MD 21541
MLS# MDGA2012826Listed by: TAYLOR-MADE DEEP CREEK SALES


Protect your home and budget from life's surprises with an Assurant Home Warranty, backed by a partner that supports you through every step of homeownership. Explore Plans.
© 2023 - 2026 ERA Franchise Systems LLC. All rights reserved. ERA Franchise Systems LLC fully supports the principles of the Fair Housing Act and the Equal Opportunity Act. ERA, ERA Real Estate powered, and their respective logos are registered service marks of ERA Franchise Systems LLC. Each office is independently owned and operated.