
28023 Gosling Ct, Mechanicsville, MD 20659
Local realty services provided by:ERA Martin Associates
28023 Gosling Ct,Mechanicsville, MD 20659
$685,000
- 5 Beds
- 4 Baths
- 4,876 sq. ft.
- Single family
- Coming Soon
Listed by: april d davis
Office: berkshire hathaway homeservices penfed realty
MLS#:MDSM2033912
Source:BRIGHTMLS
Price summary
- Price:$685,000
- Price per sq. ft.:$140.48
- Monthly HOA dues:$25
About this home
Welcome to this beautifully updated, warm, and inviting home—modernized throughout the last two years with new stainless steel appliances, luxury vinyl plank flooring, and fresh carpet. The open floor plan creates an effortless flow between living spaces, while the separate living room and dining room offer flexibility for both everyday comfort and entertaining. The front landscaping has been completely refreshed with attractive new young plantings, giving the home a crisp, welcoming curb appeal from the moment you arrive. Upstairs, you’ll find very large bedrooms with plentiful closet space, providing excellent storage without sacrificing room size. The oversized primary suite is a true retreat, featuring a luxurious spa‑like bathroom with a soaking tub, walk‑in shower, and dual vanities. An open staircase overlooks the welcoming foyer, adding to the home’s bright and spacious feel. A cozy fireplace anchors the main living area, perfect for relaxing evenings. The new composite deck overlooks a large, open backyard—ideal for playgrounds, outdoor gatherings, or even a future pool. The expanded driveway offers ample parking for multiple vehicles, making hosting and everyday living even more convenient. This home sits in a highly sought‑after neighborhood, offering both convenience and community appeal. The finished basement provides exceptional additional living space, including an extra bedroom, a full bathroom, a dedicated storage area, and another large room perfect for entertaining—ideal for game nights, a lounge area, or a home gym. You’ll also love the impressive theater room, where all 4 recliners and equipment convey, including the surround sound system, projector, and oversized screen, creating a ready‑to‑enjoy cinematic experience right at home. The location is truly ideal. You’ll enjoy easy access to shopping and nearby communities including Waldorf, La Plata, and California, Maryland. Commuting is simple with approximately 50 minutes to Washington, D.C., 40 minutes to Pax River, and 45 minutes to Andrews Air Force Base—perfect for professionals who value comfort and convenience. This home is completely move‑in ready—all you have to do is bring your furniture, settle in, and relax. Don’t wait—schedule your showing today and come experience everything this incredible home has to offer....
Contact an agent
Home facts
- Year built:2011
- Subdivision & Development:WILD GOOSE CREST
- Listing ID #:MDSM2033912
- Updated:September 29, 2026 at 03:44 AM
Rooms and interior
- Bedrooms:5
- Total bathrooms:4
- Full bathrooms:3
- Half bathrooms:1
- Rooms Total:9
- Flooring:Carpet, Luxury Vinyl Plank
- Dining Description:Combination Dining/Living, Dining Area, Formal/Separate Dining Room
- Bathrooms Description:Primary Bath(s)
- Kitchen Description:Breakfast Area, Built-In Microwave, Built-In Range, Built-Ins, Carpet, Cooktop, Dishwasher, Disposal, Exhaust Fan, Extra Refrigerator/Freezer, Icemaker, Instant Hot Water, Kitchen - Eat-In, Kitchen - Island, Kitchen - Table Space, Oven - Double, Oven - Self Cleaning, Oven - Wall, Oven/Range - Gas, Pantry, Range Hood, Refrigerator, Stainless Steel Appliances, Upgraded Countertops, Water Heater - Tankless
- Bedroom Description:Carpet, Walk In Closet(s)
- Basement:Yes
- Basement Description:Fully Finished, Walkout Stairs
- Living area:4,876 sq. ft.
Heating and cooling
- Cooling:Ceiling Fan(s), Central A/C, Heat Pump(s), Zoned
- Heating:Central, Electric, Forced Air, Heat Pump(s), Programmable Thermostat, Propane - Owned, Zoned
Structure and exterior
- Roof:Shingle
- Year built:2011
- Building area:4,876 sq. ft.
- Lot area:0.65 Acres
- Lot Features:Backs to Trees, Cleared, Cul-de-sac, Landscaping, Open, Rear Yard
- Architectural Style:Colonial
- Construction Materials:Vinyl Siding
- Exterior Features:Deck(s), Extensive Hardscape, Gutter System, Outbuilding(s), Porch(es), Secure Storage
- Foundation Description:Slab
- Levels:3 Story
Utilities
- Water:Public
- Sewer:On Site Septic, Private Septic Tank
Finances and disclosures
- Price:$685,000
- Price per sq. ft.:$140.48
- Tax amount:$5,123 (2026)
Features and amenities
- Laundry features:Dryer - Front Loading, Washer - Front Loading
- Amenities:Built-Ins, Carpet, Ceiling Fan(s), Chair Railings, Electric Alarm, Exterior Cameras, Non-Monitored, Security System, Sprinkler System, Sprinkler System - Indoor
Parking
- Parking description:Asphalt Driveway, Attached Garage, Garage - Front Entry, Garage Door Opener, Inside Access
- Garage:Yes
- Garage spaces:2
New listings near 28023 Gosling Ct
- Coming Soon
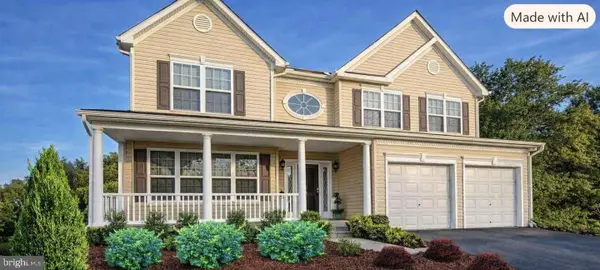 $685,000Coming Soon5 beds 4 baths4,876 sq. ft.
28023 Gosling Ct, MECHANICSVILLE, MD 20659
MLS# MDSM2033912Listed by: BERKSHIRE HATHAWAY HOMESERVICES PENFED REALTY - Coming Soon
 $475,000Coming Soon6 beds 3 baths3,399 sq. ft.
38867 New Market Turner Rd, MECHANICSVILLE, MD 20659
MLS# MDSM2033258Listed by: THE SOUTHSIDE GROUP REAL ESTATE - Coming Soon
 $720,000Coming Soon4 beds 4 baths4,071 sq. ft.
39809 Grandview Haven Dr, MECHANICSVILLE, MD 20659
MLS# MDSM2033464Listed by: RE/MAX ONE - Coming Soon
 $660,000Coming Soon6 beds 5 baths3,395 sq. ft.
37431 Asher Rd, MECHANICSVILLE, MD 20659
MLS# MDSM2033702Listed by: THE SOUTHSIDE GROUP REAL ESTATE - Coming Soon
 $449,990Coming Soon5 beds 3 baths2,060 sq. ft.
29577 Edison Ct, MECHANICSVILLE, MD 20659
MLS# MDSM2033450Listed by: NEXTHOME ENVISION - New
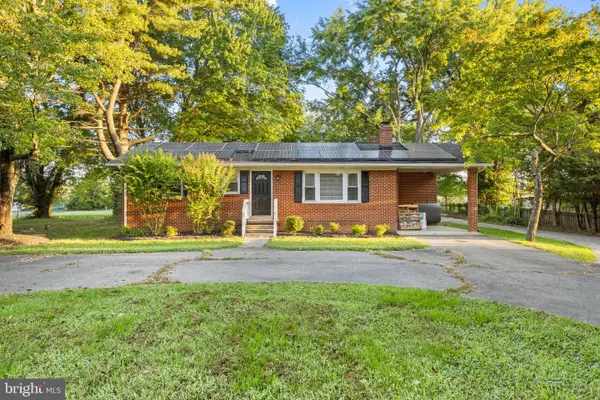 $425,000Active5 beds 2 baths1,808 sq. ft.
39084 Chaptico Rd, MECHANICSVILLE, MD 20659
MLS# MDSM2033922Listed by: RE/MAX ONE - Open Sat, 12 to 2pmNew
 $574,999Active5 beds 3 baths3,297 sq. ft.
28760 Hancock Dr, MECHANICSVILLE, MD 20659
MLS# MDSM2033872Listed by: PEARSON SMITH REALTY, LLC - New
 $499,000Active3 beds 3 baths2,170 sq. ft.
30150 Huntt Rd, MECHANICSVILLE, MD 20659
MLS# MDSM2033860Listed by: EXP REALTY, LLC - New
 $725,000Active3 beds 3 baths3,056 sq. ft.
29651 All Faith Church Rd, MECHANICSVILLE, MD 20659
MLS# MDSM2033864Listed by: JPAR REAL ESTATE PROFESSIONALS  $385,000Pending4 beds 3 baths2,400 sq. ft.
27101 Thompson Corner Rd, MECHANICSVILLE, MD 20659
MLS# MDSM2033846Listed by: HUTCHINS PROPERTIES


Protect your home and budget from life's surprises with an Assurant Home Warranty, backed by a partner that supports you through every step of homeownership. Explore Plans.
© 2023 - 2026 ERA Franchise Systems LLC. All rights reserved. ERA Franchise Systems LLC fully supports the principles of the Fair Housing Act and the Equal Opportunity Act. ERA, ERA Real Estate powered, and their respective logos are registered service marks of ERA Franchise Systems LLC. Each office is independently owned and operated.