
40450 Shady Ln, Mechanicsville, MD 20659
Local realty services provided by:ERA Liberty Realty
40450 Shady Ln,Mechanicsville, MD 20659
$675,000
- 5 Beds
- 3 Baths
- 3,732 sq. ft.
- Single family
- Coming Soon
Listed by: jovan ruzic
Office: keller williams realty
MLS#:MDSM2034616
Source:BRIGHTMLS
Price summary
- Price:$675,000
- Price per sq. ft.:$180.87
About this home
From relaxing afternoons by the pool to comfortable evenings indoors, this Mechanicsville home offers inviting spaces to enjoy throughout the seasons. Thoughtful interior features, a tree-lined backyard, and convenient access to Southern Maryland amenities create a setting that balances everyday comfort with outdoor enjoyment. Step inside to a welcoming two-story foyer that creates an open and inviting first impression. The family room features a wood stove insert, adding warmth and character to a comfortable gathering space. The kitchen combines style and functionality with Silestone countertops and stainless steel appliances, making everyday meal preparation and entertaining more enjoyable. The primary bedroom offers a relaxing retreat with a walk-in closet for convenient storage. The adjoining bathroom features a separate tub and shower, along with dual vanities that provide added comfort and flexibility for daily routines. Outside, the in-ground pool creates opportunities for summer relaxation and outdoor entertaining. The property backs to trees, providing a beautiful natural backdrop for morning coffee, peaceful evenings, and time spent outdoors. An attached three-car garage adds everyday convenience with space for vehicles, storage, and recreational equipment. Enjoy the charm of Mechanicsville with access to shopping, dining, and everyday essentials in the surrounding Charlotte Hall area, including local markets, shops, and restaurants. Explore Southern Maryland's outdoor attractions, including the Three Notch Trail for walking and cycling, Fifth District Park for recreation, and Snow Hill Waterfront Park along the Patuxent River. Nearby Route 5 connects the area to surrounding communities and regional destinations. Whether enjoying a quiet evening at home, entertaining poolside, or exploring nearby parks and local attractions, this property offers a combination of indoor comfort, outdoor recreation, and everyday convenience. Photos may be virtually staged...
Contact an agent
Home facts
- Year built:1998
- Subdivision & Development:NONE AVAILABLE
- Listing ID #:MDSM2034616
- Updated:November 13, 2026 at 03:01 PM
Rooms and interior
- Bedrooms:5
- Total bathrooms:3
- Full bathrooms:2
- Half bathrooms:1
- Kitchen Description:Crown Moldings, Dishwasher, Icemaker, Microwave, Recessed Lighting, Refrigerator, Stove
- Living area:3,732 sq. ft.
Heating and cooling
- Cooling:Central A/C
- Heating:Electric, Heat Pump(s), Propane - Owned
Structure and exterior
- Year built:1998
- Building area:3,732 sq. ft.
- Lot area:6.13 Acres
- Lot Features:Backs to Trees
- Architectural Style:Colonial
- Construction Materials:Vinyl Siding
- Exterior Features:Patio(s), Satellite Dish
- Levels:2 Stories
Schools
- High school:CHOPTICON
- Middle school:MARGARET BRENT
- Elementary school:BENJAMIN BANNEKER
Utilities
- Water:Well
- Sewer:Septic Exists
Finances and disclosures
- Price:$675,000
- Price per sq. ft.:$180.87
- Tax amount:$5,798 (2026)
Features and amenities
- Laundry features:Dryer, Washer
- Amenities:Ceiling Fan(s), Chair Railings, Crown Moldings, Electric Alarm, Recessed Lighting, Window Treatments
- Pool features:In Ground
Parking
- Parking description:Attached Garage, Garage Door Opener
- Garage:Yes
- Garage spaces:3
New listings near 40450 Shady Ln
- New
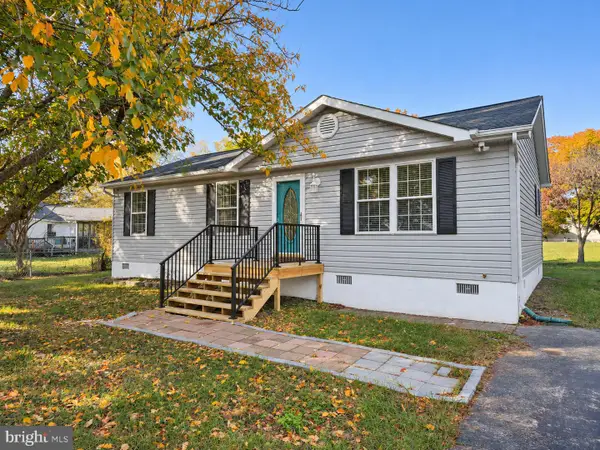 $349,000Active3 beds 2 baths1,092 sq. ft.
29757 Prince Rd, MECHANICSVILLE, MD 20659
MLS# MDSM2034604Listed by: REAL BROKER, LLC 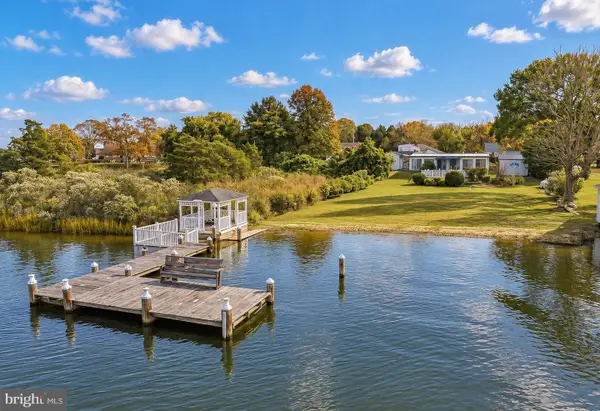 $419,900Pending2 beds 1 baths1,144 sq. ft.
40334 Waterview Dr, MECHANICSVILLE, MD 20659
MLS# MDSM2034578Listed by: RE/MAX ONE- New
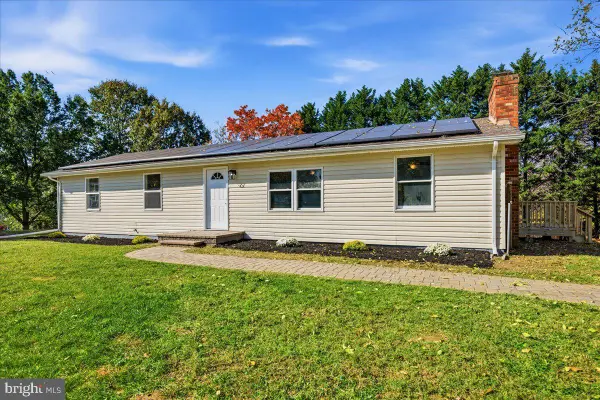 $399,900Active3 beds 2 baths2,640 sq. ft.
26951 Cox Dr, MECHANICSVILLE, MD 20659
MLS# MDSM2034576Listed by: CENTURY 21 NEW MILLENNIUM - New
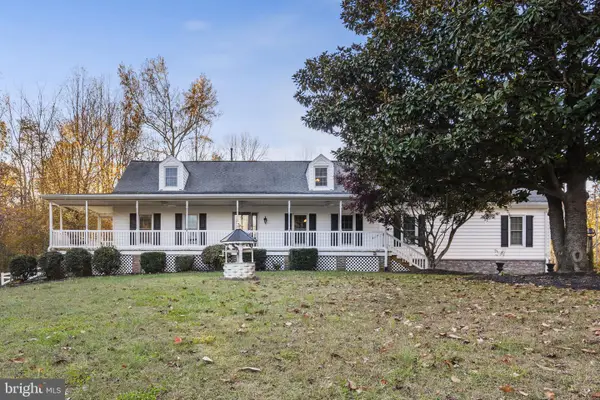 $690,000Active6 beds 4 baths3,100 sq. ft.
27075 Widow Ln, MECHANICSVILLE, MD 20659
MLS# MDSM2034538Listed by: RE/MAX REALTY GROUP - New
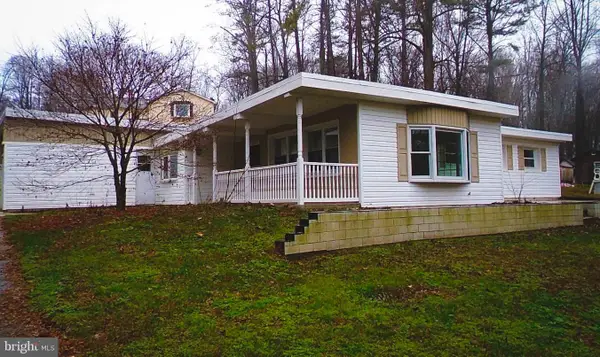 $234,900Active3 beds 1 baths1,286 sq. ft.
29943 Hillview Dr, MECHANICSVILLE, MD 20659
MLS# MDSM2034540Listed by: HOME TOWNE REAL ESTATE - New
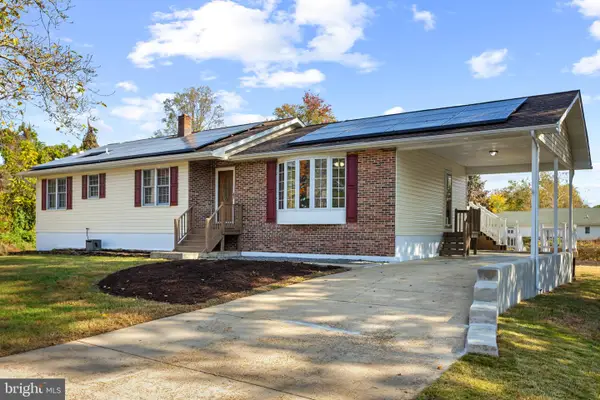 $447,750Active3 beds 2 baths2,844 sq. ft.
29778 Bruce Rd, MECHANICSVILLE, MD 20659
MLS# MDSM2034456Listed by: EXP REALTY, LLC - New
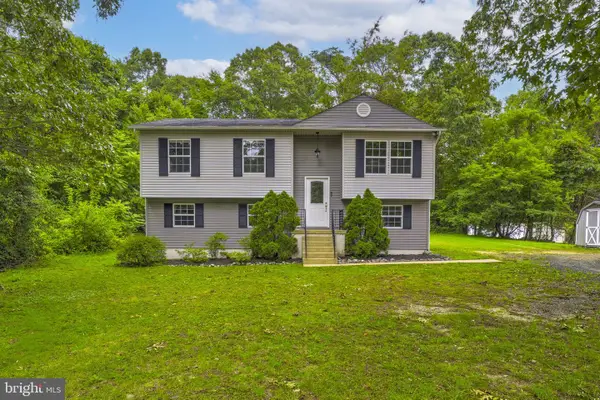 $420,000Active4 beds 2 baths2,104 sq. ft.
41012 Oakville Rd, MECHANICSVILLE, MD 20659
MLS# MDSM2034478Listed by: CENTURY 21 NEW MILLENNIUM 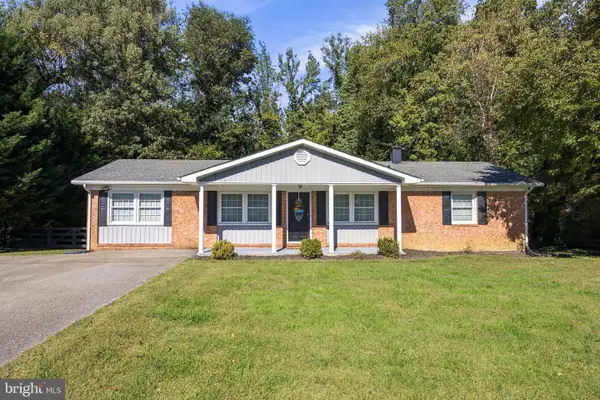 $472,000Active4 beds 4 baths2,832 sq. ft.
28440 Saint Marys Ave, MECHANICSVILLE, MD 20659
MLS# MDSM2034442Listed by: PEARSON SMITH REALTY, LLC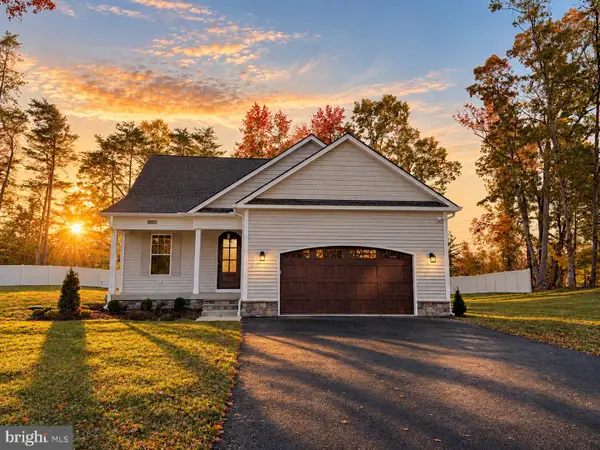 $679,900Active3 beds 2 baths1,894 sq. ft.
38252 Milestone Ln, MECHANICSVILLE, MD 20659
MLS# MDSM2034406Listed by: RE/MAX ONE


Protect your home and budget from life's surprises with an Assurant Home Warranty, backed by a partner that supports you through every step of homeownership. Explore Plans.
© 2023 - 2026 ERA Franchise Systems LLC. All rights reserved. ERA Franchise Systems LLC fully supports the principles of the Fair Housing Act and the Equal Opportunity Act. ERA, ERA Real Estate powered, and their respective logos are registered service marks of ERA Franchise Systems LLC. Each office is independently owned and operated.