
101 Roundup Rd, Middle River, MD 21220
Local realty services provided by:ERA Valley Realty
101 Roundup Rd,Middle River, MD 21220
$39,900
- 2 Beds
- 1 Baths
- 980 sq. ft.
- Mobile / Manufactured
- Active
Listed by: jim rambo
Office: abr
MLS#:MDBC2177416
Source:BRIGHTMLS
Price summary
- Price:$39,900
- Price per sq. ft.:$40.71
About this home
Very Nice Single Wide on Big Corner Lot in Sought After Williams Estates! This Home Features an Open Floor Plan with Almost 1000 Square Feet. Enjoy Cooking in your Large Eatin Kitchen and then Relaxing in your Spacious Living Room. The home is Freshly Painted and New Flooring Throughout. Outside is Nicely Landscaped on a Big Corner Lot with a Covered Patio and Secure Shed. Community Amenities Include a Fitness Center, Playground and Clubhouse. Close to Schools, Shopping and Restaurants. Don't Delat this one won't Last!
Contact an agent
Home facts
- Year built:2000
- Subdivision & Development:WILLIAMS ESTATES
- Listing ID #:MDBC2177416
- Added:3 day(s) ago
- Updated:October 04, 2026 at 01:58 PM
Rooms and interior
- Bedrooms:2
- Total bathrooms:1
- Full bathrooms:1
- Flooring:Carpet, Vinyl
- Kitchen Description:Breakfast Area, Carpet, Cooktop, Crown Moldings, Kitchen - Eat-In, Oven - Wall, Refrigerator
- Bedroom Description:Carpet
- Living area:980 sq. ft.
Heating and cooling
- Cooling:Ceiling Fan(s), Central A/C
- Heating:Electric, Heat Pump(s)
Structure and exterior
- Roof:Shingle
- Year built:2000
- Building area:980 sq. ft.
- Lot Features:Corner, Landscaping
- Architectural Style:Ranch/Rambler
- Construction Materials:Vinyl Siding
- Exterior Features:Deck(s), Gutter System, Patio(s), Porch(es), Secure Storage, Sidewalks
- Levels:1 Story
Utilities
- Water:Community
- Sewer:Community Septic Tank
Finances and disclosures
- Price:$39,900
- Price per sq. ft.:$40.71
Features and amenities
- Laundry features:Dryer, Washer
- Amenities:Carpet, Ceiling Fan(s), Crown Moldings, Double Pane Windows, Storm Windows
Parking
- Parking description:Asphalt Driveway
New listings near 101 Roundup Rd
- Coming Soon
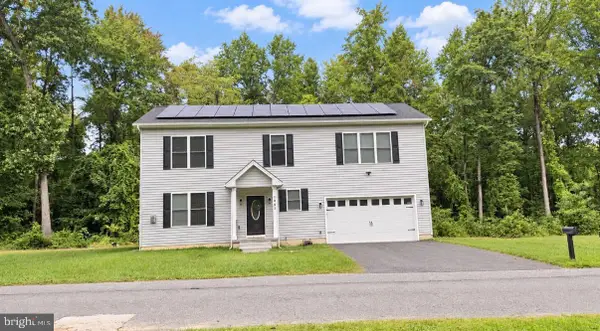 $655,000Coming Soon5 beds 4 baths2,875 sq. ft.
1005 Gladway Rd, BALTIMORE, MD 21220
MLS# MDBC2177214Listed by: LPT REALTY, LLC - Coming Soon
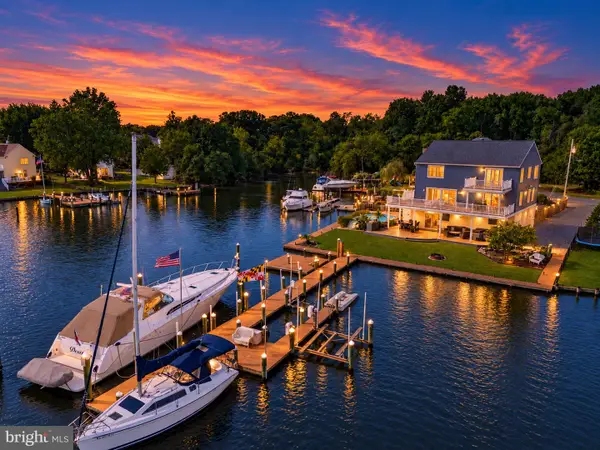 $1,199,000Coming Soon4 beds 4 baths3,500 sq. ft.
119 Hughes Shore Rd, MIDDLE RIVER, MD 21220
MLS# MDBC2177188Listed by: CUMMINGS & CO. REALTORS - Coming Soon
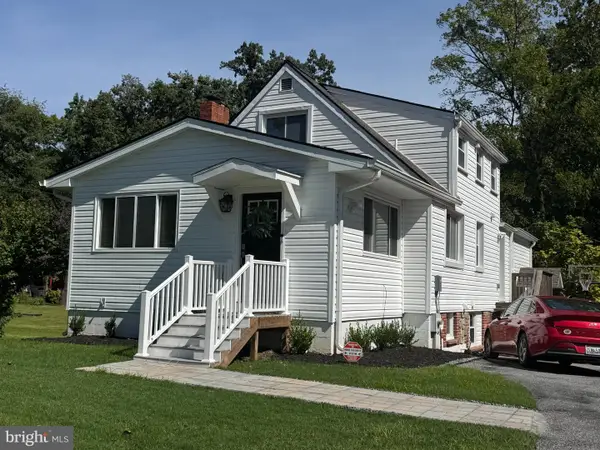 $385,000Coming Soon4 beds 4 baths2,472 sq. ft.
109 Wampler Rd, BALTIMORE, MD 21220
MLS# MDBC2177198Listed by: EXP REALTY, LLC - Coming Soon
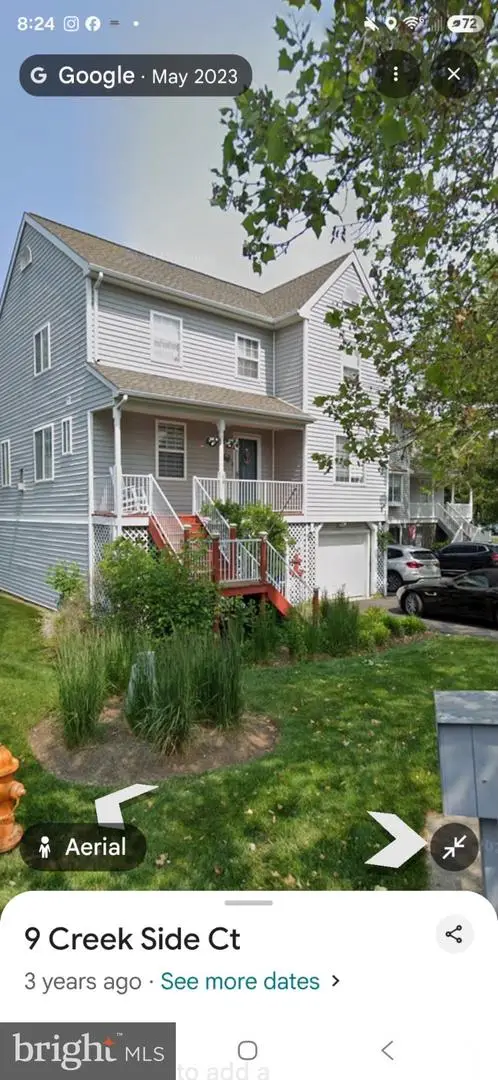 $474,900Coming Soon3 beds 4 baths2,338 sq. ft.
10 Creek Side Ct, BALTIMORE, MD 21220
MLS# MDBC2177110Listed by: ACCURATE REALTY & MANAGEMENT LLC - Coming Soon
 $350,000Coming Soon3 beds 3 baths2,168 sq. ft.
19 Strawberry Ct, BALTIMORE, MD 21220
MLS# MDBC2176852Listed by: SIGNATURE REALTY GROUP,LLC - Coming SoonOpen Sat, 2 to 3pm
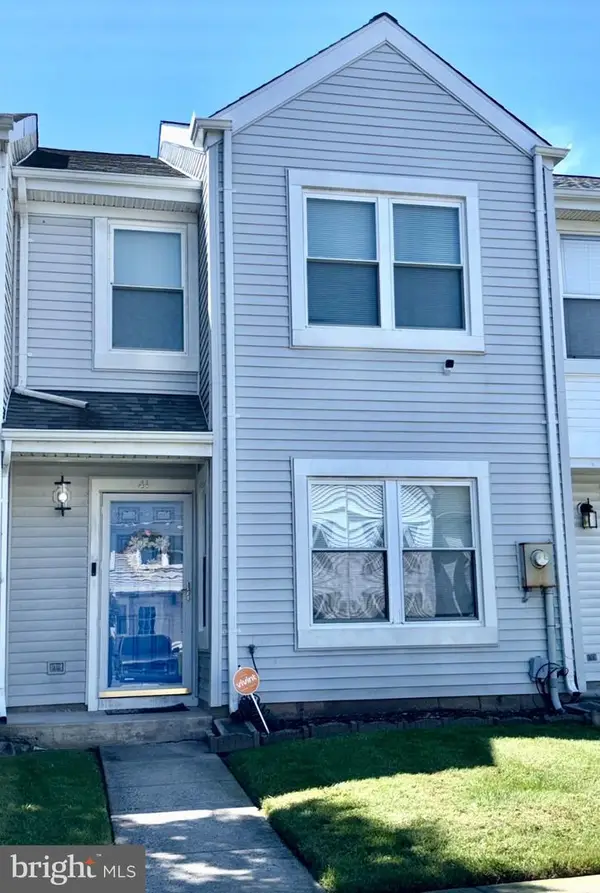 $239,990Coming Soon3 beds 2 baths1,320 sq. ft.
41 Nakota Ct, MIDDLE RIVER, MD 21220
MLS# MDBC2176086Listed by: REAL BROKER, LLC - Coming Soon
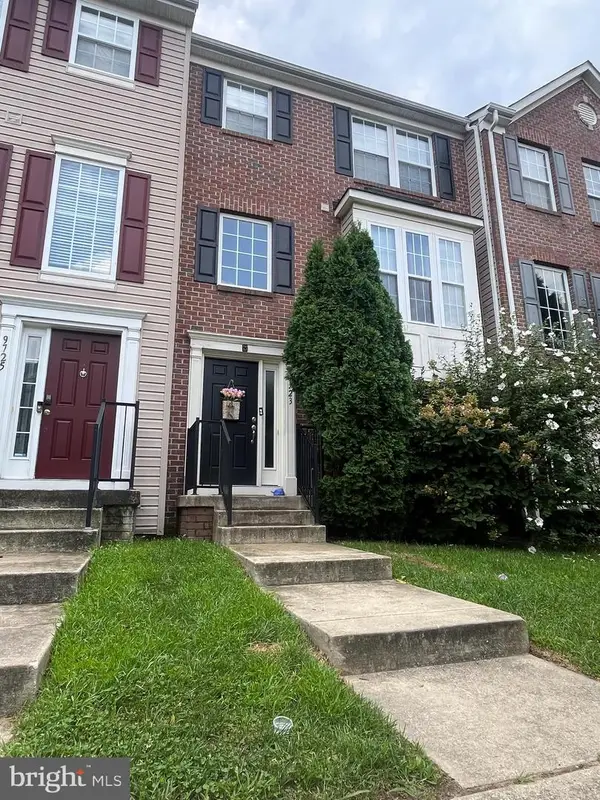 $350,000Coming Soon3 beds 4 baths1,932 sq. ft.
9723 Luguna Rd, MIDDLE RIVER, MD 21220
MLS# MDBC2172236Listed by: REDFIN CORP - Coming Soon
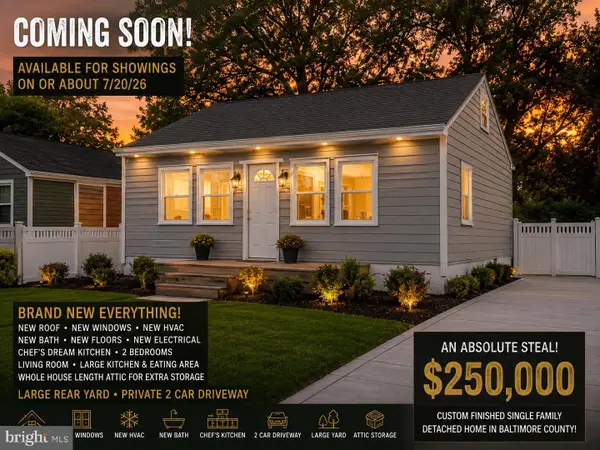 $250,000Coming Soon2 beds 1 baths696 sq. ft.
3 Blinker Ct, BALTIMORE, MD 21220
MLS# MDBC2168052Listed by: GHIMIRE HOMES - New
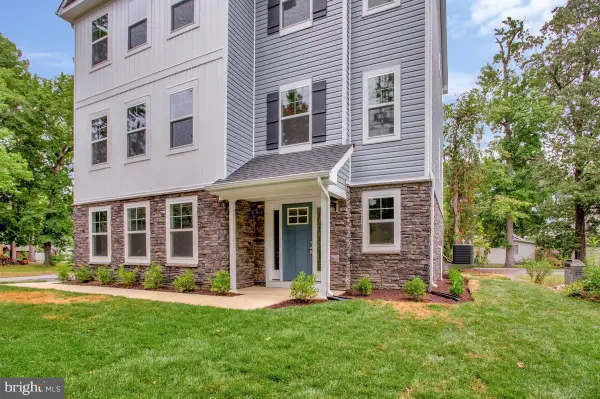 $755,565Active4 beds 3 baths2,353 sq. ft.
721 Nollmeyer Rd, MIDDLE RIVER, MD 21220
MLS# MDBC2177702Listed by: NORTHROP REALTY - New
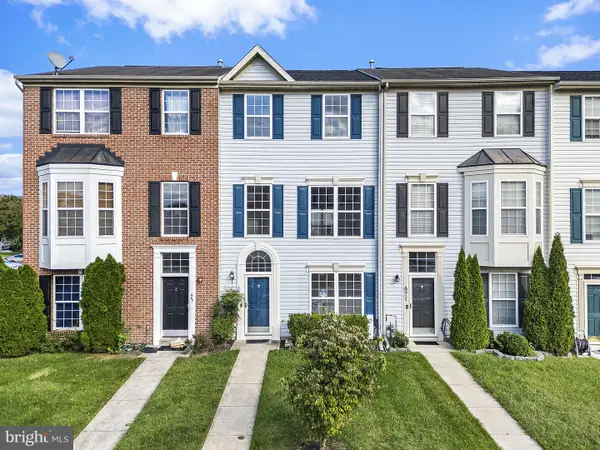 $300,000Active3 beds 3 baths2,016 sq. ft.
669 Hunting Fields Rd, MIDDLE RIVER, MD 21220
MLS# MDBC2177450Listed by: EXP REALTY, LLC


Protect your home and budget from life's surprises with an Assurant Home Warranty, backed by a partner that supports you through every step of homeownership. Explore Plans.
© 2023 - 2026 ERA Franchise Systems LLC. All rights reserved. ERA Franchise Systems LLC fully supports the principles of the Fair Housing Act and the Equal Opportunity Act. ERA, ERA Real Estate powered, and their respective logos are registered service marks of ERA Franchise Systems LLC. Each office is independently owned and operated.