
10612 Wennington St, Middle River, MD 21220
Local realty services provided by:Pagoda Realty ERA Powered
10612 Wennington St,Middle River, MD 21220
$699,900
- 5 Beds
- 4 Baths
- 3,745 sq. ft.
- Single family
- Coming Soon
Upcoming open houses
- Sat, Dec 0511:00 am - 01:00 pm
Listed by: marianne s ferguson
Office: coldwell banker realty
MLS#:MDBC2180364
Source:BRIGHTMLS
Price summary
- Price:$699,900
- Price per sq. ft.:$186.89
- Monthly HOA dues:$153
About this home
Why wait to build when you could own this newly constructed 11 month young home now!
From the moment you step inside, you'll feel an undeniable sense of home. Welcome to this stunning porch-front 3,700+ total sq ft. Colonial in the highly sought-after Greenleigh at Crossroads community. Perfectly positioned on a premium corner lot overlooking a peaceful courtyard green space, this exceptional home seamlessly blends luxury living with the charm and warmth of a small town feel. Beyond the inviting front porch lies an interior enhanced by a host of premium finishes, and a wash of natural light. Anchored throughout is luxurious flooring, tiled bath flooring and high-end lighting choices.
Imagine strolling to nearby shops and restaurants, gathering with friends at the community amenity center, or simply enjoying the vibrant lifestyle that makes Greenleigh so special. Spend more time doing what you love while the HOA maintains your lawn.
Designed with both everyday living and entertaining in mind, the expansive open-concept floor plan is filled with elegant finishes and thoughtful details throughout. The sun-filled living room flows effortlessly to the home’s center, the gourmet kitchen, which serves as a culinary masterpiece with quartz countertops, expansive island, tiled backsplash and upgraded decorative cabinetry with under-cabinet lighting. All which create the perfect setting for everything from casual mornings to unforgettable gatherings. An elegant formal dining room provides a beautiful space for hosting special occasions and upcoming holiday dinners.
At the end of the day, retreat to the spacious primary suite, your own private sanctuary, complete with a luxurious spa-inspired bath designed for relaxation and rejuvenation. The additional bedrooms are bright, spacious, and comfortable, while a versatile additional room offers the ideal setup for remote or hybrid work.
The fully finished lower level expands your living space even further, featuring a generous recreation room perfect for movie nights or watching your favorite sports teams with family and friends. Guests will appreciate the private bedroom and full bath, providing comfort and convenience for overnight stays.
Whether you're enjoying the beautifully designed interior, relaxing outdoors, or taking advantage of the incredible amenities and sense of community that Greenleigh offers, you'll love calling this remarkable property home.
Make this holiday season one to remember by giving yourself the gift of a beautiful new home and a lifestyle you'll cherish for years to come. Public record does not include lower level square footage....
Contact an agent
Home facts
- Year built:2025
- Subdivision & Development:GREENLEIGH AT CROSSROADS
- Listing ID #:MDBC2180364
- Updated:November 14, 2026 at 02:57 PM
Rooms and interior
- Bedrooms:5
- Total bathrooms:4
- Full bathrooms:3
- Half bathrooms:1
- Flooring:Carpet, Ceramic Tile, Luxury Vinyl Plank
- Dining Description:Dining Area, Formal/Separate Dining Room
- Bathrooms Description:Primary Bath(s)
- Kitchen Description:Breakfast Area, Built-In Microwave, Carpet, Cooktop, Dishwasher, Disposal, Icemaker, Kitchen - Eat-In, Kitchen - Gourmet, Kitchen - Island, Kitchen - Table Space, Oven - Wall, Pantry, Recessed Lighting, Refrigerator, Upgraded Countertops
- Bedroom Description:Carpet, Walk In Closet(s)
- Basement:Yes
- Basement Description:Full, Fully Finished, Heated, Improved, Windows
- Living area:3,745 sq. ft.
Heating and cooling
- Cooling:Ceiling Fan(s)
- Heating:Electric, Forced Air
Structure and exterior
- Year built:2025
- Building area:3,745 sq. ft.
- Lot area:0.1 Acres
- Lot Features:Adjoins - Open Space, Landscaping
- Architectural Style:Colonial
- Exterior Features:Sidewalks, Street Lights
- Foundation Description:Brick/Mortar, Concrete Perimeter
- Levels:3 Story
Utilities
- Water:Public
- Sewer:Public Sewer
Finances and disclosures
- Price:$699,900
- Price per sq. ft.:$186.89
- Tax amount:$7,615 (2026)
Features and amenities
- Laundry features:Dryer, Washer
- Amenities:Carpet, Double Pane Windows, Recessed Lighting
Parking
- Parking description:Attached Garage, Garage - Rear Entry, Paved Driveway
- Garage:Yes
- Garage spaces:2
New listings near 10612 Wennington St
- Coming Soon
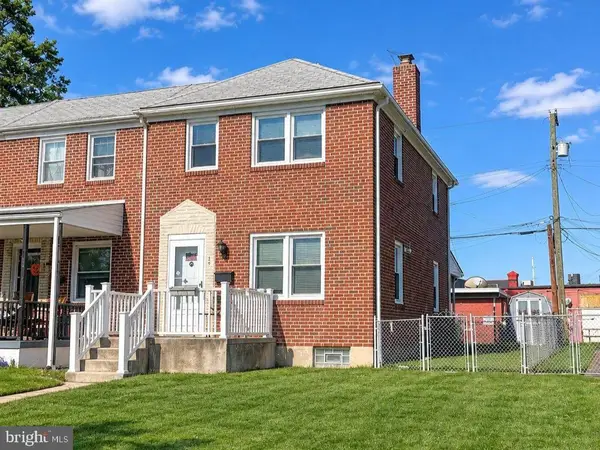 $200,000Coming Soon3 beds 2 baths1,440 sq. ft.
35 S Hawthorne Rd, BALTIMORE, MD 21220
MLS# MDBC2181216Listed by: EXP REALTY, LLC - Coming Soon
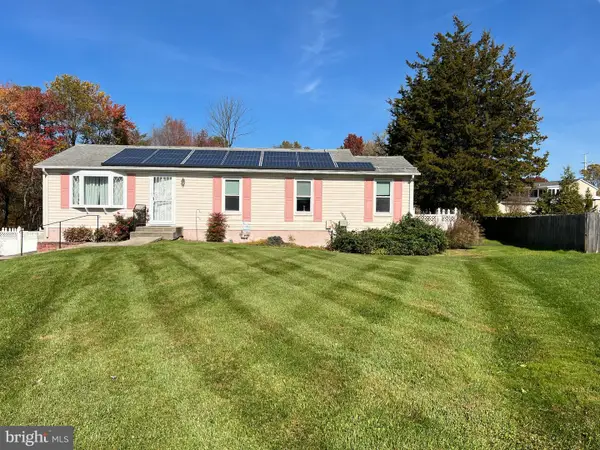 $349,900Coming Soon3 beds 2 baths2,232 sq. ft.
11 Silver Maple Ct, MIDDLE RIVER, MD 21220
MLS# MDBC2180908Listed by: KELLER WILLIAMS REALTY DELMARVA - Coming Soon
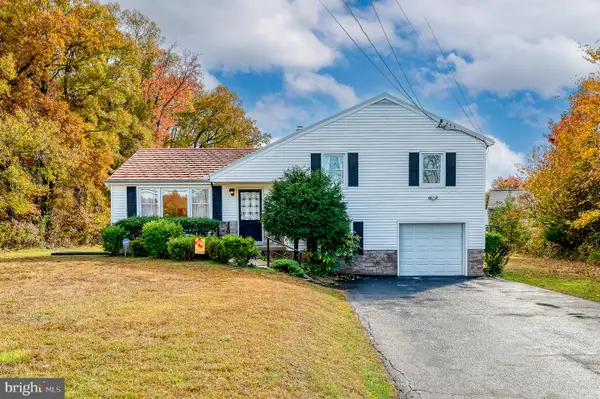 $289,900Coming Soon3 beds 1 baths1,560 sq. ft.
9837 Bird River Rd, BALTIMORE, MD 21220
MLS# MDBC2180710Listed by: BERKSHIRE HATHAWAY HOMESERVICES HOMESALE REALTY - Coming Soon
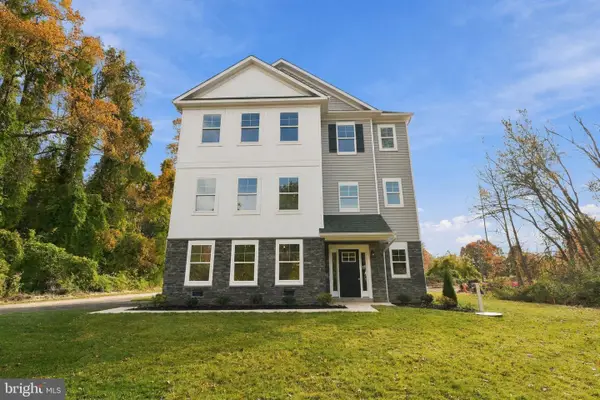 $704,990Coming Soon4 beds 3 baths2,530 sq. ft.
723 Nollmeyer Rd, MIDDLE RIVER, MD 21220
MLS# MDBC2179264Listed by: BERKSHIRE HATHAWAY HOMESERVICES HOMESALE REALTY - Coming Soon
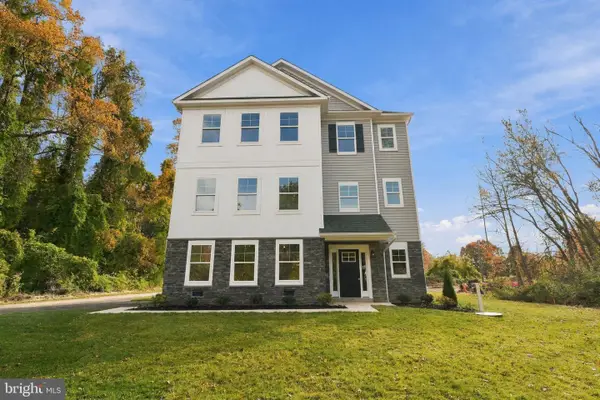 $719,990Coming Soon4 beds 3 baths2,530 sq. ft.
725 Nollmeyer Rd, MIDDLE RIVER, MD 21220
MLS# MDBC2179268Listed by: BERKSHIRE HATHAWAY HOMESERVICES HOMESALE REALTY - Coming Soon
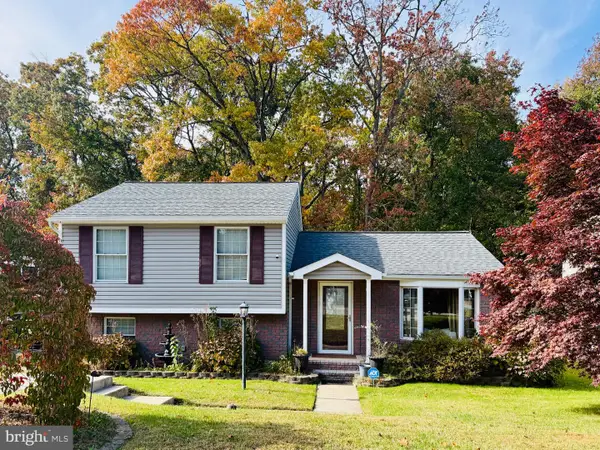 $400,000Coming Soon3 beds 3 baths1,560 sq. ft.
17 Congressional Ct, MIDDLE RIVER, MD 21220
MLS# MDBC2180176Listed by: LONG & FOSTER REAL ESTATE, INC. - Coming Soon
 $350,000Coming Soon3 beds 3 baths2,168 sq. ft.
19 Strawberry Ct, BALTIMORE, MD 21220
MLS# MDBC2176852Listed by: SIGNATURE REALTY GROUP,LLC - Coming Soon
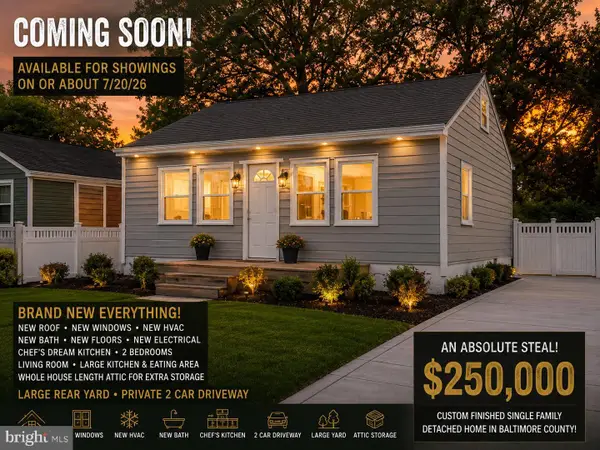 $250,000Coming Soon2 beds 1 baths696 sq. ft.
3 Blinker Ct, BALTIMORE, MD 21220
MLS# MDBC2168052Listed by: GHIMIRE HOMES - New
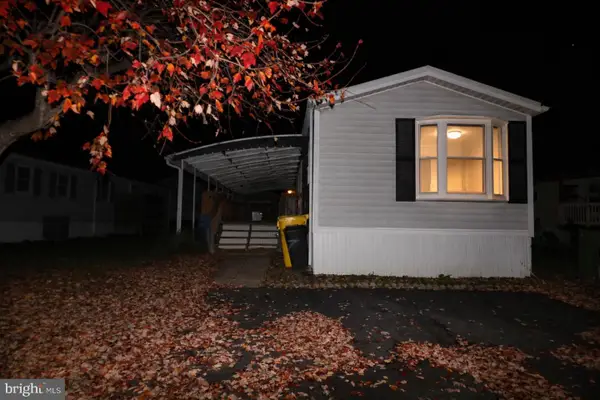 Listed by ERA$65,000Active3 beds 2 baths1,100 sq. ft.
147 Cowhide Cir, MIDDLE RIVER, MD 21220
MLS# MDBC2181196Listed by: ARGENT REALTY,LLC


Protect your home and budget from life's surprises with an Assurant Home Warranty, backed by a partner that supports you through every step of homeownership. Explore Plans.
© 2023 - 2026 ERA Franchise Systems LLC. All rights reserved. ERA Franchise Systems LLC fully supports the principles of the Fair Housing Act and the Equal Opportunity Act. ERA, ERA Real Estate powered, and their respective logos are registered service marks of ERA Franchise Systems LLC. Each office is independently owned and operated.