
3 Honeycomb Rd, Middle River, MD 21220
Local realty services provided by:ERA Byrne Realty
3 Honeycomb Rd,Middle River, MD 21220
$210,000
- 2 Beds
- 1 Baths
- - sq. ft.
- Single family
- Sold
Listed by: kathy a banaszewski, robert d kaetzel
Office: real estate professionals, inc.
MLS#:MDBC2169378
Source:BRIGHTMLS
Sorry, we are unable to map this address
Price summary
- Price:$210,000
About this home
The work has already been done! Just move in and enjoy! This move-in-ready 2-bedroom, 1-bath rancher offers the ease of one-level living, an oversized one-car garage, and numerous recent updates throughout! Step inside to a bright and inviting living room filled with natural light that flows seamlessly into the updated eat-in kitchen featuring new cabinetry, new countertops, and luxury vinyl plank flooring. Two generously sized bedrooms and an updated full bath complete the interior. Recent improvements include a brand-new architectural roof, fresh paint throughout, new carpeting, an updated kitchen and bathroom, and a fully insulated crawlspace. The HVAC system, hot water heater, and replacement windows were all replaced approximately seven years ago, providing added peace of mind. Outside, you'll find a fully fenced backyard with a double gate leading to an oversized one-car garage with plenty of room for parking, storage, or a workshop, along with additional off-street parking. Conveniently located near shopping, restaurants, parks, and major commuter routes, this home offers the perfect combination of comfort, convenience, and value. Whether you're a first-time homebuyer, looking to downsize, or simply searching for a home that's ready for its next owner, this property is sure to impress. So, what are you waiting for? Come take a tour, make an offer, and make 3 Honeycomb Road your new Home Sweet Home!...
Contact an agent
Home facts
- Year built:1942
- Subdivision & Development:VICTORY VILLA
- Listing ID #:MDBC2169378
- Added:41 day(s) ago
- Updated:August 21, 2026 at 05:52 AM
Rooms and interior
- Bedrooms:2
- Total bathrooms:1
- Full bathrooms:1
- Flooring:Carpet, Luxury Vinyl Plank
- Bathrooms Description:Bathroom 1
- Kitchen Description:Carpet, Kitchen - Eat-In, Refrigerator, Stove, Water Heater
- Bedroom Description:Carpet
Heating and cooling
- Cooling:Central A/C
- Heating:Electric, Forced Air, Heat Pump(s)
Structure and exterior
- Roof:Architectural Shingle
- Year built:1942
- Architectural Style:Bungalow
- Construction Materials:Vinyl Siding
- Exterior Features:Awning(s), Exterior Lighting, Porch(es), Sidewalks, Street Lights
- Foundation Description:Crawl Space
- Levels:1 Story
Schools
- High school:KENWOOD HIGH IB AND SPORTS SCIENCE
Utilities
- Water:Public
- Sewer:Public Sewer
Finances and disclosures
- Price:$210,000
- Tax amount:$1,484 (2025)
Features and amenities
- Laundry features:Dryer, Washer
- Amenities:Carpet
Parking
- Parking description:Asphalt Driveway
New listings near 3 Honeycomb Rd
- Coming Soon
 $314,900Coming Soon3 beds 1 baths1,085 sq. ft.
7410 Gunpowder Rd, MIDDLE RIVER, MD 21220
MLS# MDBC2173034Listed by: EXECUHOME REALTY - Coming Soon
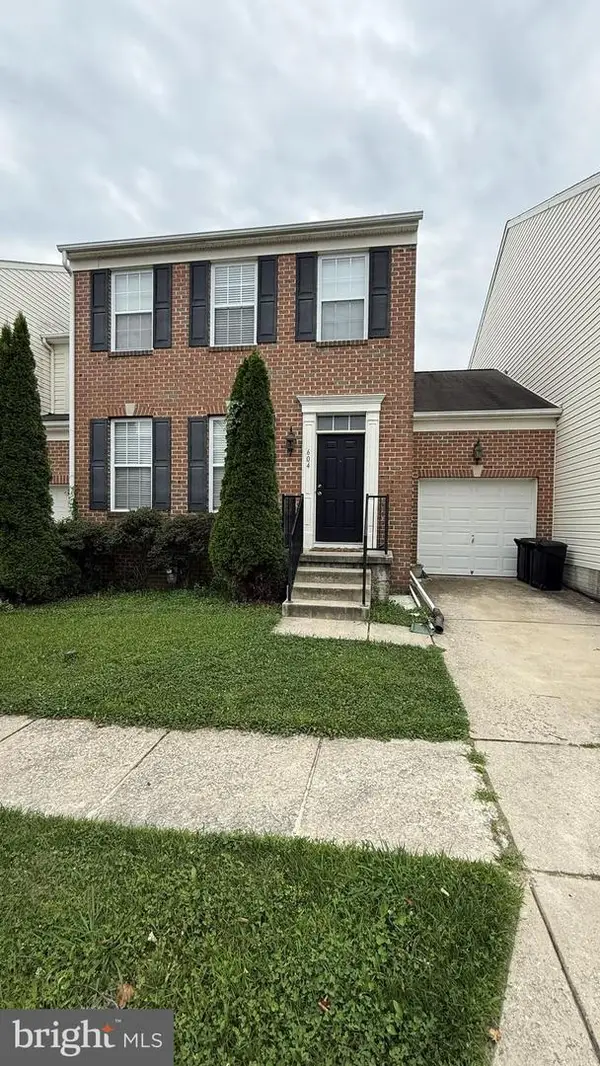 $410,000Coming Soon4 beds 4 baths2,264 sq. ft.
604 Moody Rd, BALTIMORE, MD 21220
MLS# MDBC2173054Listed by: EXP REALTY, LLC - Coming Soon
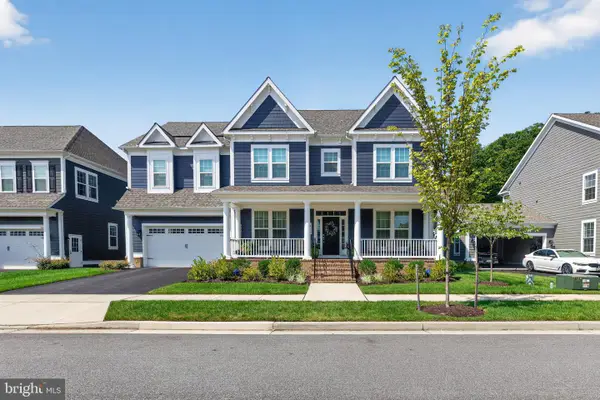 $1,149,000Coming Soon6 beds 6 baths6,666 sq. ft.
10640 Wennington St, MIDDLE RIVER, MD 21220
MLS# MDBC2172618Listed by: RE/MAX ADVANTAGE REALTY - Coming Soon
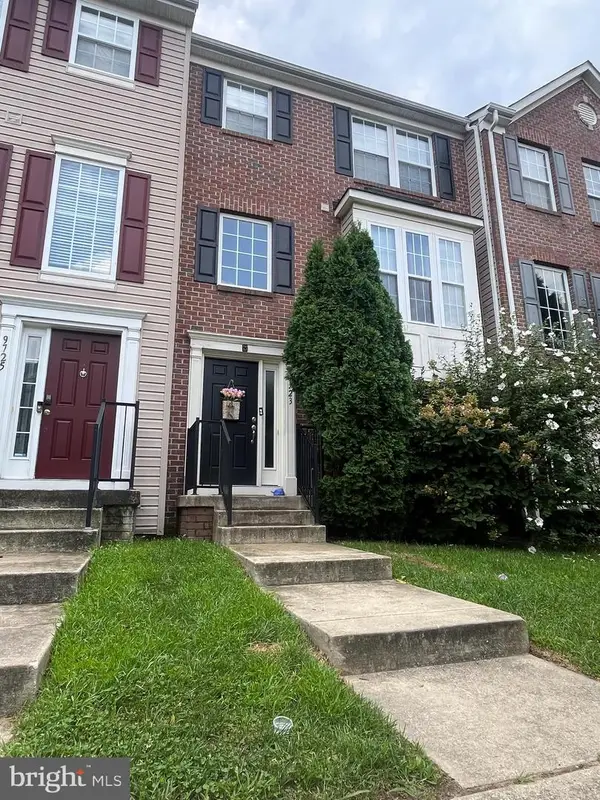 $350,000Coming Soon3 beds 4 baths1,932 sq. ft.
9723 Luguna Rd, MIDDLE RIVER, MD 21220
MLS# MDBC2172236Listed by: REDFIN CORP - Coming Soon
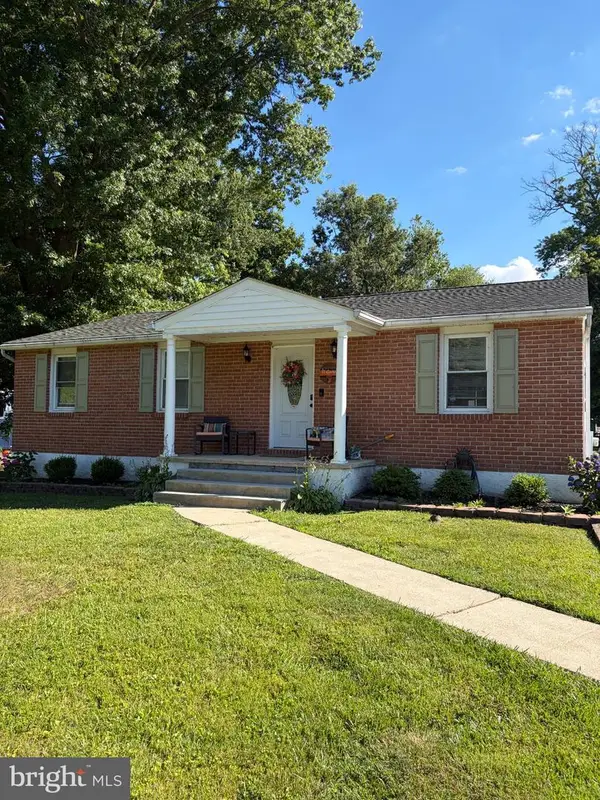 $425,000Coming Soon4 beds 3 baths2,360 sq. ft.
6921 University Dr, MIDDLE RIVER, MD 21220
MLS# MDBC2167898Listed by: TAYLOR PROPERTIES - Coming Soon
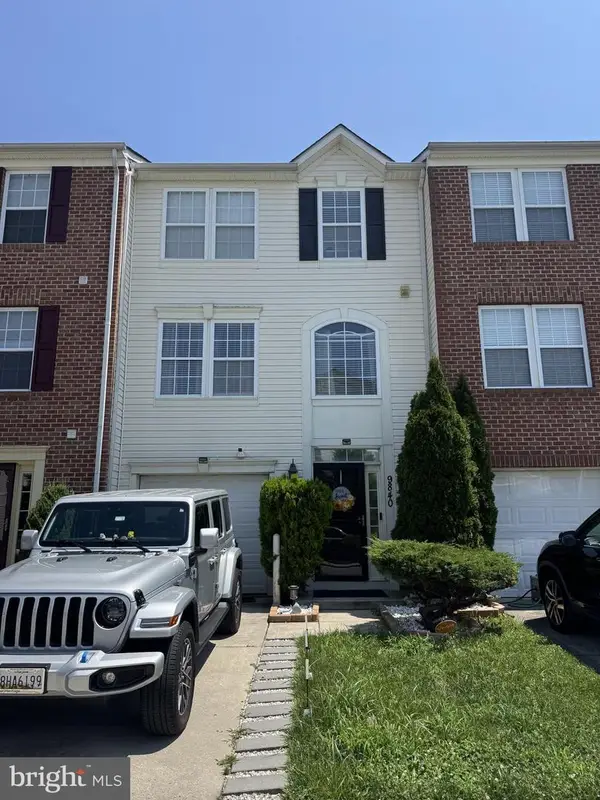 $340,000Coming Soon3 beds 4 baths2,096 sq. ft.
9840 Biggs Rd, BALTIMORE, MD 21220
MLS# MDBC2171246Listed by: KELLER WILLIAMS FLAGSHIP - Coming Soon
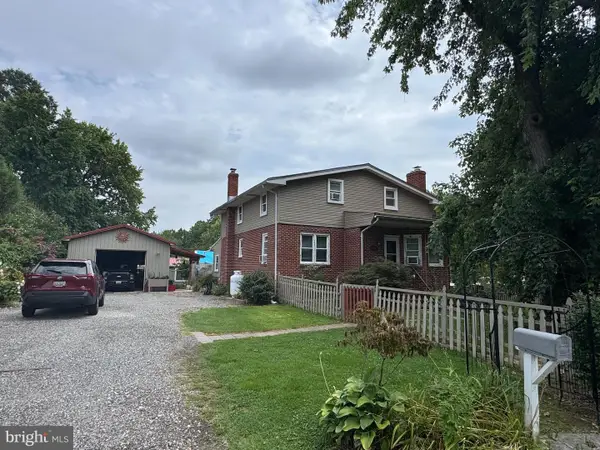 $429,900Coming Soon5 beds 3 baths1,530 sq. ft.
6828 Harewood Park Dr, MIDDLE RIVER, MD 21220
MLS# MDBC2171076Listed by: CUMMINGS & CO. REALTORS - Coming Soon
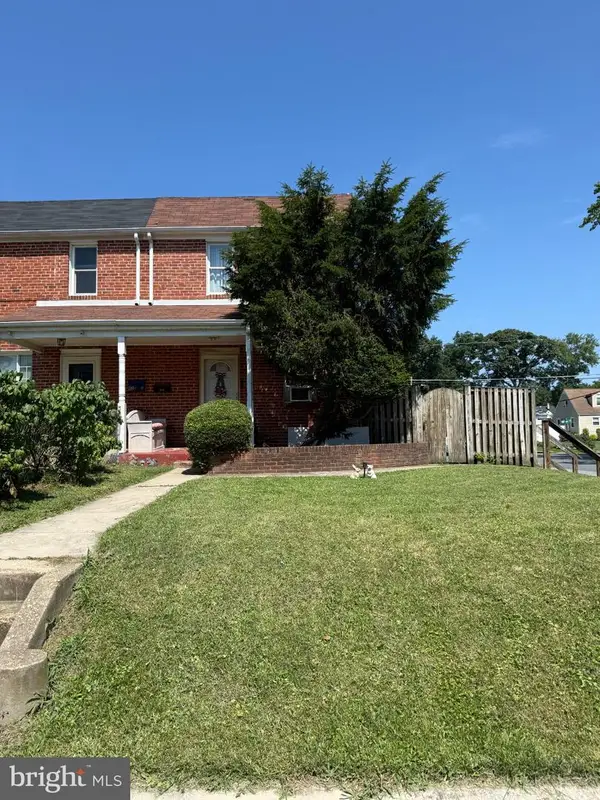 $155,000Coming Soon2 beds 1 baths1,016 sq. ft.
217 Endsleigh Ave, BALTIMORE, MD 21220
MLS# MDBC2169810Listed by: CUMMINGS & CO REALTORS - Coming Soon
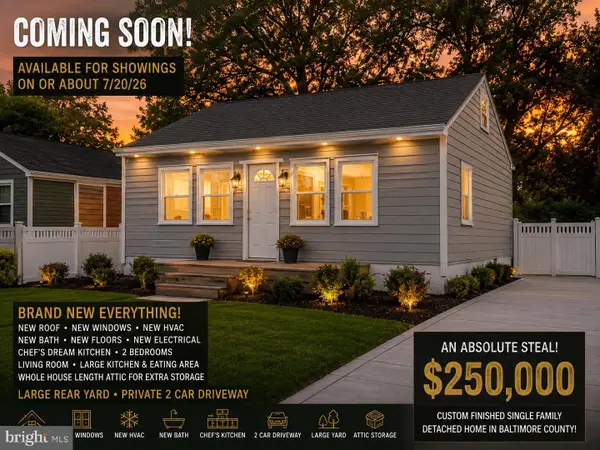 $250,000Coming Soon2 beds 1 baths696 sq. ft.
3 Blinker Ct, BALTIMORE, MD 21220
MLS# MDBC2168052Listed by: GHIMIRE HOMES - Coming Soon
 $480,000Coming Soon6 beds 5 baths1,932 sq. ft.
2128 Old Eastern Ave, MIDDLE RIVER, MD 21220
MLS# MDBC2152436Listed by: GARCEAU REALTY


Protect your home and budget from life's surprises with an Assurant Home Warranty, backed by a partner that supports you through every step of homeownership. Explore Plans.
© 2023 - 2026 ERA Franchise Systems LLC. All rights reserved. ERA Franchise Systems LLC fully supports the principles of the Fair Housing Act and the Equal Opportunity Act. ERA, ERA Real Estate powered, and their respective logos are registered service marks of ERA Franchise Systems LLC. Each office is independently owned and operated.