
639 Colindale St, Middle River, MD 21220
Local realty services provided by:ERA Byrne Realty
Listed by: lydia marie young, benjamin d mcgann
Office: compass
MLS#:MDBC2171834
Source:BRIGHTMLS
Price summary
- Price:$450,000
- Price per sq. ft.:$243.51
- Monthly HOA dues:$133
About this home
Step inside the home chosen by HGTV for national television! Come see firsthand the open layout and gorgeous finishes that caught the eye of national producers. Schedule your private tour today or stop by our Open House this weekend!
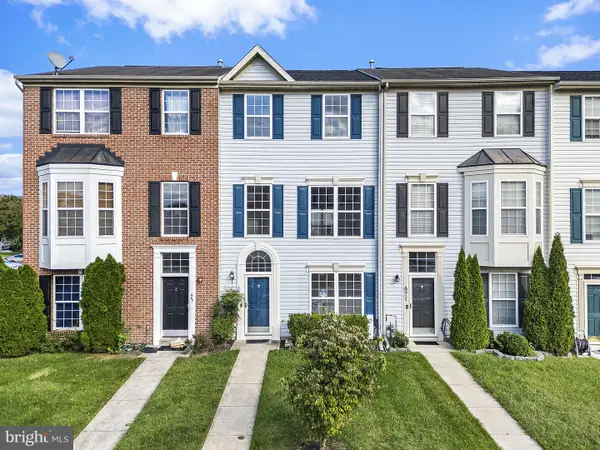
639 Colindale St is a stunning end-unit townhome built in just 2019, offering nearly 1,850 sq ft of updated, modern living space in Middle River’s highly sought-after Greenleigh community! This 3-bedroom, 2.5-bathroom home provides a great balance of functional space, high-end comfort, and urban convenience.
The main level features a bright, open-concept layout seamlessly connecting the living, dining, and kitchen areas, with access directly out to a private rear deck. Upstairs, you'll find three bedrooms, including a primary suite with its own private en-suite bathroom and walk-in closet, alongside two additional bedrooms, a second full hall bath, and a top-floor laundry room. The ground-level entryway connects directly to the attached rear-entry 2-car garage, providing ample storage and secure parking. Outside, enjoy the convenience of a low-maintenance layout while taking full advantage of the unmatched neighborhood amenities just steps away.
Features & Updates:
Year Built: 2019 (Modern, recent construction)
Community Amenities: Clubhouse, outdoor pool, fitness center, dog park, & walking trails
Parking: Attached rear-entry 2-car garage with private driveway
Outdoor Space: Private elevated rear deck off the main living area
Location Highlights: Walkable to local dining and shops, 5 minutes to the MARC/Amtrak station, and quick access to I-95 & I-695...
Contact an agent
Home facts
- Year built:2019
- Subdivision & Development:GREENLEIGH AT CROSSROADS
- Listing ID #:MDBC2171834
- Added:49 day(s) ago
- Updated:October 04, 2026 at 01:57 PM
Rooms and interior
- Bedrooms:3
- Total bathrooms:3
- Full bathrooms:2
- Half bathrooms:1
- Rooms Total:8
- Flooring:Luxury Vinyl Plank
- Dining Description:Combination Kitchen/Dining, Dining Area
- Bathrooms Description:Primary Bath(s)
- Kitchen Description:Carpet, Crown Moldings, Dishwasher, Freezer, Icemaker, Kitchen - Island, Kitchenette, Microwave, Oven/Range - Gas, Pantry, Recessed Lighting, Refrigerator, Stainless Steel Appliances, Stove, Water Heater
- Bedroom Description:Carpet, Walk In Closet(s)
- Basement:Yes
- Basement Description:Fully Finished, Garage Access, Walkout Level
- Living area:1,848 sq. ft.
Heating and cooling
- Cooling:Central A/C
- Heating:Forced Air, Natural Gas
Structure and exterior
- Year built:2019
- Building area:1,848 sq. ft.
- Lot area:0.04 Acres
- Architectural Style:Contemporary
- Construction Materials:Brick Front, Vinyl Siding
- Exterior Features:Balcony
- Foundation Description:Slab
- Levels:3 Story
Utilities
- Water:Public
- Sewer:Public Sewer
Finances and disclosures
- Price:$450,000
- Price per sq. ft.:$243.51
- Tax amount:$4,723 (2026)
Features and amenities
- Laundry features:Dryer, Washer
- Amenities:Carpet, Ceiling Fan(s), Crown Moldings, Recessed Lighting
Parking
- Parking description:Attached Garage, Basement Garage, Garage - Rear Entry, Garage Door Opener, On Street
- Garage:Yes
- Garage spaces:2
New listings near 639 Colindale St
- Coming Soon
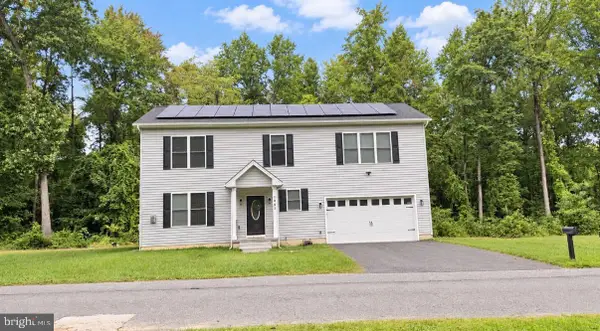 $655,000Coming Soon5 beds 4 baths2,875 sq. ft.
1005 Gladway Rd, BALTIMORE, MD 21220
MLS# MDBC2177214Listed by: LPT REALTY, LLC - Coming Soon
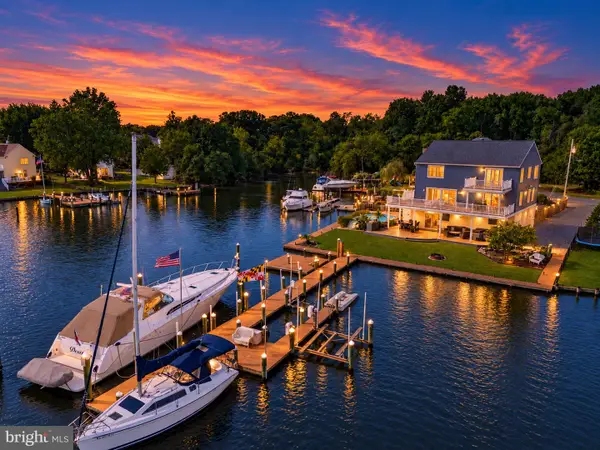 $1,199,000Coming Soon4 beds 4 baths3,500 sq. ft.
119 Hughes Shore Rd, MIDDLE RIVER, MD 21220
MLS# MDBC2177188Listed by: CUMMINGS & CO. REALTORS - Coming Soon
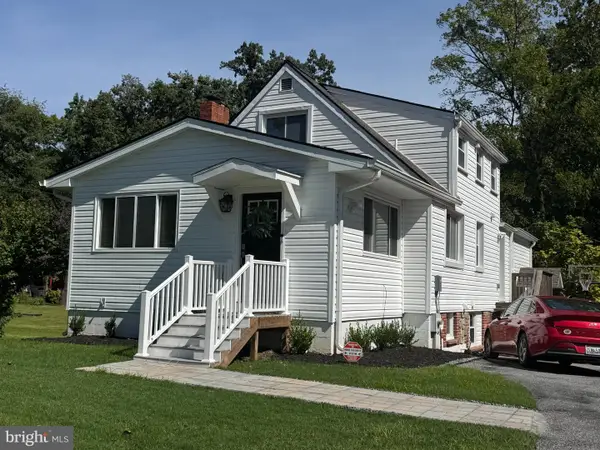 $385,000Coming Soon4 beds 4 baths2,472 sq. ft.
109 Wampler Rd, BALTIMORE, MD 21220
MLS# MDBC2177198Listed by: EXP REALTY, LLC - Coming Soon
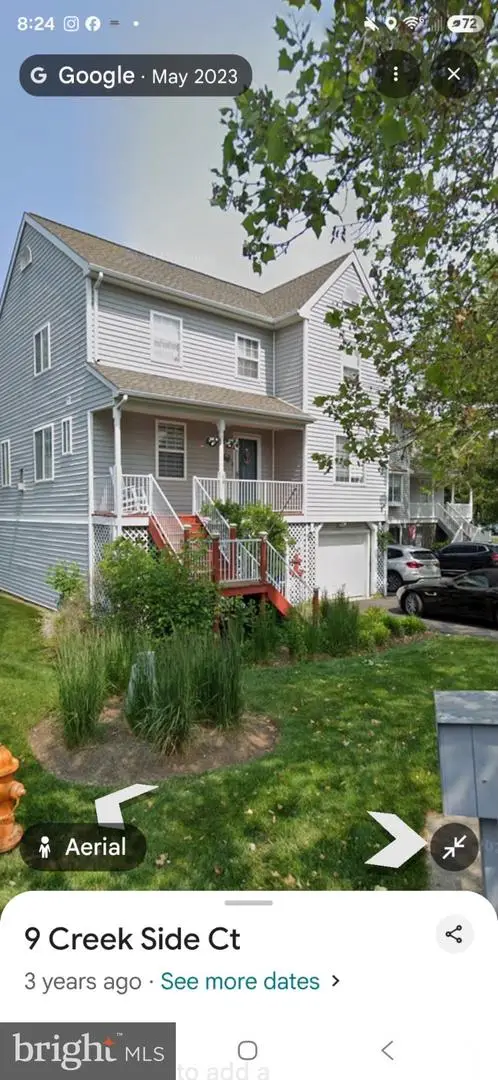 $474,900Coming Soon3 beds 4 baths2,338 sq. ft.
10 Creek Side Ct, BALTIMORE, MD 21220
MLS# MDBC2177110Listed by: ACCURATE REALTY & MANAGEMENT LLC - Coming Soon
 $350,000Coming Soon3 beds 3 baths2,168 sq. ft.
19 Strawberry Ct, BALTIMORE, MD 21220
MLS# MDBC2176852Listed by: SIGNATURE REALTY GROUP,LLC - Coming SoonOpen Sat, 2 to 3pm
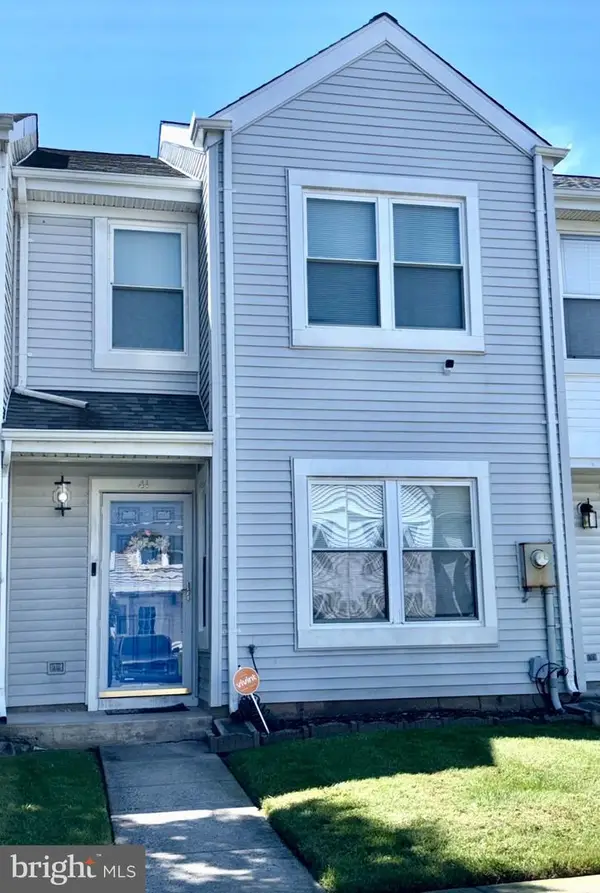 $239,990Coming Soon3 beds 2 baths1,320 sq. ft.
41 Nakota Ct, MIDDLE RIVER, MD 21220
MLS# MDBC2176086Listed by: REAL BROKER, LLC - Coming Soon
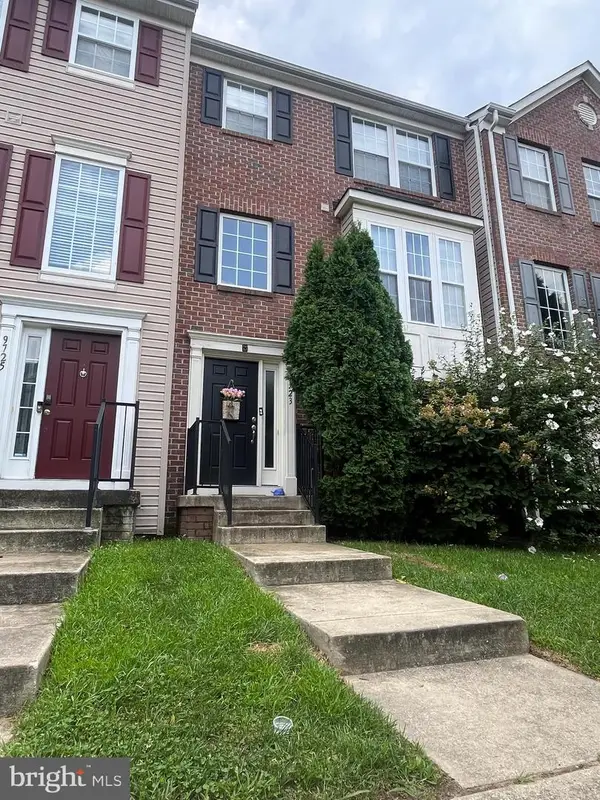 $350,000Coming Soon3 beds 4 baths1,932 sq. ft.
9723 Luguna Rd, MIDDLE RIVER, MD 21220
MLS# MDBC2172236Listed by: REDFIN CORP - Coming Soon
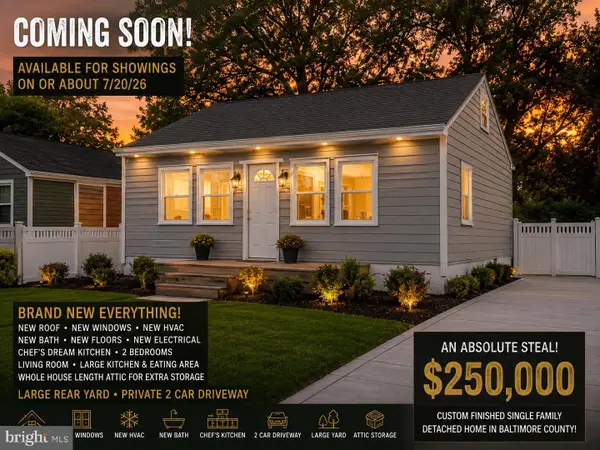 $250,000Coming Soon2 beds 1 baths696 sq. ft.
3 Blinker Ct, BALTIMORE, MD 21220
MLS# MDBC2168052Listed by: GHIMIRE HOMES - New
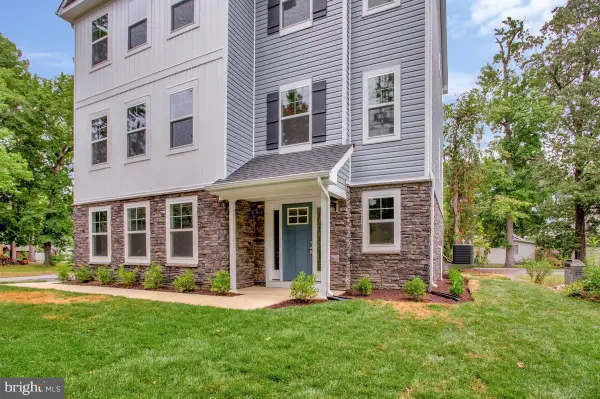 $755,565Active4 beds 3 baths2,353 sq. ft.
721 Nollmeyer Rd, MIDDLE RIVER, MD 21220
MLS# MDBC2177702Listed by: NORTHROP REALTY - New
 $300,000Active3 beds 3 baths2,016 sq. ft.
669 Hunting Fields Rd, MIDDLE RIVER, MD 21220
MLS# MDBC2177450Listed by: EXP REALTY, LLC


Protect your home and budget from life's surprises with an Assurant Home Warranty, backed by a partner that supports you through every step of homeownership. Explore Plans.
© 2023 - 2026 ERA Franchise Systems LLC. All rights reserved. ERA Franchise Systems LLC fully supports the principles of the Fair Housing Act and the Equal Opportunity Act. ERA, ERA Real Estate powered, and their respective logos are registered service marks of ERA Franchise Systems LLC. Each office is independently owned and operated.