
6410 Dalston St, Middle River, MD 21220
Local realty services provided by:ERA Central Realty Group
6410 Dalston St,Middle River, MD 21220
$450,000
- 3 Beds
- 4 Baths
- 2,360 sq. ft.
- Townhouse
- Active
Listed by: rodolfo magnaye jr.
Office: cummings & co realtors
MLS#:MDBC2176624
Source:BRIGHTMLS
Price summary
- Price:$450,000
- Price per sq. ft.:$190.68
- Monthly HOA dues:$133
About this home
Welcome Home! Discover the perfect blend of modern living, everyday comfort, and resort-style amenities at 6410 Dalston Street, nestled in the sought-after Greenleigh community of Middle River. Thoughtfully designed with both entertaining and everyday living in mind, this impressive three-bedroom townhome offers three finished levels, two full bathrooms, two half bathrooms, and a detached two-car garage.
Step inside to find a bright, inviting interior where an open floor plan, luxury vinyl flooring, and abundant natural light create a warm and welcoming atmosphere. At the heart of the home, the beautifully appointed kitchen features stainless steel appliances, generous cabinetry, and an oversized center island ideal for casual dining, gathering with friends, or preparing your favorite meals. The adjoining living and dining spaces flow effortlessly together, providing plenty of room to entertain or simply unwind.
Upstairs, retreat to the spacious primary suite, featuring a walk-in closet and a private ensuite bathroom complete with a dual-sink vanity and relaxing soaking tub. Two additional bedrooms and a full hall bathroom provide flexible space for guests, a home office, or whatever suits your lifestyle. Outside, the fully fenced backyard offers a private setting for outdoor gatherings, pets, or enjoying a quiet evening at home.
Life at Greenleigh is about so much more than the home itself! Residents enjoy an exceptional collection of community amenities, including a resort-style outdoor swimming pool, beautifully appointed clubhouse, fitness center, yoga studio, walking and jogging trails, playgrounds, and a dog park. The neighborhood's thoughtfully designed green spaces and inviting gathering areas create a vibrant atmosphere with opportunities to relax, stay active, and connect with neighbors.
Conveniently located near Route 43 and I-95, Greenleigh provides easy access to White Marsh, downtown Baltimore, major employment centers, shopping, dining, and entertainment. Enjoy the convenience of nearby destinations while coming home to a neighborhood that feels like a retreat from the everyday hustle....
Contact an agent
Home facts
- Year built:2019
- Subdivision & Development:GREENLEIGH AT CROSSROADS
- Listing ID #:MDBC2176624
- Added:1 day(s) ago
- Updated:October 20, 2026 at 03:39 PM
Rooms and interior
- Bedrooms:3
- Total bathrooms:4
- Full bathrooms:2
- Half bathrooms:2
- Flooring:Carpet, Ceramic Tile, Hardwood
- Dining Description:Combination Dining/Living, Combination Kitchen/Dining, Dining Area
- Kitchen Description:Carpet, Combination Kitchen/Living, Dishwasher, Disposal, Kitchen - Eat-In, Kitchen - Gourmet, Kitchen - Island, Kitchen - Table Space, Oven - Self Cleaning, Recessed Lighting, Refrigerator, Stainless Steel Appliances, Stove, Upgraded Countertops, Water Heater, Water Heater - Tankless
- Bedroom Description:Carpet, Walk In Closet(s)
- Basement:Yes
- Basement Description:Daylight, Full, Fully Finished, Improved, Interior Access
- Living area:2,360 sq. ft.
Heating and cooling
- Cooling:Ceiling Fan(s), Central A/C
- Heating:90% Forced Air, Natural Gas
Structure and exterior
- Roof:Architectural Shingle
- Year built:2019
- Building area:2,360 sq. ft.
- Lot area:0.06 Acres
- Lot Features:Corner Lot/Unit
- Architectural Style:Traditional
- Construction Materials:HardiPlank Type
- Exterior Features:Deck(s), Secure Storage, Sidewalks, Street Lights
- Foundation Description:Concrete Perimeter
- Levels:3 Story
Utilities
- Water:Public
- Sewer:Public Sewer
Finances and disclosures
- Price:$450,000
- Price per sq. ft.:$190.68
- Tax amount:$5,606 (2026)
Features and amenities
- Laundry features:Washer
- Amenities:Attic, Carbon Monoxide Detector(s), Carpet, Ceiling Fan(s), Double Pane Windows, Insulated Windows, Recessed Lighting, Smoke Detector, Sprinkler System, Sprinkler System - Indoor
Parking
- Parking description:Covered Parking, Detached Garage, Garage - Rear Entry, Garage Door Opener, On Street, Oversized, Public
- Garage:Yes
- Garage spaces:2
New listings near 6410 Dalston St
- Coming SoonOpen Sat, 11am to 1pm
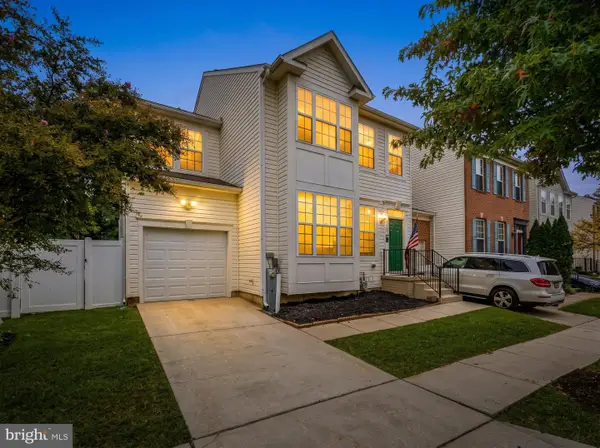 $389,900Coming Soon4 beds 4 baths2,582 sq. ft.
9807 Davison Rd, MIDDLE RIVER, MD 21220
MLS# MDBC2178878Listed by: KELLER WILLIAMS GATEWAY LLC - Coming SoonOpen Sat, 12 to 2pm
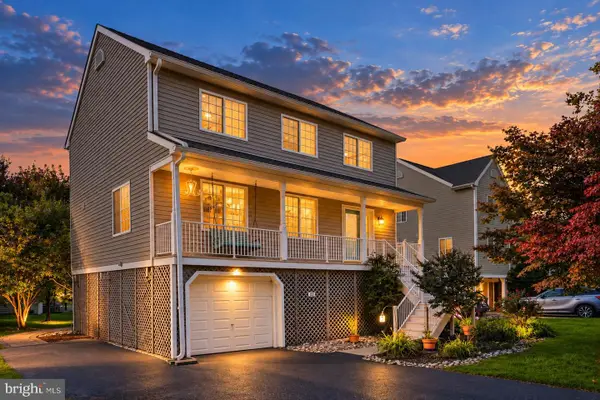 $439,900Coming Soon3 beds 4 baths2,242 sq. ft.
121 Mariners Point Dr, MIDDLE RIVER, MD 21220
MLS# MDBC2178462Listed by: LONG & FOSTER REAL ESTATE, INC. - Coming Soon
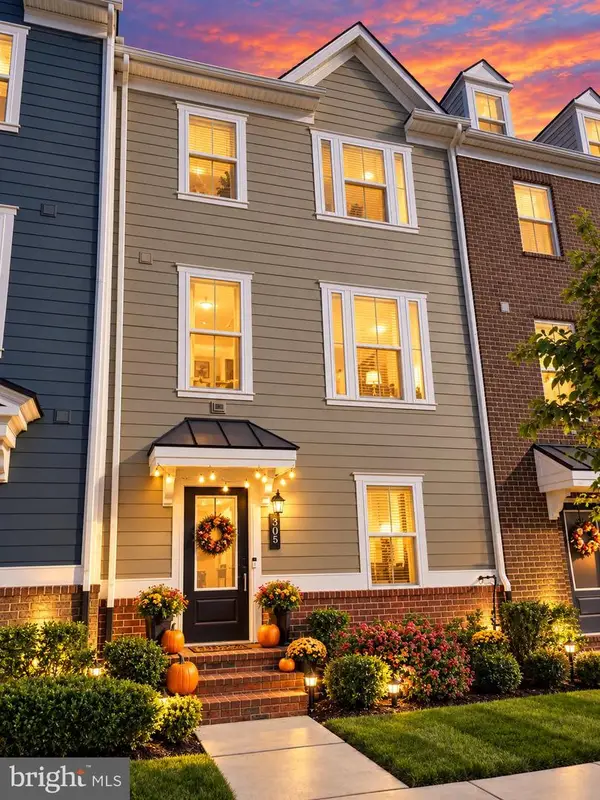 $429,990Coming Soon3 beds 3 baths1,820 sq. ft.
305 Heritage St, MIDDLE RIVER, MD 21220
MLS# MDBC2178886Listed by: GHIMIRE HOMES - Coming Soon
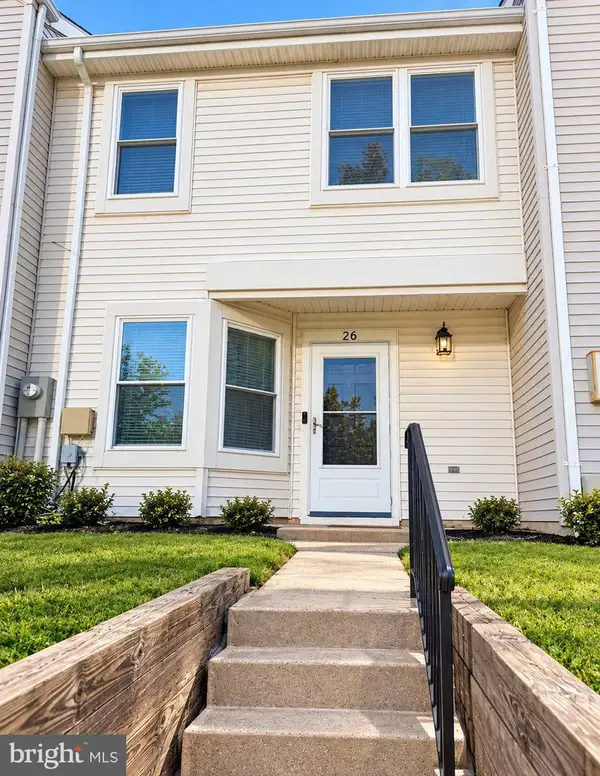 $235,000Coming Soon3 beds 2 baths1,194 sq. ft.
26 Nakota Ct, MIDDLE RIVER, MD 21220
MLS# MDBC2177916Listed by: COMPASS - Coming Soon
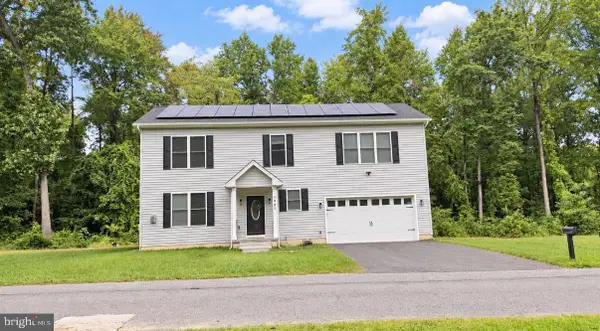 $655,000Coming Soon5 beds 4 baths2,875 sq. ft.
1005 Gladway Rd, BALTIMORE, MD 21220
MLS# MDBC2177214Listed by: LPT REALTY, LLC - Coming Soon
 $350,000Coming Soon3 beds 3 baths2,168 sq. ft.
19 Strawberry Ct, BALTIMORE, MD 21220
MLS# MDBC2176852Listed by: SIGNATURE REALTY GROUP,LLC - Coming Soon
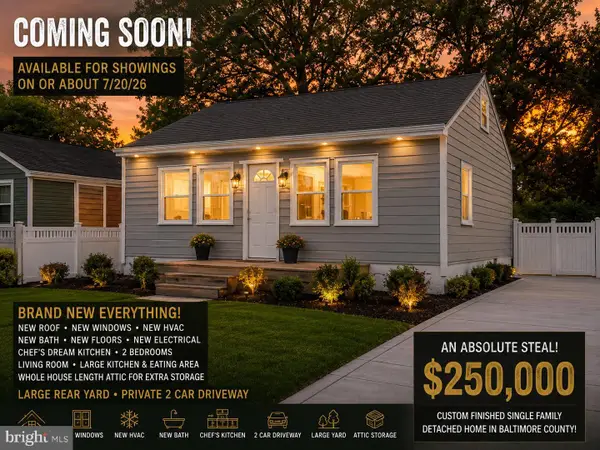 $250,000Coming Soon2 beds 1 baths696 sq. ft.
3 Blinker Ct, BALTIMORE, MD 21220
MLS# MDBC2168052Listed by: GHIMIRE HOMES - Open Sat, 10am to 12pmNew
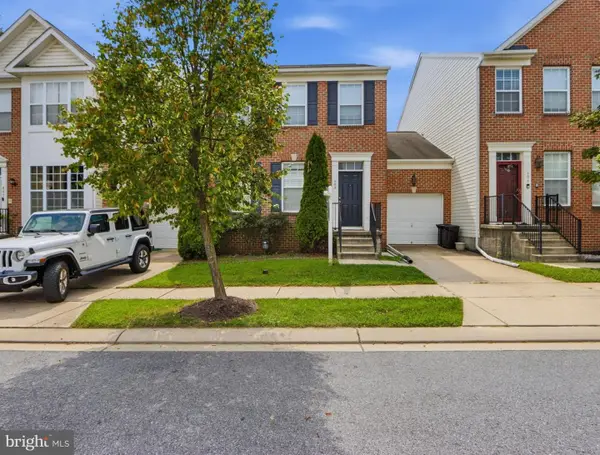 $394,900Active4 beds 4 baths2,580 sq. ft.
604 Moody Rd, MIDDLE RIVER, MD 21220
MLS# MDBC2179006Listed by: EXP REALTY, LLC - New
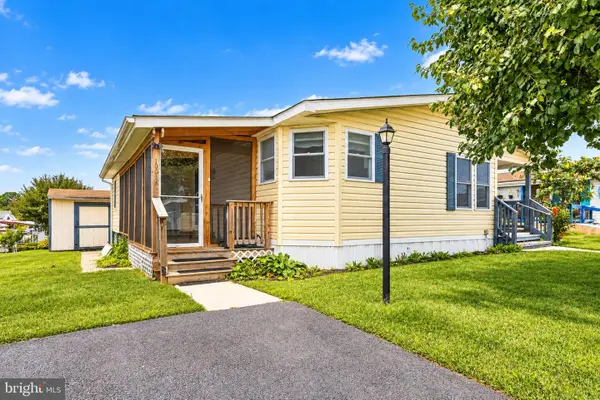 $125,000Active2 beds 2 baths1,456 sq. ft.
10018 Ichabod Ln, MIDDLE RIVER, MD 21220
MLS# MDBC2178732Listed by: THE WARFIELD REALTY GROUP


Protect your home and budget from life's surprises with an Assurant Home Warranty, backed by a partner that supports you through every step of homeownership. Explore Plans.
© 2023 - 2026 ERA Franchise Systems LLC. All rights reserved. ERA Franchise Systems LLC fully supports the principles of the Fair Housing Act and the Equal Opportunity Act. ERA, ERA Real Estate powered, and their respective logos are registered service marks of ERA Franchise Systems LLC. Each office is independently owned and operated.