
6501 Greenleigh Ave, Middle River, MD 21220
Local realty services provided by:ERA OakCrest Realty, Inc.
6501 Greenleigh Ave,Middle River, MD 21220
$600,000
- 3 Beds
- 4 Baths
- 2,316 sq. ft.
- Townhouse
- Active
Listed by: rukiyat l mann
Office: coldwell banker realty
MLS#:MDBC2170022
Source:BRIGHTMLS
Price summary
- Price:$600,000
- Price per sq. ft.:$259.07
- Monthly HOA dues:$134
About this home
Get all the model benefits without waiting for new construction. This luxurious townhome in the Greenleigh resort community is the ideal place to settle into. Formerly the builder's model home, the chic upgrades you have dreamed of can be your new reality; plus a swimming pool, fitness center with private workout room, clubhouse, meeting room, outdoor grilling and lounge area! Just a 14 minute drive to Eastern Technical High, 10 minute drive to White Marsh Mall, and 7 minute drive to I-95, you are close to so much.
Situated on a corner lot with flourishing landscaping, your front door opens into a spacious, light-filled sitting room with first-floor powder room, mudroom, and entry to the garage. The garage has been fully drywalled and outfitted with HVAC, electric vehicle outlet, side-door entry with a paved ramp and railed retaining wall.
On your main level, enjoy the clean, airy feel of wide plank LVP flooring with oak trim and stair treads, vaulted ceilings, and bonus windows that bathe the space with natural light. Open concept and great for hosting, this space features additional LED lighting throughout, a wide sliding glass door leading to the covered patio, wall-mounted television and gas fireplace on the covered patio, upgraded kitchen cabinets with soft-close hinges and sleek cabinet pulls, stainless steel appliances including a three-door fridge, gas cooktop with vented designer hood, and in-wall oven and microwave, and a half bath. The kitchen island is the ideal place for staging meals or elaborate floral designs, with space for four stools, upgraded side cabinets for storage, and stylish pendant lights above. The dining room offers ample space for a large table and chairs and offers an additional side window to complement the spacious layout.
The third floor is the serene respite of your dreams. Wide-plank LVP flooring in soft ash carries throughout the hallway and laundry room. Your primary bedroom is generously sized and features a huge walk-in closet with motion sensor lighting, lovely en-suite bath with a window, double sinks, two showerheads and a bench in the shower. Two additional bedrooms, a full bath, and storage closets round out the top floor. With over $150,000 in custom upgrades, the specialty features are too numerous to list.
Make this your forever home today!...
Contact an agent
Home facts
- Year built:2025
- Subdivision & Development:GREENLEIGH AT CROSSROADS
- Listing ID #:MDBC2170022
- Added:82 day(s) ago
- Updated:October 08, 2026 at 02:05 PM
Rooms and interior
- Bedrooms:3
- Total bathrooms:4
- Full bathrooms:2
- Half bathrooms:2
- Flooring:Carpet, Ceramic Tile, Luxury Vinyl Plank, Wood
- Dining Description:Dining Room
- Bathrooms Description:Half Bath
- Kitchen Description:Built-In Microwave, Built-Ins, Dishwasher, Kitchen - Island, Stainless Steel Appliances
- Living area:2,316 sq. ft.
Heating and cooling
- Cooling:Central A/C, Programmable Thermostat
- Heating:Central, Natural Gas
Structure and exterior
- Roof:Architectural Shingle
- Year built:2025
- Building area:2,316 sq. ft.
- Architectural Style:Transitional
- Construction Materials:Aluminum Siding, Brick
- Exterior Features:Exterior Lighting, Lawn Sprinkler, Play Area, Sidewalks, Sport Court, Stone Retaining Walls
- Foundation Description:Slab
- Levels:3 Story
Schools
- High school:CALL SCHOOL BOARD
- Middle school:CALL SCHOOL BOARD
- Elementary school:CALL SCHOOL BOARD
Utilities
- Water:Public
- Sewer:Public Sewer
Finances and disclosures
- Price:$600,000
- Price per sq. ft.:$259.07
- Tax amount:$6,385 (2026)
Features and amenities
- Laundry features:Laundry
- Amenities:Built-Ins, Ceiling Fan(s), Exposed Beams
Parking
- Parking description:Asphalt Driveway, Attached Garage, Garage - Rear Entry, Garage Door Opener, Inside Access
- Garage:Yes
- Garage spaces:2
New listings near 6501 Greenleigh Ave
- Coming Soon
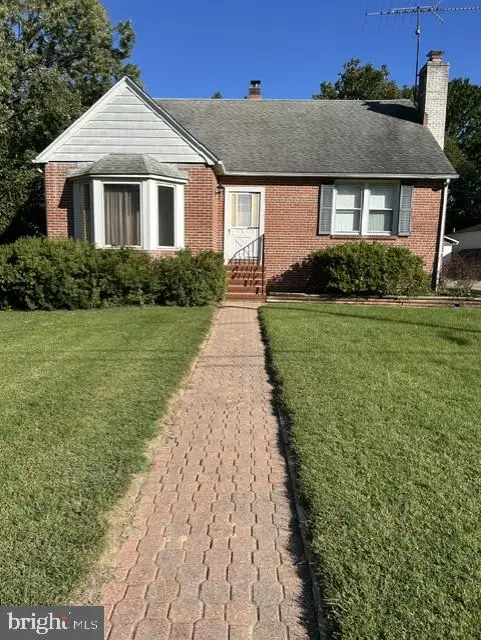 $360,000Coming Soon4 beds 3 baths2,025 sq. ft.
1807 Sunnyside Ln, BALTIMORE, MD 21221
MLS# MDBC2177920Listed by: LONG & FOSTER REAL ESTATE, INC. - Coming Soon
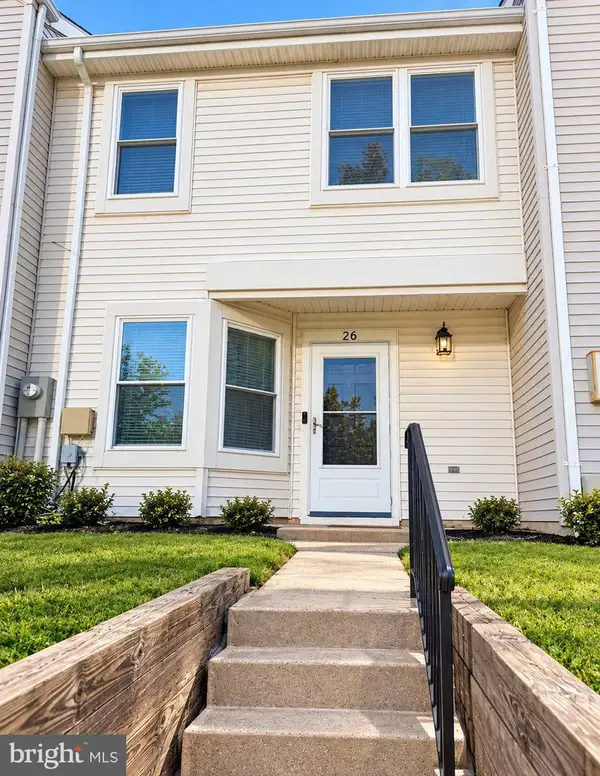 $235,000Coming Soon3 beds 2 baths1,194 sq. ft.
26 Nakota Ct, MIDDLE RIVER, MD 21220
MLS# MDBC2177916Listed by: COMPASS - Coming Soon
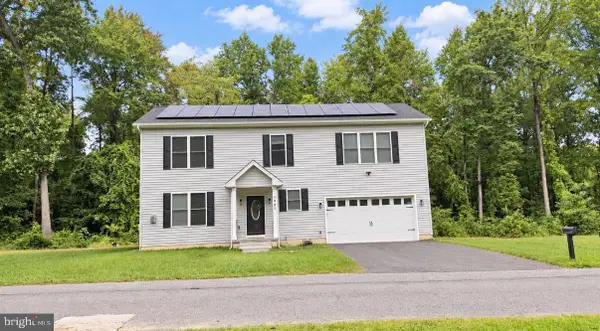 $655,000Coming Soon5 beds 4 baths2,875 sq. ft.
1005 Gladway Rd, BALTIMORE, MD 21220
MLS# MDBC2177214Listed by: LPT REALTY, LLC - Coming Soon
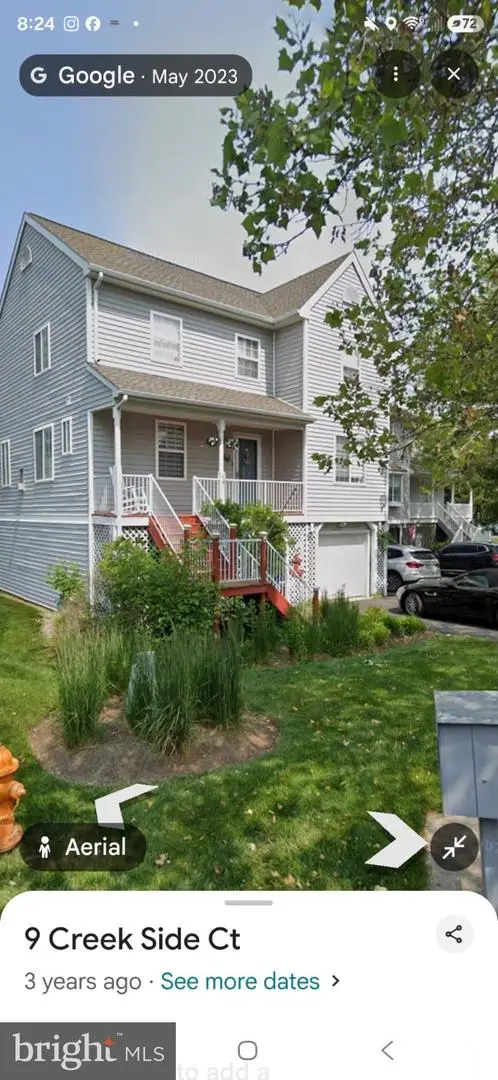 $474,900Coming Soon3 beds 4 baths2,338 sq. ft.
10 Creek Side Ct, BALTIMORE, MD 21220
MLS# MDBC2177110Listed by: ACCURATE REALTY & MANAGEMENT LLC - Coming Soon
 $350,000Coming Soon3 beds 3 baths2,168 sq. ft.
19 Strawberry Ct, BALTIMORE, MD 21220
MLS# MDBC2176852Listed by: SIGNATURE REALTY GROUP,LLC - Coming SoonOpen Sat, 1 to 2pm
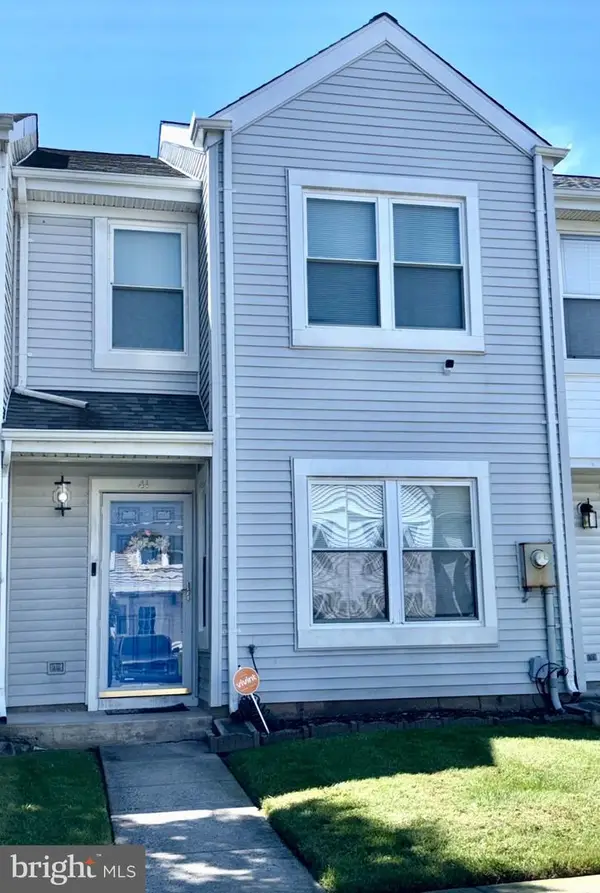 $239,990Coming Soon3 beds 2 baths1,320 sq. ft.
41 Nakota Ct, MIDDLE RIVER, MD 21220
MLS# MDBC2176086Listed by: REAL BROKER, LLC - Coming Soon
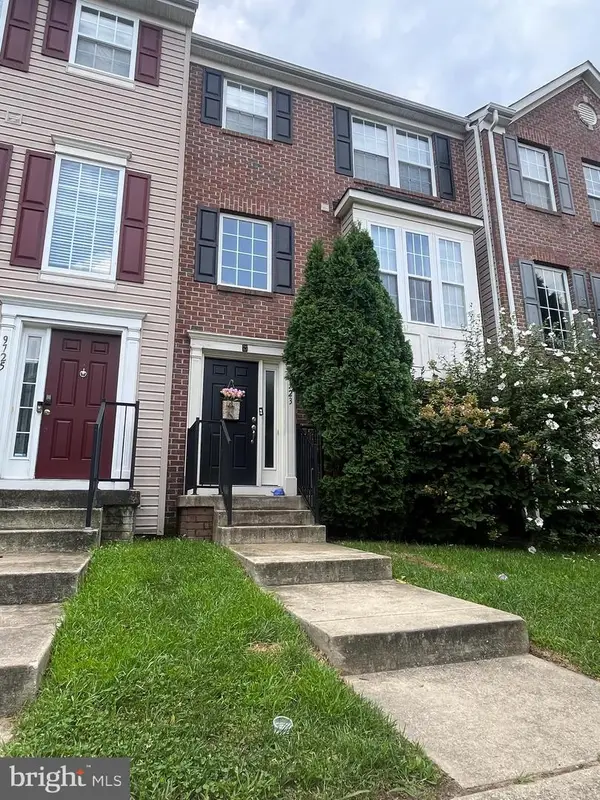 $350,000Coming Soon3 beds 4 baths1,932 sq. ft.
9723 Luguna Rd, MIDDLE RIVER, MD 21220
MLS# MDBC2172236Listed by: REDFIN CORP - Coming Soon
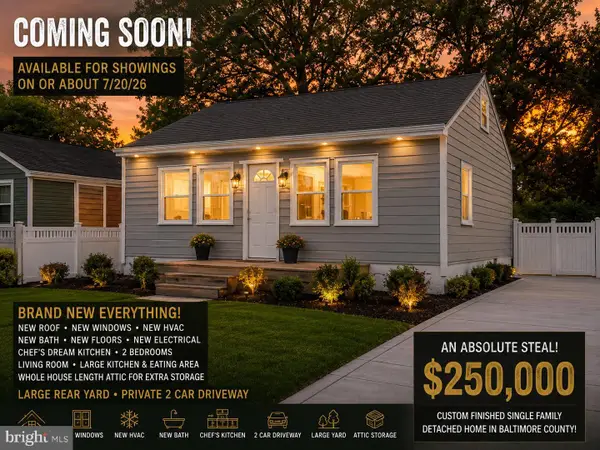 $250,000Coming Soon2 beds 1 baths696 sq. ft.
3 Blinker Ct, BALTIMORE, MD 21220
MLS# MDBC2168052Listed by: GHIMIRE HOMES - New
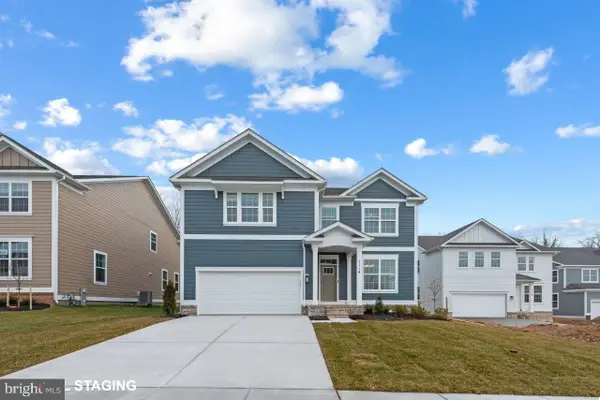 $689,990Active6 beds 5 baths4,112 sq. ft.
1210 Otter Point Ct, MIDDLE RIVER, MD 21220
MLS# MDBC2178102Listed by: D.R. HORTON REALTY OF VIRGINIA, LLC - New
 $674,900Active3 beds 3 baths2,862 sq. ft.
1332 Burke Rd, MIDDLE RIVER, MD 21220
MLS# MDBC2176126Listed by: BERKSHIRE HATHAWAY HOMESERVICES HOMESALE REALTY


Protect your home and budget from life's surprises with an Assurant Home Warranty, backed by a partner that supports you through every step of homeownership. Explore Plans.
© 2023 - 2026 ERA Franchise Systems LLC. All rights reserved. ERA Franchise Systems LLC fully supports the principles of the Fair Housing Act and the Equal Opportunity Act. ERA, ERA Real Estate powered, and their respective logos are registered service marks of ERA Franchise Systems LLC. Each office is independently owned and operated.