
46 Boileau Ct, Middletown, MD 21769
Local realty services provided by:O'BRIEN REALTY ERA POWERED
46 Boileau Ct,Middletown, MD 21769
$375,000
- 3 Beds
- 4 Baths
- 2,170 sq. ft.
- Townhouse
- Active
Listed by: melissa donnelly
Office: redfin corporation
MLS#:MDFR2089404
Source:BRIGHTMLS
Price summary
- Price:$375,000
- Price per sq. ft.:$172.81
About this home
Welcome to 46 Boileau Ct, a beautifully renovated, move-in-ready home where thoughtful updates and timeless style come together. Fresh paint, new light fixtures, new appliances, and Google Nest technology add modern convenience throughout. Hardwood floors span the top two levels, complemented by spacious bedrooms and generous closets. The HVAC systems have been professionally serviced with cleaned ductwork and high-end ionization air filtration systems. The roof was replaced in 2024 with architectural shingles backed by a GAF Lifetime Limited Warranty. Attic insulation was professionally treated for pest control in 2026. A chimney repair is scheduled for October 5, 2026, with additional chimney lining replacement quoted separately. With extensive renovations and major improvements already addressed, this home offers comfort, style, and peace of mind in a truly move-in-ready package
Contact an agent
Home facts
- Year built:1974
- Subdivision & Development:JEFFERSON VILLAGE
- Listing ID #:MDFR2089404
- Added:3 day(s) ago
- Updated:September 29, 2026 at 03:44 AM
Rooms and interior
- Bedrooms:3
- Total bathrooms:4
- Full bathrooms:2
- Half bathrooms:2
- Dining Description:Dining Area
- Kitchen Description:Dishwasher, Disposal, Exhaust Fan, Oven/Range - Electric, Range Hood, Refrigerator
- Basement:Yes
- Basement Description:Full, Partially Finished, Rear Entrance, Walkout Level
- Living area:2,170 sq. ft.
Heating and cooling
- Cooling:Central A/C
- Heating:Electric, Heat Pump(s)
Structure and exterior
- Year built:1974
- Building area:2,170 sq. ft.
- Lot area:0.06 Acres
- Lot Features:Backs to Trees
- Architectural Style:Colonial
- Construction Materials:Frame
- Levels:3 Story
Utilities
- Water:Public
- Sewer:Public Sewer
Finances and disclosures
- Price:$375,000
- Price per sq. ft.:$172.81
- Tax amount:$4,413 (2026)
New listings near 46 Boileau Ct
- Coming Soon
 $535,000Coming Soon3 beds 1 baths1,380 sq. ft.
8922 Mount Tabor Rd, MIDDLETOWN, MD 21769
MLS# MDFR2089736Listed by: BERKSHIRE HATHAWAY HOMESERVICES HOMESALE REALTY - Coming Soon
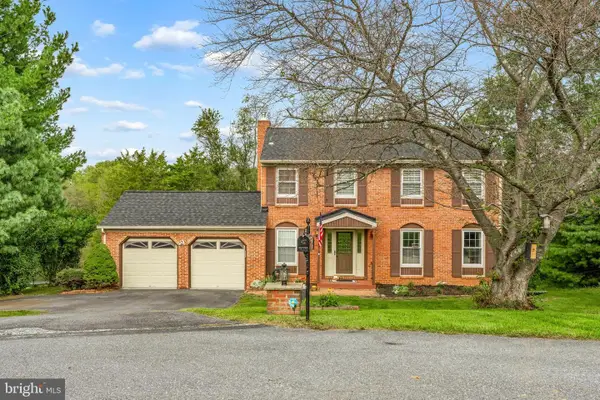 $649,000Coming Soon4 beds 4 baths2,866 sq. ft.
7312 Countryside Cir, MIDDLETOWN, MD 21769
MLS# MDFR2089606Listed by: KELLER WILLIAMS REALTY CENTRE - Coming Soon
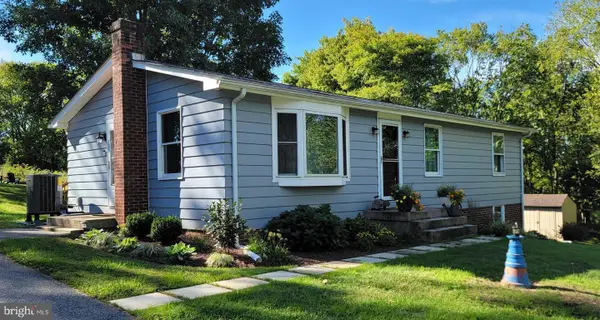 $499,900Coming Soon4 beds 2 baths1,956 sq. ft.
7217 Picnic Woods Rd, MIDDLETOWN, MD 21769
MLS# MDFR2089766Listed by: REAL ESTATE TEAMS, LLC - Coming Soon
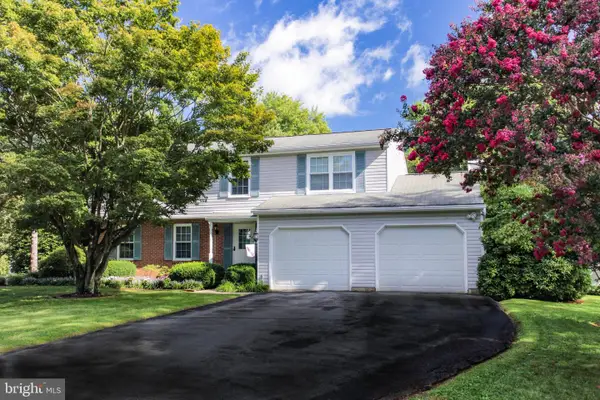 $498,900Coming Soon4 beds 4 baths2,599 sq. ft.
4316 Zircon Rd, MIDDLETOWN, MD 21769
MLS# MDFR2089602Listed by: KELLER WILLIAMS REALTY CENTRE 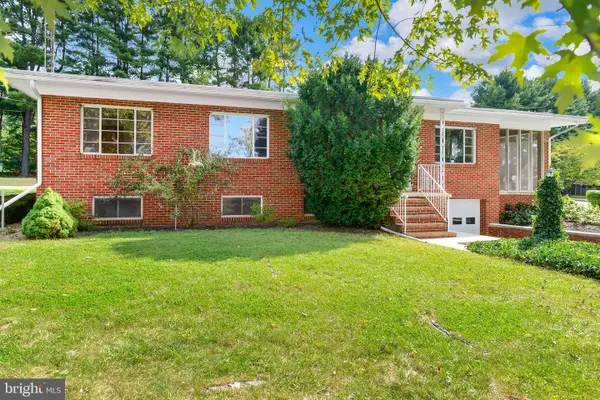 $425,000Pending3 beds 2 baths2,580 sq. ft.
205 Franklin St, MIDDLETOWN, MD 21769
MLS# MDFR2089292Listed by: RE/MAX RESULTS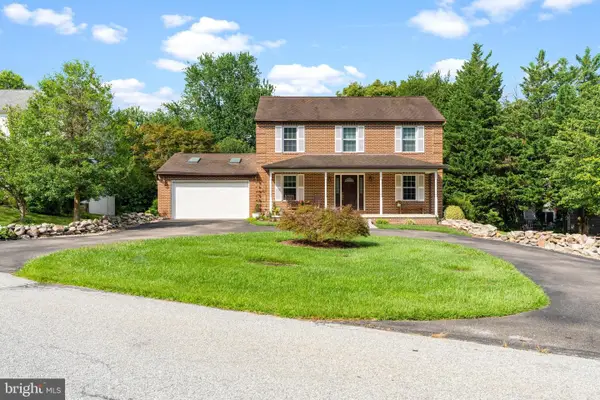 $487,900Pending3 beds 4 baths2,583 sq. ft.
4613 Granite Dr, MIDDLETOWN, MD 21769
MLS# MDFR2084888Listed by: KELLER WILLIAMS REALTY CENTRE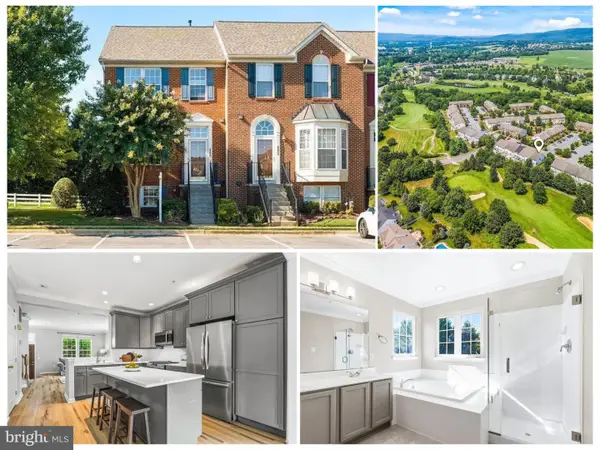 $428,900Active4 beds 4 baths2,640 sq. ft.
400 Stone Springs Ln, MIDDLETOWN, MD 21769
MLS# MDFR2089514Listed by: RE/MAX RESULTS $680,000Active5 beds 3 baths2,820 sq. ft.
21 E Main St, MIDDLETOWN, MD 21769
MLS# MDFR2089044Listed by: MARYLAND REAL ESTATE GROUP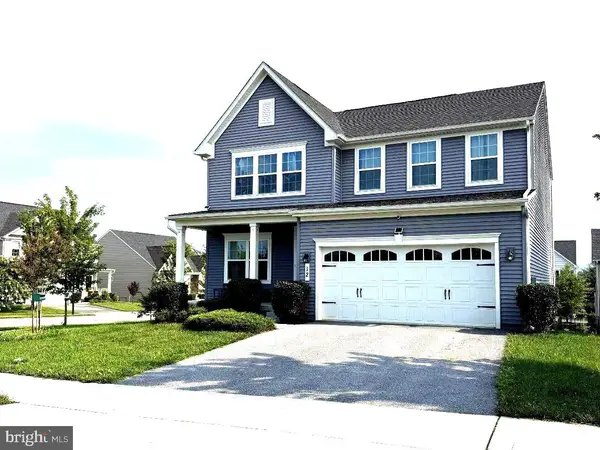 $675,000Active4 beds 4 baths3,142 sq. ft.
12 Dean Ln, MIDDLETOWN, MD 21769
MLS# MDFR2088792Listed by: MONUMENT SOTHEBY'S INTERNATIONAL REALTY


Protect your home and budget from life's surprises with an Assurant Home Warranty, backed by a partner that supports you through every step of homeownership. Explore Plans.
© 2023 - 2026 ERA Franchise Systems LLC. All rights reserved. ERA Franchise Systems LLC fully supports the principles of the Fair Housing Act and the Equal Opportunity Act. ERA, ERA Real Estate powered, and their respective logos are registered service marks of ERA Franchise Systems LLC. Each office is independently owned and operated.