
5 Dean Ln, Middletown, MD 21769
Local realty services provided by:ERA Martin Associates
5 Dean Ln,Middletown, MD 21769
$799,000
- 4 Beds
- 5 Baths
- 4,497 sq. ft.
- Single family
- Active
Upcoming open houses
- Sat, Nov 2104:00 pm - 06:00 pm
Listed by: erin joyce
Office: real estate innovations
MLS#:MDFR2084684
Source:BRIGHTMLS
Price summary
- Price:$799,000
- Price per sq. ft.:$177.67
- Monthly HOA dues:$78
About this home
Discover this stunning 4-bedroom, 4.5-bath home in the sought-after Middletown Glen community, now offered at $799,999! Ideally situated within walking distance of schools, parks, and the library, this exceptional property overlooks the neighborhood’s beautiful open common area, creating a welcoming and spacious setting. Enjoy the convenience of being just minutes from local restaurants, golf courses, and major commuter routes.
Step inside to a welcoming foyer with a private home office, elegant formal dining room, and spacious living room that flows seamlessly into the bright, eat-in kitchen—perfect for everyday living and entertaining. The main level also features a thoughtfully designed mudroom with built-in storage, an oversized pantry, a convenient powder room, and an attached two-car garage.
Upstairs, you'll find a versatile loft-style lounge, along with a luxurious primary suite tucked into its own private wing. Enjoy a relaxing sitting area, two walk-in closets, and a spa-like ensuite bath. Two additional bedrooms share a full hall bath, while a fourth bedroom offers its own ensuite bathroom. A conveniently located laundry room completes the upper level.
The finished walkout basement provides even more living and entertaining space, featuring a large recreation area, wet bar, full bathroom, and ample storage.
Outside, the beautifully hardscaped backyard offers a low-maintenance setting ideal for relaxing or hosting gatherings.
**Meticulously maintained and truly move-in ready, this exceptional home offers generous living spaces, thoughtful upgrades, and an unbeatable location. With a major price reduction to $799,999, now is the perfect time to make 5 Dean Lane your own!**...
Contact an agent
Home facts
- Year built:2018
- Subdivision & Development:MIDDLETOWN GLEN
- Listing ID #:MDFR2084684
- Updated:November 18, 2026 at 11:52 PM
Rooms and interior
- Bedrooms:4
- Total bathrooms:5
- Full bathrooms:4
- Half bathrooms:1
- Dining Description:Dining Area, Dining Room
- Bathrooms Description:Full Bath, Half Bath, Primary Bath(s)
- Kitchen Description:Breakfast Area, Dishwasher, Disposal, Exhaust Fan, Icemaker, Microwave, Oven - Self Cleaning, Oven/Range - Gas, Refrigerator, Upgraded Countertops, Wet/Dry Bar
- Bedroom Description:Primary Bedroom, Walk In Closet(s)
- Basement:Yes
- Basement Description:Partially Finished, Rear Entrance, Sump Pump
- Living area:4,497 sq. ft.
Heating and cooling
- Cooling:Central A/C
- Heating:Forced Air, Natural Gas
Structure and exterior
- Roof:Shingle
- Year built:2018
- Building area:4,497 sq. ft.
- Lot area:0.16 Acres
- Lot Features:Adjoins - Open Space
- Architectural Style:Colonial
- Construction Materials:Vinyl Siding
- Exterior Features:Extensive Hardscape, Patio(s), Porch(es), Sidewalks
- Foundation Description:Concrete Perimeter
- Levels:2 Stories
Utilities
- Water:Public
- Sewer:Public Sewer
Finances and disclosures
- Price:$799,000
- Price per sq. ft.:$177.67
- Tax amount:$9,755 (2025)
Features and amenities
- Laundry features:Laundry, Washer/Dryer Hookups Only
- Amenities:Double Pane Windows, Fire Detection System, Insulated Windows, Sprinkler System - Indoor, Wet/Dry Bar
Parking
- Parking description:Attached Garage, Garage Door Opener, Off Street, Unassigned
- Garage:Yes
- Garage spaces:2
New listings near 5 Dean Ln
- Coming Soon
 $465,000Coming Soon3 beds 2 baths1,560 sq. ft.
7022 Willow Tree Dr S, MIDDLETOWN, MD 21769
MLS# MDFR2092090Listed by: CHARIS REALTY GROUP - Coming Soon
 $599,000Coming Soon4 beds 2 baths2,242 sq. ft.
8303 Palmer Rd, MIDDLETOWN, MD 21769
MLS# MDFR2091680Listed by: LPT REALTY, LLC - New
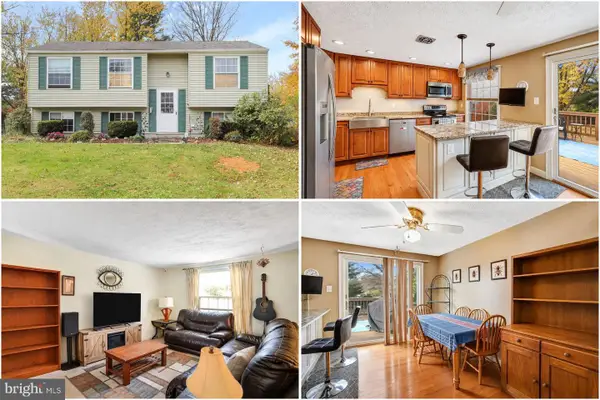 $400,000Active3 beds 2 baths1,396 sq. ft.
7002 Slate Ct, MIDDLETOWN, MD 21769
MLS# MDFR2091826Listed by: KELLER WILLIAMS REALTY - New
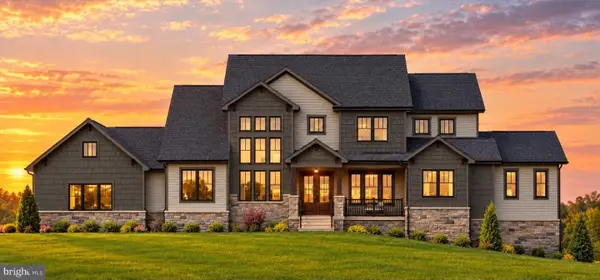 $1,750,000Active5 beds 6 baths5,324 sq. ft.
7452 Heritage Oak Ter, MIDDLETOWN, MD 21769
MLS# MDFR2090914Listed by: LONG & FOSTER REAL ESTATE, INC. - New
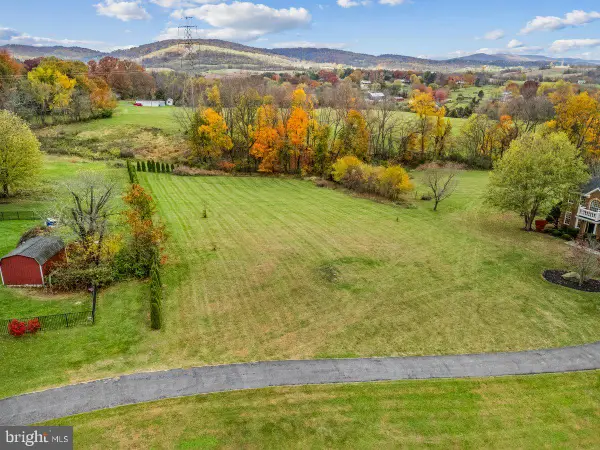 $139,900Active1.15 Acres
2516 Old National Pike, MIDDLETOWN, MD 21769
MLS# MDFR2091840Listed by: RE/MAX RESULTS - Open Sat, 10am to 12pmNew
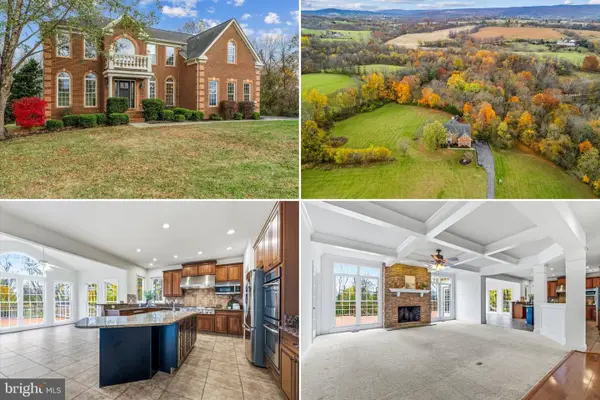 $889,000Active4 beds 5 baths6,093 sq. ft.
2518 Old National Pike, MIDDLETOWN, MD 21769
MLS# MDFR2091722Listed by: RE/MAX RESULTS 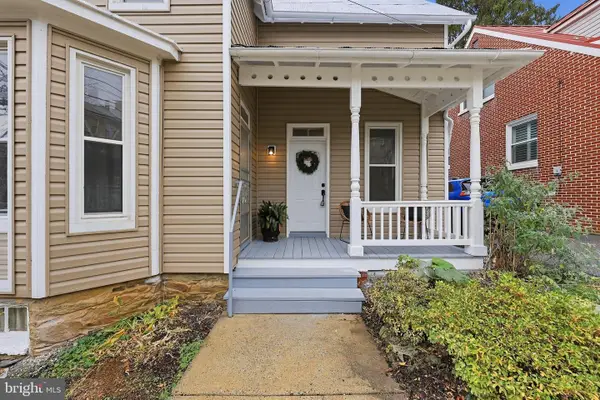 $389,950Active3 beds 2 baths1,390 sq. ft.
108 S Jefferson St, MIDDLETOWN, MD 21769
MLS# MDFR2091634Listed by: REAL ESTATE INNOVATIONS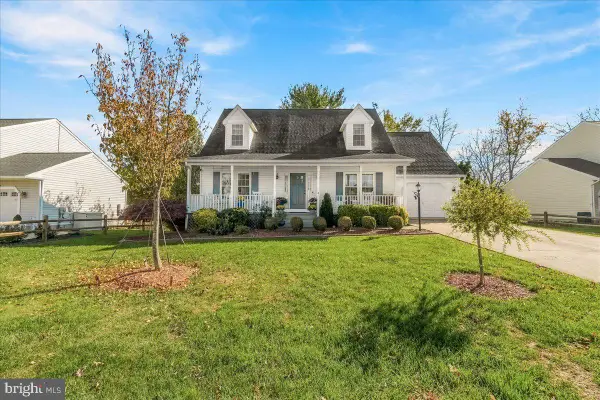 $565,000Pending4 beds 3 baths2,262 sq. ft.
4 Walnut Pond Ct, MIDDLETOWN, MD 21769
MLS# MDFR2091450Listed by: BERKSHIRE HATHAWAY HOMESERVICES PENFED REALTY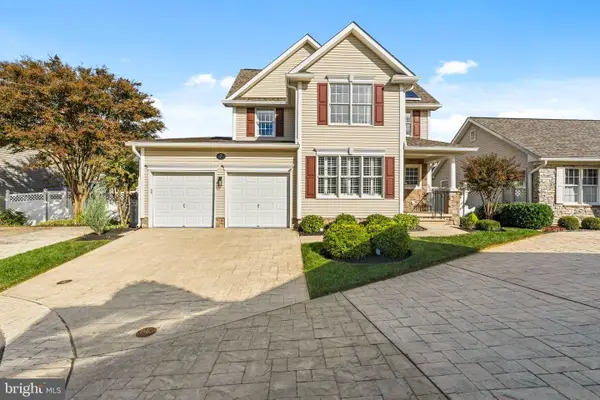 $569,900Active3 beds 3 baths2,208 sq. ft.
7 Derr Ln, MIDDLETOWN, MD 21769
MLS# MDFR2091526Listed by: KELLER WILLIAMS REALTY CENTRE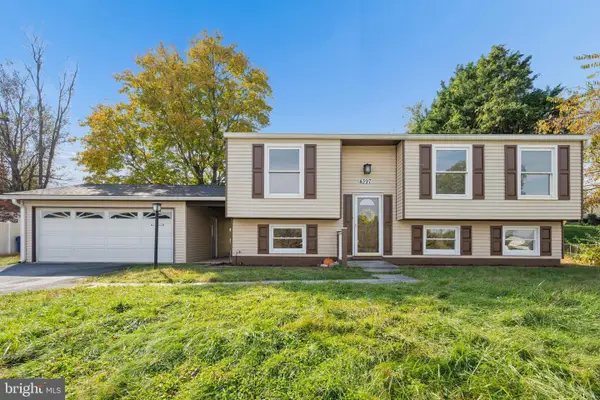 $410,000Pending3 beds 2 baths1,547 sq. ft.
4397 Agate Ct, MIDDLETOWN, MD 21769
MLS# MDFR2091338Listed by: SAMSON PROPERTIES


Protect your home and budget from life's surprises with an Assurant Home Warranty, backed by a partner that supports you through every step of homeownership. Explore Plans.
© 2023 - 2026 ERA Franchise Systems LLC. All rights reserved. ERA Franchise Systems LLC fully supports the principles of the Fair Housing Act and the Equal Opportunity Act. ERA, ERA Real Estate powered, and their respective logos are registered service marks of ERA Franchise Systems LLC. Each office is independently owned and operated.