
6742 Deer Spring Ln, Middletown, MD 21769
Local realty services provided by:ERA Liberty Realty
6742 Deer Spring Ln,Middletown, MD 21769
$1,200,000
- 6 Beds
- 6 Baths
- - sq. ft.
- Single family
- Sold
Listed by: christine r reeder
Office: long & foster real estate, inc.
MLS#:MDFR2082464
Source:BRIGHTMLS
Sorry, we are unable to map this address
Price summary
- Price:$1,200,000
About this home
Custom built by Ausherman Builders, this stately all-brick estate offers the perfect blend of quality craftsmanship, generous living spaces and features, all with a sense of privacy. From the moment you step into the foyer, you'll appreciate the home's thoughtful design, impressive scale, and inviting atmosphere. The main level features expansive rooms throughout, including a formal family room, elegant dining room, and a spacious living room centered around a cozy fireplace. A convenient main-level bedroom and full bath provide flexibility for guests. Filled with natural light, the beautifully updated kitchen serves as the heart of the home, featuring new flooring, backsplash, and an open-concept layout that flows seamlessly into the breakfast area, where a pellet stove creates the perfect setting for relaxed mornings and intimate gatherings. Designed for everyday convenience, the home also offers a mudroom with abundant storage, an oversized laundry room with custom cabinetry, and a main-level powder room. Upstairs, you'll find 5 additional spacious bedrooms and 3 bathrooms. The owners' suite includes a newly remodeled bathroom. The fully finished walkout lower level expands your living and entertaining options with an additional family room featuring a pellet stove, a bonus room, full bath, workshop, and extensive storage space. Step outside to your own private resort-style retreat. The backyard showcases a beautiful Gunite pool, a fountain, greenhouse, thriving vegetable garden, potting station, spacious patio, and additional storage beneath the porch—creating an outdoor oasis ideal for entertaining, gardening, or simply enjoying the peaceful surroundings. Beyond its impressive living spaces and resort-style outdoor amenities, this home has been meticulously maintained and thoughtfully updated. Recent improvements include a new water heater in 2024, replacement well pump in 2018, 23 upgraded windows and a repaved driveway in 2013, as well as HVAC systems replaced in 2022 and 2014 with continuous maintenance contracts. The fireplaces, HVAC systems, and water treatment equipment have received consistent annual maintenance, while the septic system has been recently serviced. A 12.5 kW Generac whole-house generator with transfer switch further enhances the home's comfort, reliability, and peace of mind. Offering remarkable space, enduring quality, and an unparalleled outdoor setting, this distinguished estate presents a rare opportunity to enjoy luxury living in a truly spectacular location. No HOA and Middletown Schools! Timeless Elegance, Exceptional Space & Breathtaking Views!...
Contact an agent
Home facts
- Year built:1984
- Subdivision & Development:SPRINGDALE
- Listing ID #:MDFR2082464
- Added:73 day(s) ago
- Updated:August 03, 2026 at 06:02 AM
Rooms and interior
- Bedrooms:6
- Total bathrooms:6
- Full bathrooms:5
- Half bathrooms:1
- Flooring:Carpet, Ceramic Tile, Hardwood, Luxury Vinyl Plank
- Dining Description:Dining Area, Dining Room, Formal/Separate Dining Room
- Bathrooms Description:Bathroom 2, Bathroom 3, Full Bath, Half Bath, Primary Bath(s), Primary Bathroom
- Kitchen Description:Breakfast Area, Built-Ins, Carpet, Cedar Closet(s), Cooktop, Crown Moldings, Dishwasher, Exhaust Fan, Kitchen - Eat-In, Kitchen - Gourmet, Kitchen - Island, Kitchen - Table Space, Microwave, Oven - Double, Pantry, Recessed Lighting, Refrigerator, Upgraded Countertops, Water Heater
- Bedroom Description:Carpet, Cedar Closet(s), Entry Level Bedroom, Primary Bedroom, Walk In Closet(s)
- Basement:Yes
- Basement Description:Connecting Stairway, Heated, Improved, Outside Entrance, Partially Finished, Side Entrance, Walkout Level, Workshop
Heating and cooling
- Cooling:Central A/C, Whole House Fan, Zoned
- Heating:Electric, Forced Air, Heat Pump - Electric BackUp, Propane - Leased, Zoned
Structure and exterior
- Roof:Architectural Shingle
- Year built:1984
- Lot Features:Backs to Trees, Cul-de-sac, Front Yard, Landscaping, No Thru Street, Private, Rear Yard, SideYard(s), Suburban
- Architectural Style:Cape Cod
- Construction Materials:Brick
- Exterior Features:Outbuilding(s), Patio(s), Porch(es), Sidewalks
- Foundation Description:Block, Permanent
- Levels:3 Story
Schools
- High school:MIDDLETOWN
- Middle school:MIDDLETOWN
- Elementary school:MIDDLETOWN
Utilities
- Water:Well
- Sewer:Septic Exists
Finances and disclosures
- Price:$1,200,000
- Tax amount:$13,473 (2025)
Features and amenities
- Laundry features:Dryer, Dryer In Unit, Laundry, Washer, Washer In Unit
- Amenities:120/240V, 200+ Amp Service, Attic, Attic/House Fan, Bay/Bow Windows, Built-Ins, Cable TV Available, Carbon Monoxide Detector(s), Carpet, Cedar Closet(s), Ceiling Fan(s), Central Vaccum, Central Vacuum, Chair Railings, Crown Moldings, Main Entrance Lock, Recessed Lighting, Replacement Windows, Security System, Skylight(s), Smoke Detector, Water Treat System
Parking
- Parking description:Asphalt Driveway, Attached Garage, Garage - Side Entry, Garage Door Opener, Inside Access, Oversized
- Garage:Yes
- Garage spaces:3
New listings near 6742 Deer Spring Ln
- New
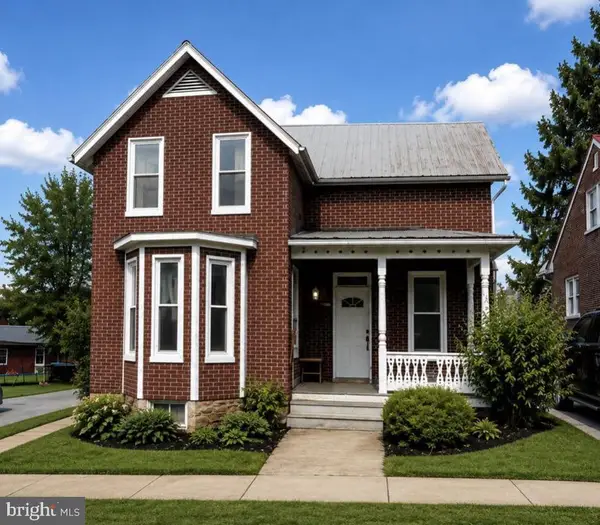 $235,000Active3 beds 2 baths1,390 sq. ft.
108 S Jefferson St, MIDDLETOWN, MD 21769
MLS# MDFR2086498Listed by: CENTURY 21 NEW MILLENNIUM - New
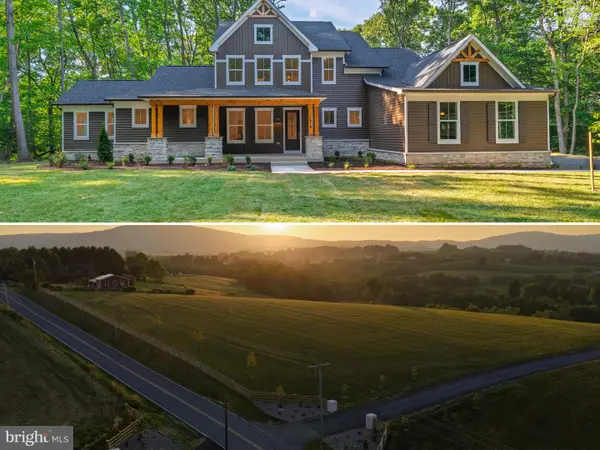 $1,249,900Active4 beds 4 baths3,052 sq. ft.
3130 Bidle Rd, MIDDLETOWN, MD 21769
MLS# MDFR2086098Listed by: LONG & FOSTER REAL ESTATE, INC. - New
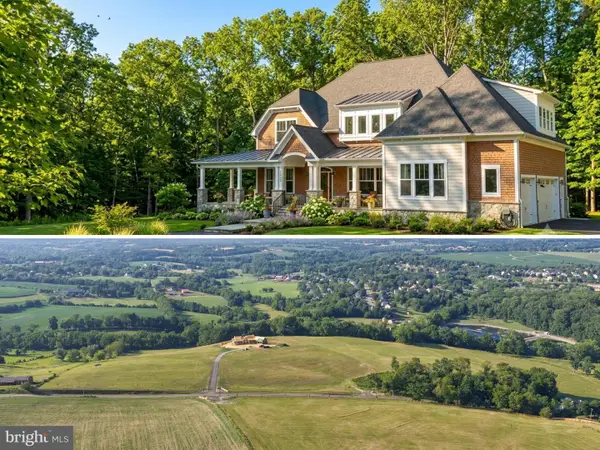 $1,349,900Active4 beds 4 baths4,413 sq. ft.
7453 Heritage Oak Ter, MIDDLETOWN, MD 21769
MLS# MDFR2086162Listed by: LONG & FOSTER REAL ESTATE, INC. - New
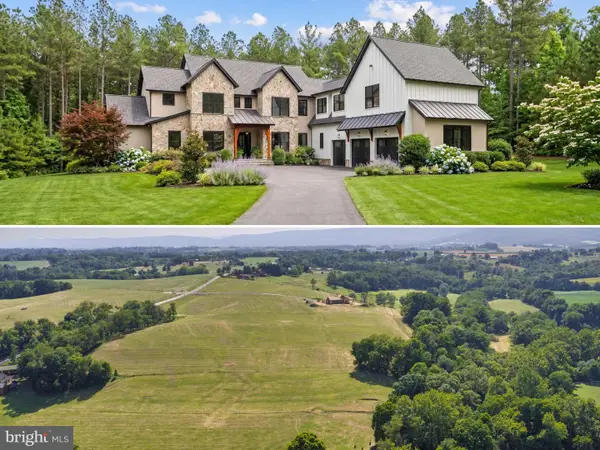 $1,719,900Active5 beds 8 baths6,026 sq. ft.
3150 Bidle Rd, MIDDLETOWN, MD 21769
MLS# MDFR2086198Listed by: LONG & FOSTER REAL ESTATE, INC. - New
 $369,000Active3 beds 2 baths1,000 sq. ft.
323 S Jefferson St S, MIDDLETOWN, MD 21769
MLS# MDFR2085892Listed by: MACKINTOSH , INC. - New
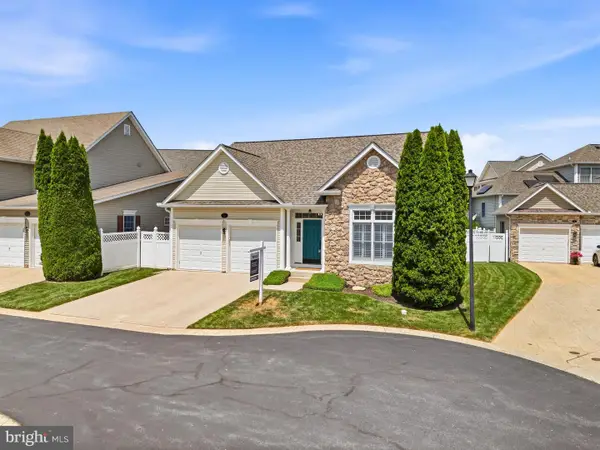 $475,000Active2 beds 2 baths1,359 sq. ft.
4 Lamar Ln, MIDDLETOWN, MD 21769
MLS# MDFR2086214Listed by: RE/MAX RESULTS - New
 $625,000Active3 beds 3 baths2,208 sq. ft.
7 Derr Ln, MIDDLETOWN, MD 21769
MLS# MDFR2086228Listed by: CORNER HOUSE REALTY - New
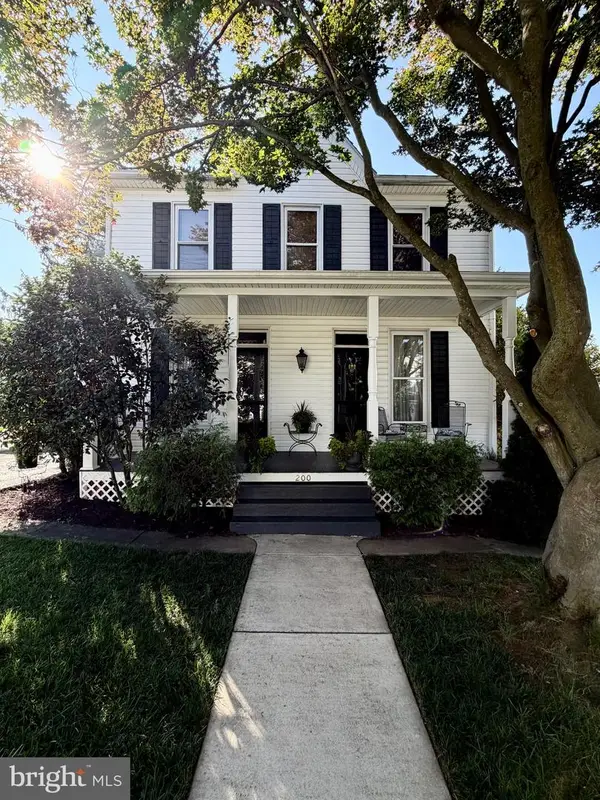 $699,000Active5 beds 3 baths3,206 sq. ft.
200 Prospect St, MIDDLETOWN, MD 21769
MLS# MDFR2085770Listed by: COLDWELL BANKER REALTY - New
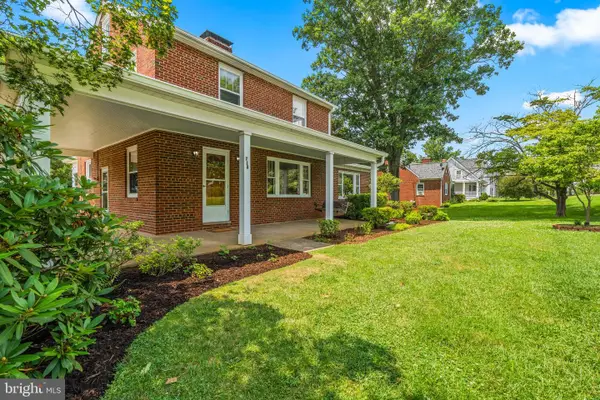 $499,900Active4 beds 2 baths1,862 sq. ft.
718 E Main St, MIDDLETOWN, MD 21769
MLS# MDFR2085644Listed by: KELLER WILLIAMS REALTY CENTRE 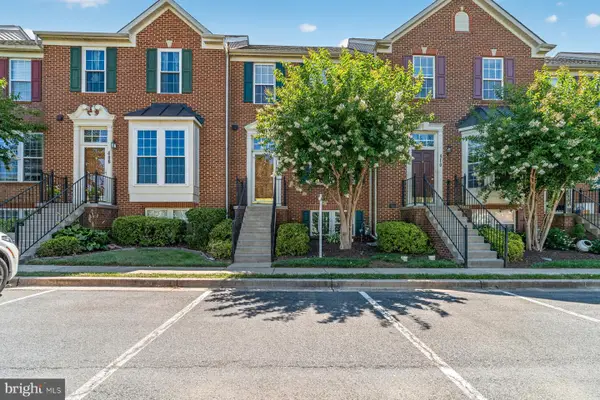 $419,000Pending4 beds 4 baths3,930 sq. ft.
408 Stone Springs Ln, MIDDLETOWN, MD 21769
MLS# MDFR2085784Listed by: KELLER WILLIAMS REALTY CENTRE


Protect your home and budget from life's surprises with an Assurant Home Warranty, backed by a partner that supports you through every step of homeownership. Explore Plans.
© 2023 - 2026 ERA Franchise Systems LLC. All rights reserved. ERA Franchise Systems LLC fully supports the principles of the Fair Housing Act and the Equal Opportunity Act. ERA, ERA Real Estate powered, and their respective logos are registered service marks of ERA Franchise Systems LLC. Each office is independently owned and operated.