
7312 Countryside Cir, Middletown, MD 21769
Local realty services provided by:ERA Liberty Realty
Listed by: joanna brown
Office: keller williams realty centre
MLS#:MDFR2089606
Source:BRIGHTMLS
Price summary
- Price:$599,900
- Price per sq. ft.:$209.32
About this home
Space to spread out, room to gather, and 2.54 acres to enjoy it all. Welcome to 7312 Countryside Circle, tucked away on a cul-de-sac in Middletown, Maryland.
The main level offers an open kitchen that flows into comfortable gathering spaces, complete with a fireplace that adds warmth and character. A sunroom provides another inviting place to relax, entertain, or simply take in the surrounding views.
Upstairs, four bedrooms offer private spaces for family, guests, or a home office.
The finished walkout lower level adds an entirely different dimension to the home. Featuring a second kitchen, additional living space, and a room that could serve as a guest retreat, office, or hobby space, this level offers flexibility for extended family, entertaining, or changing household needs. With direct access to the outdoors, it feels like a natural extension of the home rather than simply a basement.
Outside, the 2.54-acre property offers space, privacy, and plenty of opportunities to enjoy the outdoors. Follow the wooded walkway to the gazebo, spend time in the yard, or enjoy the peaceful surroundings from the outdoor living areas.
Enjoy the charm of Middletown with its local restaurants, shops, parks, and schools nearby. Convenient access to Route 40A, Route 17, I-70, I-270, and Route 15 connects you to Downtown Frederick, Washington County, Montgomery County, and the greater Washington, D.C. region.
A home designed for gathering, everyday comfort, and enjoying the outdoors, with the space and flexibility to make it your own....
Contact an agent
Home facts
- Year built:1977
- Subdivision & Development:MIDDLETOWN SOUTH
- Listing ID #:MDFR2089606
- Added:52 day(s) ago
- Updated:November 18, 2026 at 03:17 PM
Rooms and interior
- Bedrooms:4
- Total bathrooms:4
- Full bathrooms:3
- Half bathrooms:1
- Basement:Yes
- Basement Description:Combination, Connecting Stairway, Daylight, Fully Finished, Heated, Improved, Interior Access, Outside Entrance, Partial, Space For Rooms, Walkout Level, Windows
- Living area:2,866 sq. ft.
Heating and cooling
- Cooling:Central A/C
- Heating:Central, Heat Pump(s)
Structure and exterior
- Roof:Asphalt
- Year built:1977
- Building area:2,866 sq. ft.
- Lot area:2.54 Acres
- Architectural Style:Colonial
- Construction Materials:Frame
- Exterior Features:Balcony, Deck(s), Patio(s), Play Area
- Foundation Description:Block
- Levels:3 Story
Schools
- High school:MIDDLETOWN
- Middle school:MIDDLETOWN
- Elementary school:MIDDLETOWN
Utilities
- Water:Well
- Sewer:Septic Exists
Finances and disclosures
- Price:$599,900
- Price per sq. ft.:$209.32
- Tax amount:$6,572 (2026)
Features and amenities
- Laundry features:Dryer In Unit, Washer In Unit
Parking
- Parking description:Asphalt Driveway, Attached Garage, Garage - Front Entry, Garage Door Opener, Inside Access, On Street
- Garage:Yes
- Garage spaces:2
New listings near 7312 Countryside Cir
- Coming Soon
 $465,000Coming Soon3 beds 2 baths1,560 sq. ft.
7022 Willow Tree Dr S, MIDDLETOWN, MD 21769
MLS# MDFR2092090Listed by: CHARIS REALTY GROUP - Coming Soon
 $599,000Coming Soon4 beds 2 baths2,242 sq. ft.
8303 Palmer Rd, MIDDLETOWN, MD 21769
MLS# MDFR2091680Listed by: LPT REALTY, LLC - New
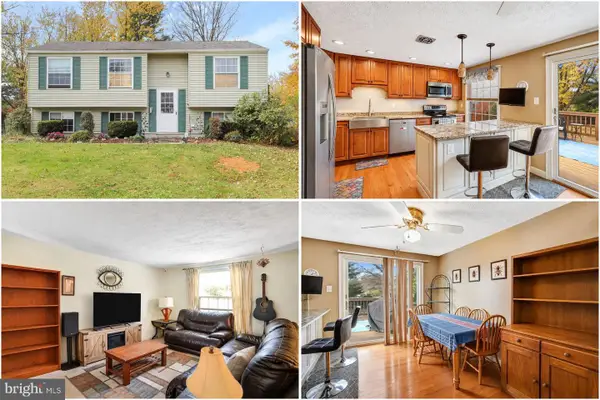 $400,000Active3 beds 2 baths1,396 sq. ft.
7002 Slate Ct, MIDDLETOWN, MD 21769
MLS# MDFR2091826Listed by: KELLER WILLIAMS REALTY - New
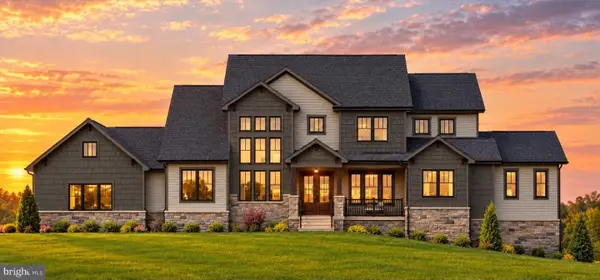 $1,750,000Active5 beds 6 baths5,324 sq. ft.
7452 Heritage Oak Ter, MIDDLETOWN, MD 21769
MLS# MDFR2090914Listed by: LONG & FOSTER REAL ESTATE, INC. - New
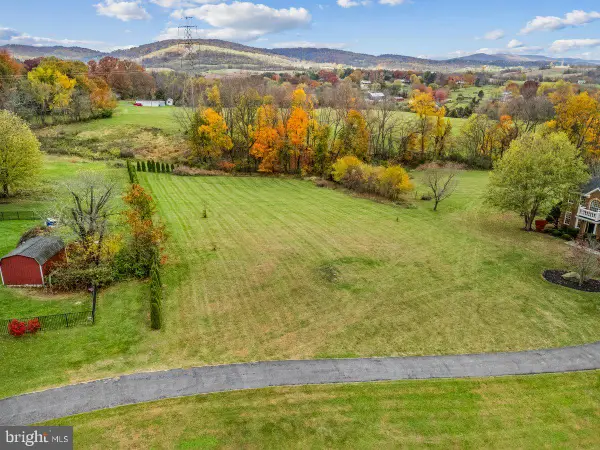 $139,900Active1.15 Acres
2516 Old National Pike, MIDDLETOWN, MD 21769
MLS# MDFR2091840Listed by: RE/MAX RESULTS - New
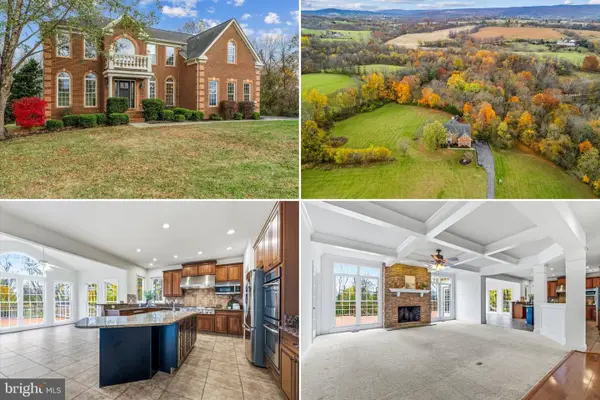 $889,000Active4 beds 5 baths6,093 sq. ft.
2518 Old National Pike, MIDDLETOWN, MD 21769
MLS# MDFR2091722Listed by: RE/MAX RESULTS 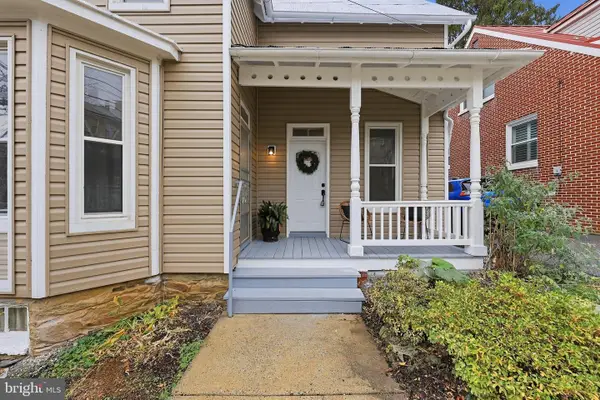 $389,950Active3 beds 2 baths1,390 sq. ft.
108 S Jefferson St, MIDDLETOWN, MD 21769
MLS# MDFR2091634Listed by: REAL ESTATE INNOVATIONS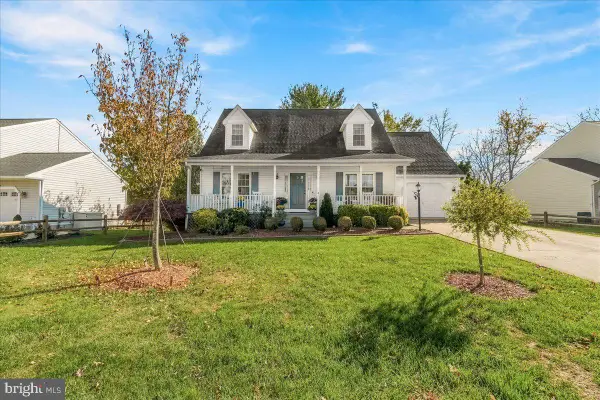 $565,000Pending4 beds 3 baths2,262 sq. ft.
4 Walnut Pond Ct, MIDDLETOWN, MD 21769
MLS# MDFR2091450Listed by: BERKSHIRE HATHAWAY HOMESERVICES PENFED REALTY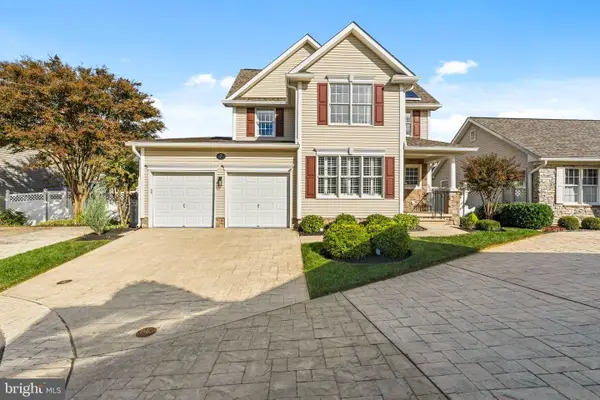 $569,900Active3 beds 3 baths2,208 sq. ft.
7 Derr Ln, MIDDLETOWN, MD 21769
MLS# MDFR2091526Listed by: KELLER WILLIAMS REALTY CENTRE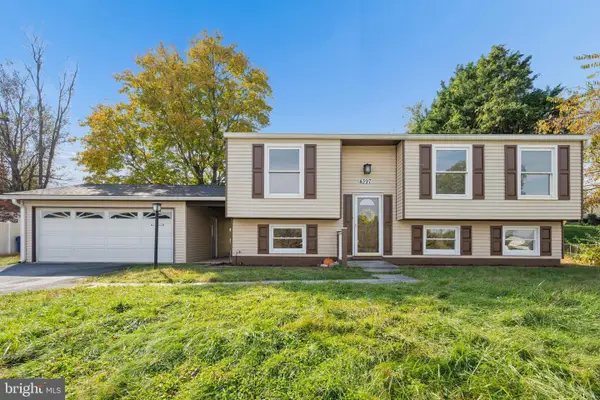 $410,000Pending3 beds 2 baths1,547 sq. ft.
4397 Agate Ct, MIDDLETOWN, MD 21769
MLS# MDFR2091338Listed by: SAMSON PROPERTIES


Protect your home and budget from life's surprises with an Assurant Home Warranty, backed by a partner that supports you through every step of homeownership. Explore Plans.
© 2023 - 2026 ERA Franchise Systems LLC. All rights reserved. ERA Franchise Systems LLC fully supports the principles of the Fair Housing Act and the Equal Opportunity Act. ERA, ERA Real Estate powered, and their respective logos are registered service marks of ERA Franchise Systems LLC. Each office is independently owned and operated.