
11121 Blan Avon Rd Sw, Midlothian, MD 21543
Local realty services provided by:O'BRIEN REALTY ERA POWERED
11121 Blan Avon Rd Sw,Midlothian, MD 21543
$183,000
- 2 Beds
- 1 Baths
- 1,404 sq. ft.
- Single family
- Coming Soon
Listed by: brianna buckel
Office: the goodfellow agency
MLS#:MDAL2016238
Source:BRIGHTMLS
Price summary
- Price:$183,000
- Price per sq. ft.:$130.34
About this home
Welcome to 11121 Blan Avon Rd, this cozy 1935 cottage-style home is nestled on .82 acres surrounded by mature trees, landscaped grounds and direct access to the creek/steam that runs near the property! Offering 2 bedrooms, 1 bathroom, and 1,154 square feet of finished living space - This home features a spacious living room, combo kitchen/dining, a versatile bonus room ideal for a dressing room, office, or additional flex space. Outside, enjoy the covered patio and a fire pit area near the creek/stream. Conveniently located just minutes from local amenities while benefiting from no city taxes. This property offers a blend of comfort, outdoor enjoyment, and convenience. With the colder, winter months approaching, the wood stove provides a great source of supplemental heat and added coziness. Call today to schedule your private tour!
**More photos coming October 29th**
Contact an agent
Home facts
- Year built:1935
- Subdivision & Development:NONE AVAILABLE
- Listing ID #:MDAL2016238
- Updated:October 28, 2026 at 05:44 AM
Rooms and interior
- Bedrooms:2
- Total bathrooms:1
- Full bathrooms:1
- Rooms Total:5
- Dining Description:Combination Kitchen/Dining
- Kitchen Description:Oven/Range - Electric, Refrigerator
- Basement:Yes
- Basement Description:Front Entrance, Interior Access, Outside Entrance, Unfinished
- Living area:1,404 sq. ft.
Heating and cooling
- Cooling:Ceiling Fan(s)
- Heating:Forced Air, Oil, Wood, Wood Burn Stove
Structure and exterior
- Roof:Shingle
- Year built:1935
- Building area:1,404 sq. ft.
- Lot area:0.82 Acres
- Architectural Style:Cottage
- Construction Materials:Aluminum Siding, Stone
- Exterior Features:Patio(s)
- Foundation Description:Stone
- Levels:1 Story
Utilities
- Water:Private/Community Water
- Sewer:Public Sewer
Finances and disclosures
- Price:$183,000
- Price per sq. ft.:$130.34
- Tax amount:$1,026 (2026)
Features and amenities
- Laundry features:Dryer, Has Laundry, Washer
- Amenities:Attic
New listings near 11121 Blan Avon Rd Sw
- New
 $324,999Active4 beds 3 baths1,936 sq. ft.
11718 Old Legislative Rd Sw, FROSTBURG, MD 21532
MLS# MDAL2016218Listed by: CHARIS REALTY GROUP - New
 $240,000Active3 beds 1 baths1,320 sq. ft.
12117 Old Legislative Rd Sw, MIDLOTHIAN, MD 21543
MLS# MDAL2016220Listed by: BERKSHIRE HATHAWAY HOMESERVICES HOMESALE REALTY 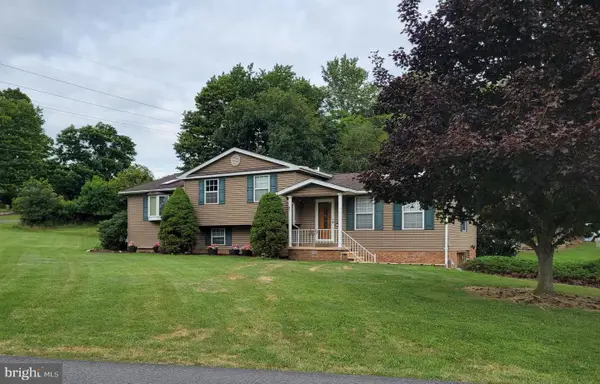 $360,000Active4 beds 4 baths3,336 sq. ft.
19610 Old Midlothian Rd Sw, FROSTBURG, MD 21532
MLS# MDAL2015588Listed by: BETTER HOMES & GARDENS REAL ESTATE OLD LINE GROUP


Protect your home and budget from life's surprises with an Assurant Home Warranty, backed by a partner that supports you through every step of homeownership. Explore Plans.
© 2023 - 2026 ERA Franchise Systems LLC. All rights reserved. ERA Franchise Systems LLC fully supports the principles of the Fair Housing Act and the Equal Opportunity Act. ERA, ERA Real Estate powered, and their respective logos are registered service marks of ERA Franchise Systems LLC. Each office is independently owned and operated.