
211 Serenade Ct, Millersville, MD 21108
Local realty services provided by:Pagoda Realty ERA Powered
211 Serenade Ct,Millersville, MD 21108
$1,350,000
- 4 Beds
- 4 Baths
- - sq. ft.
- Single family
- Sold
Listed by: sandra k. libby
Office: long & foster real estate, inc.
MLS#:MDAA2149768
Source:BRIGHTMLS
Sorry, we are unable to map this address
Price summary
- Price:$1,350,000
About this home
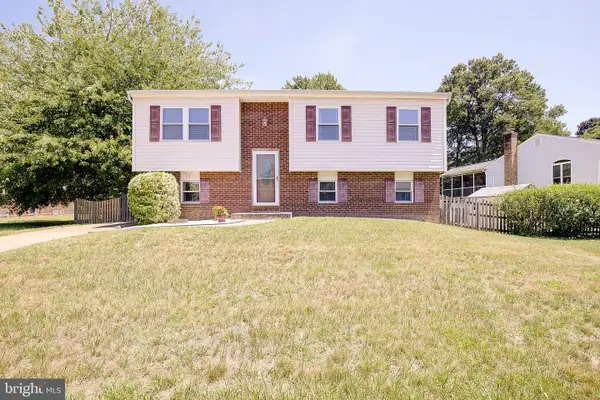
Southern Colonial Charm on Nearly an Acre — Backing to Kinder Park
Set on nearly an acre adjoining the trails of Kinder Park, this gracious Southern Colonial captivates from the moment you arrive. A wraparound front porch sets the tone for timeless curb appeal, while a screened porch and rear deck overlooking a tranquil koi pond invite effortless indoor-outdoor living.
Inside, thoughtful renovations elevate every level — a beautifully updated kitchen and fully renovated baths throughout. A graceful curved staircase leads to a primary suite designed for retreat, featuring vaulted ceilings, a private sitting room, an expansive walk-in closet, and a stunning renovated primary bath.
The walk-out lower level extends the living space with a spacious gaming area, full bath, and generous storage with a dedicated laundry area — ideal for both everyday living and entertaining.
Surrounded by mature trees and a park-like setting, this home offers a rare blend of privacy, space, and natural beauty — all just steps from Kinder Park's trails....
Contact an agent
Home facts
- Year built:1993
- Subdivision & Development:RICHARDS OVERLOOK
- Listing ID #:MDAA2149768
- Added:34 day(s) ago
- Updated:August 24, 2026 at 06:03 AM
Rooms and interior
- Bedrooms:4
- Total bathrooms:4
- Full bathrooms:3
- Half bathrooms:1
- Dining Description:Dining Area, Dining Room
- Bathrooms Description:Primary Bath(s), WhirlPool/HotTub
- Kitchen Description:Breakfast Area, Cooktop, Crown Moldings, Dishwasher, Exhaust Fan, Icemaker, Kitchen - Eat-In, Kitchen - Gourmet, Kitchen - Island, Kitchen - Table Space, Microwave, Oven - Wall, Recessed Lighting, Refrigerator
- Bedroom Description:Primary Bedroom
- Basement:Yes
- Basement Description:Connecting Stairway, Daylight, Improved, Outside Entrance, Partial, Rear Entrance, Sump Pump, Walkout Level, Windows
Heating and cooling
- Cooling:Ceiling Fan(s), Heat Pump(s)
- Heating:Electric, Forced Air
Structure and exterior
- Roof:Shingle
- Year built:1993
- Architectural Style:Colonial
- Construction Materials:Aluminum Siding, Concrete
- Foundation Description:Block
- Levels:3 Story
Schools
- High school:SEVERNA PARK
- Middle school:SEVERNA PARK
- Elementary school:BENFIELD
Utilities
- Water:Public
- Sewer:Septic Exists
Finances and disclosures
- Price:$1,350,000
- Tax amount:$9,153 (2025)
Features and amenities
- Laundry features:Dryer, Laundry, Washer
- Amenities:Bay/Bow Windows, Chair Railings, Crown Moldings, Double Pane Windows, Recessed Lighting, Window Treatments
Parking
- Parking description:Asphalt Driveway, Attached Garage, Garage - Side Entry, Garage Door Opener
- Garage:Yes
- Garage spaces:2
New listings near 211 Serenade Ct
- Coming SoonOpen Thu, 5 to 7pm
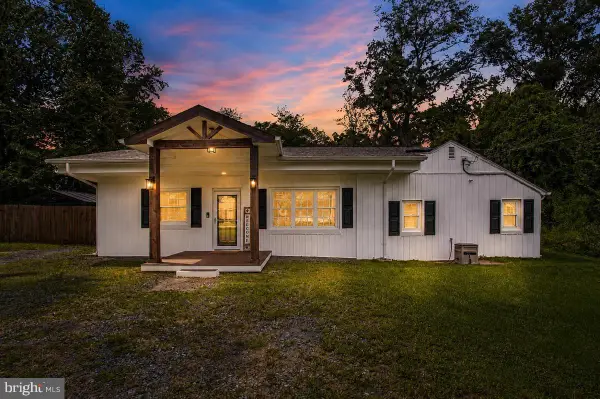 $524,900Coming Soon3 beds 2 baths1,444 sq. ft.
8116 Foxwell Rd, MILLERSVILLE, MD 21108
MLS# MDAA2155096Listed by: COLDWELL BANKER REALTY - Coming Soon
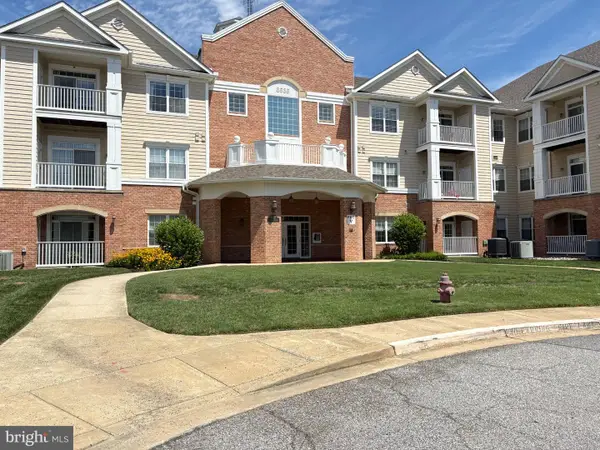 $360,000Coming Soon2 beds 2 baths1,367 sq. ft.
8535 Veterans Hwy #108, MILLERSVILLE, MD 21108
MLS# MDAA2153420Listed by: SAMSON PROPERTIES - Coming SoonOpen Sat, 1 to 4pm
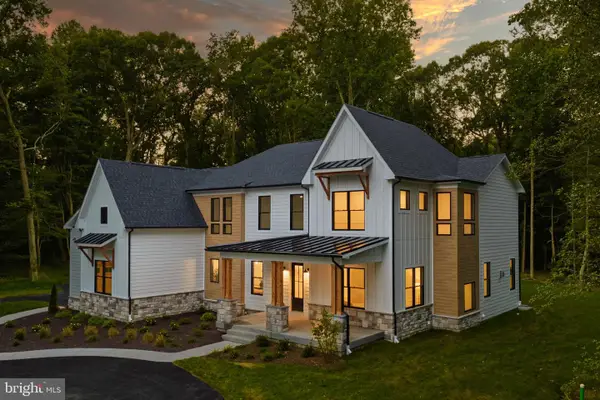 $1,850,000Coming Soon5 beds 5 baths5,768 sq. ft.
1230 Indian Landing Rd, MILLERSVILLE, MD 21108
MLS# MDAA2154954Listed by: LONG & FOSTER REAL ESTATE, INC. - Coming Soon
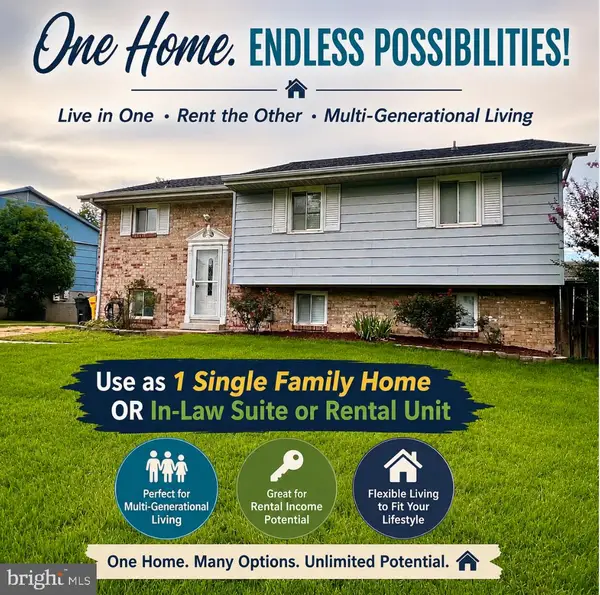 $484,900Coming Soon5 beds 3 baths1,988 sq. ft.
560 Lanny Ct, MILLERSVILLE, MD 21108
MLS# MDAA2154156Listed by: TAYLOR PROPERTIES - Coming Soon
 $240,000Coming Soon2 beds 1 baths1,280 sq. ft.
8303 Norwood Dr, MILLERSVILLE, MD 21108
MLS# MDAA2153964Listed by: EXP REALTY, LLC - Coming Soon
 $425,900Coming Soon3 beds 3 baths1,656 sq. ft.
8213 Crab Apple Ct, GLEN BURNIE, MD 21061
MLS# MDAA2151346Listed by: HOME TOWNE REAL ESTATE - New
 $2,500,000Active6 beds 6 baths7,068 sq. ft.
1011 Saint Anne Ln, MILLERSVILLE, MD 21108
MLS# MDAA2150800Listed by: KELLER WILLIAMS FLAGSHIP - New
 $649,900Active4 beds 3 baths2,896 sq. ft.
717 Wagner Farm Rd, MILLERSVILLE, MD 21108
MLS# MDAA2153936Listed by: KELLER WILLIAMS FLAGSHIP - New
 $899,900Active4 beds 4 baths4,428 sq. ft.
8106 Neidert Dr, MILLERSVILLE, MD 21108
MLS# MDAA2154130Listed by: MONUMENT SOTHEBY'S INTERNATIONAL REALTY - New
 $549,000Active3 beds 3 baths1,987 sq. ft.
414 Valeview Ln, MILLERSVILLE, MD 21108
MLS# MDAA2154294Listed by: SAMSON PROPERTIES


Protect your home and budget from life's surprises with an Assurant Home Warranty, backed by a partner that supports you through every step of homeownership. Explore Plans.
© 2023 - 2026 ERA Franchise Systems LLC. All rights reserved. ERA Franchise Systems LLC fully supports the principles of the Fair Housing Act and the Equal Opportunity Act. ERA, ERA Real Estate powered, and their respective logos are registered service marks of ERA Franchise Systems LLC. Each office is independently owned and operated.