
25 Larbo Rd, Millersville, MD 21108
Local realty services provided by:Pagoda Realty ERA Powered
Upcoming open houses
- Sat, Aug 1501:00 pm - 03:00 pm
Listed by: kevin m bonk
Office: keller williams flagship
MLS#:MDAA2154046
Source:BRIGHTMLS
Price summary
- Price:$625,000
- Price per sq. ft.:$245.68
About this home
Welcome to 25 Larbo Road, where sprawling one-level living meets your own private backyard oasis! Situated on a beautifully landscaped .546-acre corner lot, this impressive rancher offers an exceptional combination of space, comfort, and indoor-outdoor living. A welcoming covered front porch leads into a spacious, thoughtfully designed floor plan featuring three generously sized bedrooms and two-and-a-half bathrooms on the main level. The kitchen is well equipped for everyday living and entertaining with 42-inch cabinetry, granite countertops, abundant storage, and plenty of workspace. The impressive primary suite addition creates a retreat of its own, featuring vaulted ceilings, a large walk-in closet with a custom organization system, and a spacious private bath with a separate shower and soaking tub. The family room opens to the bright, conditioned sunroom overlooking the backyard and pool, providing a natural extension of the living space and a seamless connection to the outdoors. Step outside and it’s easy to see what makes this property special. The large in-ground pool, resurfaced just a few years ago, is complemented by expansive patio space, a fenced rear yard, mature landscaping, and fruit trees. From summer pool parties and cookouts to Maryland crab feasts with friends, this backyard was made for gathering, relaxing, and enjoying the warmer months. The lower level adds even more versatility with additional recreation and flex space, along with a brick fireplace featuring a wood-stove insert. An oversized two-car attached garage provides ample parking and storage, while the expansive corner lot offers a sense of space and privacy that can be difficult to find. With its sprawling one-level layout, impressive primary suite, multiple living spaces, fireplaces, oversized garage, and resort-style pool, 25 Larbo Road is more than a place to live—it’s a home designed to be enjoyed. Conveniently located in Millersville with easy access to major commuter routes serving Baltimore, Annapolis, and Washington, D.C....
Contact an agent
Home facts
- Year built:1973
- Subdivision & Development:BRIGHTWOOD
- Listing ID #:MDAA2154046
- Added:1 day(s) ago
- Updated:August 15, 2026 at 02:46 AM
Rooms and interior
- Bedrooms:3
- Total bathrooms:3
- Full bathrooms:2
- Half bathrooms:1
- Flooring:Carpet, Ceramic Tile, Hardwood
- Dining Description:Dining Area, Dining Room
- Bathrooms Description:Primary Bath(s)
- Kitchen Description:Breakfast Area, Carpet, Crown Moldings, Dishwasher, Kitchen - Eat-In, Kitchen - Table Space, Microwave, Oven/Range - Electric, Recessed Lighting, Refrigerator, Upgraded Countertops
- Bedroom Description:Carpet, Entry Level Bedroom, Primary Bedroom, Walk In Closet(s)
- Basement:Yes
- Basement Description:Connecting Stairway, Heated, Improved, Interior Access, Outside Entrance, Partially Finished, Space For Rooms, Sump Pump, Walkout Stairs, Windows, Workshop
- Living area:2,544 sq. ft.
Heating and cooling
- Cooling:Central A/C, Ductless/Mini-Split
- Heating:Electric, Forced Air, Oil
Structure and exterior
- Roof:Architectural Shingle
- Year built:1973
- Building area:2,544 sq. ft.
- Lot area:0.55 Acres
- Architectural Style:Ranch/Rambler
- Construction Materials:Brick, Vinyl Siding
- Exterior Features:Extensive Hardscape, Flood Lights, Patio(s), Porch(es), Water Fountains
- Foundation Description:Block
- Levels:2 Stories
Schools
- High school:OLD MILL
- Middle school:OLD MILL MIDDLE SOUTH
- Elementary school:RIPPLING WOODS
Utilities
- Water:Public
- Sewer:Private Septic Tank
Finances and disclosures
- Price:$625,000
- Price per sq. ft.:$245.68
- Tax amount:$5,750 (2025)
Features and amenities
- Laundry features:Dryer, Washer
- Amenities:Carpet, Ceiling Fan(s), Chair Railings, Crown Moldings, Double Pane Windows, Recessed Lighting, Skylight(s), Window Treatments
- Pool features:Concrete, Fenced, Filtered, In Ground
Parking
- Parking description:Attached Garage, Garage - Front Entry, Garage Door Opener, Inside Access, Oversized
- Garage:Yes
- Garage spaces:2
New listings near 25 Larbo Rd
- New
 $325,000Active4 beds 2 baths1,200 sq. ft.
490 Worthington Rd, MILLERSVILLE, MD 21108
MLS# MDAA2154034Listed by: LONG & FOSTER REAL ESTATE, INC - Coming Soon
 $389,900Coming Soon3 beds 2 baths
270 Glenda Ct, MILLERSVILLE, MD 21108
MLS# MDAA2154314Listed by: KELLER WILLIAMS FLAGSHIP - Coming Soon
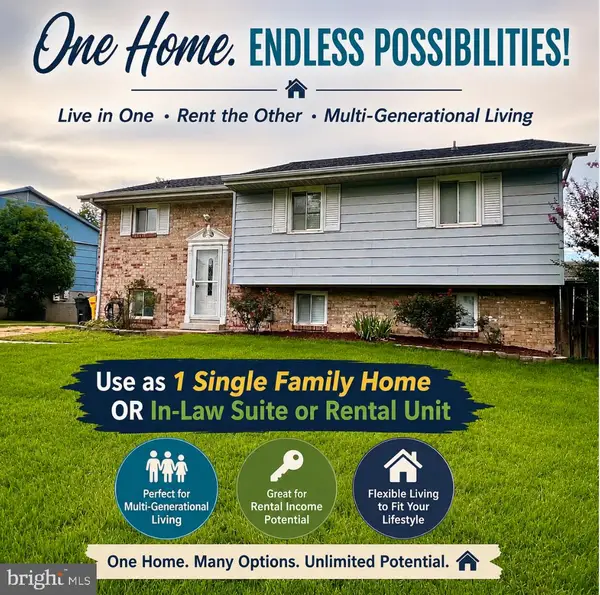 $484,900Coming Soon5 beds 3 baths
560 Lanny Ct, MILLERSVILLE, MD 21108
MLS# MDAA2154156Listed by: TAYLOR PROPERTIES - New
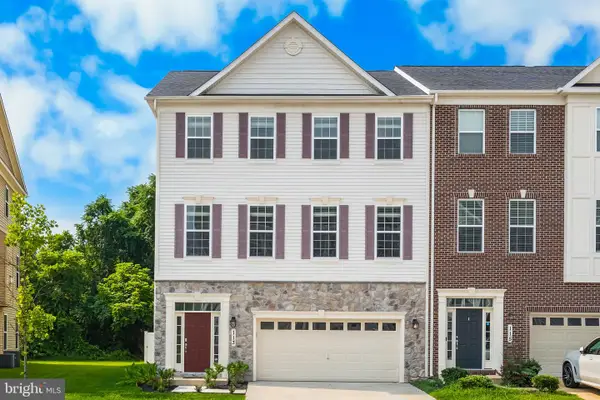 $645,000Active4 beds 4 baths3,812 sq. ft.
113 Merlot St, MILLERSVILLE, MD 21108
MLS# MDAA2154050Listed by: BLACKWELL REAL ESTATE, LLC - Coming Soon
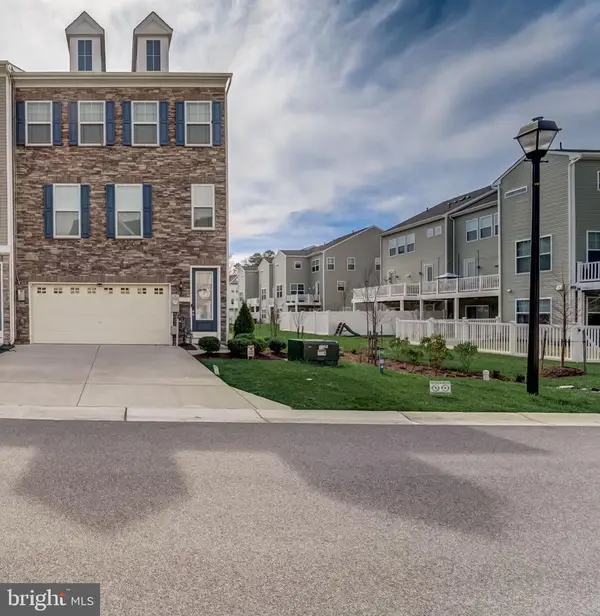 $570,000Coming Soon3 beds 4 baths
8382 Amber Beacon Cir, MILLERSVILLE, MD 21108
MLS# MDAA2153932Listed by: EXECUHOME REALTY - Coming Soon
 $240,000Coming Soon2 beds 1 baths
8303 Norwood Dr, MILLERSVILLE, MD 21108
MLS# MDAA2153964Listed by: EXP REALTY, LLC - New
 $34,900Active0.12 Acres
Connors Ln, MILLERSVILLE, MD 21108
MLS# MDAA2153952Listed by: RISE REAL ESTATE, LLC - New
 $890,000Active4 beds 4 baths4,151 sq. ft.
8004 Horicon Point Dr, MILLERSVILLE, MD 21108
MLS# MDAA2153482Listed by: BERKSHIRE HATHAWAY HOMESERVICES PENFED REALTY - Open Sat, 11am to 1pmNew
 $999,000Active6 beds 5 baths3,479 sq. ft.
504 Silverbark Ct, MILLERSVILLE, MD 21108
MLS# MDAA2153902Listed by: COMPASS


Protect your home and budget from life's surprises with an Assurant Home Warranty, backed by a partner that supports you through every step of homeownership. Explore Plans.
© 2023 - 2026 ERA Franchise Systems LLC. All rights reserved. ERA Franchise Systems LLC fully supports the principles of the Fair Housing Act and the Equal Opportunity Act. ERA, ERA Real Estate powered, and their respective logos are registered service marks of ERA Franchise Systems LLC. Each office is independently owned and operated.